

Expos run in the 48,167 sq ft Orlando Ballroom, the 28,432 sq ft Orange Ballroom or the 14,696 sq ft Florida Ballroom. The hotel's charts list booth counts for each.

Exhibitor guide · Orlando, FL · Updated
Hilton Orlando Exhibitor Guide
The Orlando Ballroom here is 48,167 sq ft with no pillars and a 26 ft ceiling, and the hotel lists room for 360 booths in it. A covered bridge runs to the OCCC's South Concourse, but payments, pipeline and space-industry expos book the Hilton for its own floor.
- 3,000+ exhibitors served
- 10,000+ booths built
- 2 days to a design brief
Photo: Looking out from a Hilton Orlando guest room toward the convention center (left) and the I-Drive wheel. Cropped. “Hilton Orlando 部屋の窓から。ずいぶん平たい土地。” by ayustety, CC BY-SA 2.0. Source
- 48,167sq ft pillarless Orlando Ballroom, six sections
- 360booths of 8 × 10 ft in the Orlando Ballroom (300 at 10 × 10)
- 26 ftOrlando Ballroom ceiling · 24 ft Orange · 18 ft Florida
- 249,000sq ft of meeting space, plus 63,000 sq ft outdoors
- 1,424guest rooms, 54 of them suites
- 2 tonsrigging capability in each of the three ballrooms
Quick answers
What exhibitors ask about the Hilton Orlando
An elevated, covered walkway joins the hotel to the South Concourse of the OCCC North/South Building. The two buildings keep separate docks, contractors and rules.
A FedEx Office center inside the hotel receives packages for a fee by weight. Booth freight should go to your show contractor's address, not to FedEx.
No one has to join a union to work a show here. Each show's contractor sets what your own staff may do, so check your kit.
Only at the Hilton Orlando
Hilton Orlando, Hyatt Regency or Rosen Centre: the convention center's bridge hotels compared for exhibitors
Three big hotels are tied to the OCCC by covered bridges, and all three run their own expos. The Hilton is the one on the North/South side. Here is how they differ for an exhibitor.
| Question | Hilton Orlando | Hyatt Regency Orlando | Rosen Centre |
|---|---|---|---|
| Largest ballroom | Orlando, 48,167 sq ft | Regency, 54,638 sq ft | Grand, 35,000 sq ft |
| Its ceiling | 26 ft | 31 ft (2019–20 guide) | 25 ft |
| 8 × 10 booths listed | 360 | Not published | 233 |
| OCCC link | Bridge to the South Concourse | Three bridges, West and North/South | Skywalk to the West Concourse |
| Boxes to the hotel | FedEx Office, fee by weight | Business center, within 7 days | Not accepted |
| Labor | Florida right-to-work · your show kit sets staff rules | ||
Sources: hotel capacity charts, the Hilton's FedEx Office shipping sheet, OCCC campus page, Wikipedia; Hyatt and Rosen Centre figures from our Hyatt Regency Orlando and Rosen Centre guides. Halls across the bridge: Orange County Convention Center guide.
Where to stay & getting there
Hotels near the Hilton Orlando
The Hilton is its own show hotel, with 1,424 rooms. It sits on the east side of the convention center campus, joined to the OCCC South Concourse by a covered bridge. The Rosen Centre is about 0.4 mile west.
| Map number | Hotel | Rooms | Link to the Hilton | Straight-line | Walk (est.) |
|---|---|---|---|---|---|
| ★ | Hilton Orlando6001 Destination Parkway · this hotel, map centre | 1,424 | This hotel | On site | — |
| 1 | Rosen Centre Hotel9840 International Drive | 1,334 | Not stated | 0.37 mi1,970 ft | ≈ 10 min |
| 2 | DoubleTree by Hilton Orlando Theme Park Resort10100 International Drive | — | Not stated | 0.54 mi2,880 ft | ≈ 14 min |
| 3 | Hyatt Regency Orlando9801 International Drive | 1,641 | Not stated | 0.66 mi3,490 ft | ≈ 17 min |
| C | Orange County Convention Center, North/South BuildingReference point, not a hotel · 9899 International Drive address point | — | Pedestrian bridge (South Concourse) | 0.27 mi1,450 ft, to mid-building | ≈ 7 min |
The Hilton Orlando is its own show hotel, so the first row is the hotel itself; the numbered rows are the nearest full-service hotels within about 0.7 mile; row C is an address point for the OCCC North/South Building, shown only as a reference. Distance: straight line from the hotel map point; the North/South Building is large, so your door may be closer or farther. Walk: an estimate, straight-line, at 20 minutes a mile plus 30% for streets; not a measured route. "Not stated": we found no walkway from these hotels to the Hilton; the Rosen Centre and the Hyatt have their own links to the convention center. Rooms: Cvent (Hilton), Rosen Hotels and the Hyatt fact sheet; "—" where sources disagree.
On site
Hilton Orlando
1,424 rooms, including 54 suites, with the ballrooms on site.
Bridge
OCCC North/South Building
The South Concourse is across the covered bridge. See our Orange County Convention Center guide.
~0.7 mi
Hyatt Regency Orlando
1,641 rooms and five ballrooms on International Drive. See our Hyatt Regency Orlando guide.
~11 mi
Orlando International (MCO)
About 11.1 miles, or about 17 minutes by car, per the hotel's directions.
Ballrooms & meeting space
Hilton Orlando floor plan: Orlando, Orange and Florida ballrooms
All three ballrooms are pillarless, with recessed lighting and rigging rated up to 2 tons. The hotel's public plans do not say which level each one is on, so the diagram sets them side by side and draws each box's height to its ceiling.
- 26 ft ceiling, Orlando Ballroom
- Under 20 ft, Florida Ballroom
Schematic, not to scale: box widths follow floor area and heights follow ceiling height; the rooms are not drawn where they really sit. Sizes, ceilings and booth counts from the hotel's capacity charts. Official plans: Orlando Ballroom, Orange Ballroom and Florida Ballroom (PDF, from the hotel).
| Ballroom | Floor area | Size | Ceiling | Booths 8 × 10 | Booths 10 × 10 |
|---|---|---|---|---|---|
| Orlando (I–VI) | 48,167 sq ft | 178′ × 276′ | 26 ft | 360 | 300 |
| Orlando I–III | 36,177 sq ft | 178′ × 207′ | 26 ft | 270 | 226 |
| Orange (A–G) | 28,432 sq ft | 148′ × 194′ | 24 ft | 192 | 168 |
| Florida (1–7) | 14,696 sq ft | 100′ × 149′ | 18 ft | 87 | 79 |
- Orlando I12,059 sq ft · 91 booths
- Orange A–D + corridor18,965 sq ft · 134 booths
- Orlando I–III36,177 sq ft · 270 booths
- Orlando I–VI48,167 sq ft · 360 booths
Booth counts are the hotel's 8 × 10 ft figures. The hotel's meetings page rounds the rooms to 50,000, 30,000 and 15,000 sq ft. The Orlando Ballroom foyer adds 15,548 sq ft. Levels, dock bays and freight elevators are not on the public plans.
11,000sq ft Key West and Key Largo rooms, with floor-to-ceiling windows
21Lake meeting rooms, 13 of them divisible in two
9boardrooms off the main lobby
13,000sq ft Destination Deck, the largest outdoor space
Freight & move-in
Hilton Orlando loading dock and freight
Get directions to Hilton Orlando →
- Booth freight goes to the contractorThe hotel's FedEx Office sheet says shows with a drayage company or decorator should ship straight to that company's address. FedEx Office charges a handling fee for any decorator freight it has to store overnight.
- FedEx Office for small boxesLabel boxes with the group name and booth number, c/o FedEx Office at Hilton Orlando, and time them to land four days before the event. A one-time storage fee applies after five days.
- Pallets cost moreThe 2019 sheet charged $150 per pallet or crate, or $0.75 per lb over 200 lb, for receiving and delivery, plus $70 an hour for breakdown or build-up. Fees may have changed; ask FedEx Office.
- Bring your own cartsFedEx Office staff cannot lend pallet jacks, dollies or flatbed carts, and they release packages only to a recipient who signs.
- Evening set-up is commonThe FAO 2027 Annual Session sets up on Thursday from 4:00 to 7:30 pm, then holds a networking event in the hall that night. Dock location and bay count are not published; get them from your kit.
- Day −60Confirm the ballroom: 26 ft Orlando, 24 ft Orange or 18 ft Florida. Then size the booth.
- Day −30Order rigging and AV from Encore on site, and power as your kit directs (Edlen Electrical at a 2025 GES show here).
- Day −21Purple ships to Orlando through our carrier network, to the contractor's advance warehouse.
- Day −14Warehouse cutoff in your kit. Check its date for direct show-site freight.
- Day −4Small boxes for the hotel arrive at FedEx Office, labeled with your booth number.
- Day 0Move-in, often an evening before the hall opens. Bring your own carts.
Labor & rules
Hilton Orlando labor rules: what your team can do itself
Florida is a right-to-work state, so no one on your team has to join a union. The Hilton publishes no exhibitor labor rules of its own; each show's official contractor sets them in the kit. What we could confirm is below.
✓Usually your call
- No union membership needed to work the show
- Your own full-time staff setting up, where your show kit allows it
- Small boxes through the hotel's FedEx Office, for a fee
- Walking to the OCCC South Concourse over the bridge
●Contractors on site
- Encore: AV, rigging and internet in the hotel
- The show's general contractor: freight, furnishings and booth labor
- FedEx Office: package receiving, delivery and outbound shipping
- Exhibitor power: as your show kit directs
!Watch out for
- Boxes arriving more than four days early: storage fees
- Pallets or crates through FedEx Office: a fee on each
- No carts or pallet jacks to borrow
- Outbound boxes without a completed airbill
- Unsigned deliveries: FedEx will not leave them in a room
Free tool · plan your Orlando budget
Hilton Orlando drayage and show budget estimator
Pick a booth size and type to get planning numbers for shipping weight, drayage at about $155 per hundredweight, and installation and dismantling (I&D) labor. The rate matches our OCCC guide, because hotel shows here use the same Orlando contractor warehouses. Every number is a Purple planning estimate, not a quote: the hotel publishes no drayage or labor rate, and your show kit carries the actual tariff. Florida is a right-to-work state.
The fields below fill in from size and type. Change any of them.
Purple planning estimate · not a quote
Drayage + I&D labor, Hilton Orlando
$5,000 – $8,590- Shipping weight planning estimate
- 1,800 lbs
- Drayage planning estimate
- $2,790
- I&D labor hours planning estimate
- 16 – 28 hrs
- I&D labor planning estimate
- $2,210 – $5,800
18 cwt at $155 per 100 lbs. Labor at $138–$207 per hour, straight time.
Get a real Orlando quoteHow these planning numbers work
- Shipping weight: about 6 lbs per sq ft for a rental booth, 9 for custom or hybrid, 12 for fully custom, crated, with graphics and furniture.
- Drayage: $155 per 100 lbs (cwt), Purple's Orlando planning rate, with a 200 lb minimum. Loose or pad-wrapped freight adds 30%.
- I&D labor hours: install plus dismantle, 0.06–0.10 person-hours per sq ft for rental, 0.08–0.14 for custom or hybrid, 0.12–0.20 for fully custom.
- Labor rate: $138–$207 per person-hour, straight time, a planning range from published 2026 show labor rates elsewhere. No rate is published for this hotel, and overtime costs more.
- Own staff: Florida is right-to-work. If your show kit lets your own full-time staff set up, I&D labor drops to $0 here.
- Not included: booth space, the exhibit itself, freight to Orlando, power and internet orders, FedEx Office fees, rigging, travel and tax.
At the Hilton Orlando: boxes sent to the hotel itself pay FedEx Office handling fees by weight on the way in and on the way out, on top of shipping. See all venues on the drayage rates page.
The calendar
Hilton Orlando events 2026–2027: trade shows
Education services, the space industry, orthodontists, pipelines, Florida counties and cities, allergists and payments all run their own expos in the Hilton's ballrooms. Shows at the OCCC across the bridge are in our convention center guide. Confirm dates, ballroom and contractor with each organizer.
AESA Annual Conference & Expo
Educational service agencies · organized by the Association of Educational Service Agencies · 80+ industry partners in the expo · 2026
Spacepower Conference
Space Force and space industry · organized by the Space Force Association · exhibit hall · 2026
FAO Annual Session
Florida orthodontists · organized by the Florida Association of Orthodontists · exhibit hall Feb 26–27 · 2027
API Pipeline Conference & Expo
Pipelines, control rooms and cybersecurity · organized by the American Petroleum Institute · 2027
FAC Annual Conference & Educational Exhibition
County government buyers · organized by the Florida Association of Counties · 100+ booths · 2027
FAAIS Annual Meeting
Allergy, asthma and immunology · organized by the Florida Allergy, Asthma & Immunology Society · exhibit prospectus · 2027
FLC Annual Conference
City officials · organized by the Florida League of Cities · 10 × 10 booths in the exhibit hall · 2027
MAG Payments Conference
Merchant payments · organized by the Merchant Advisory Group · exhibit hall and Innovation Stage · 2027
Dates and venue from each organizer: AESA, Spacepower (exhibitor floor plan on MapYourShow), the FAO exhibitor contract, the API events calendar, FAC, FAAIS, the Florida League of Cities and MAG. FAC's 2025 exhibition filled Orlando Ballroom sections II–VI. Recent expos here: the NASPP Conference & Exhibition (October 2026) and the MDA Clinical & Scientific Conference (March 2026). The Florida Fire & EMS Conference (January 4–8, 2027) books the Hilton as a hotel, but its floor is in the OCCC North/South Concourse.
The building
A hotel built for the convention center's south side
The Hilton Orlando opened in 2009 on Destination Parkway. A covered bridge ties it to the convention center.
- 2009The Hilton Orlando opens with about 1,400 rooms beside the OCCC North/South Building.
- 2011Visit Orlando reports the bridge from the Hilton to the convention center open.
- 2025The hotel is renovated, according to its Cvent listing.
- 2027The API Pipeline Conference & Expo and the MAG Payments Conference come to the ballrooms.
- 2029The OCCC's North/South expansion, with a 100,000 sq ft ballroom between the North and South lobbies, is due to finish.
Insider tips
Hilton Orlando exhibitor tips: what experienced teams do
Ask "Orlando or Orange?" first
The Orange Ballroom is 2 ft lower than the Orlando and holds 192 booths against 360. A tall header that fits one may not fit the other.
Measure for the Florida Ballroom
At 18 ft, the Florida Ballroom is the lowest of the three. Check your tallest piece and any hanging sign before you ship to a show there.
Keep crates away from FedEx Office
Crates through the hotel's FedEx Office paid $150 or more each in its 2019 sheet. Send booth freight to the contractor and only small boxes to FedEx.
Finish before the evening reception
At FAO 2027, set-up runs from 4:00 to 7:30 pm and a networking event starts in the hall right after. Plan a booth your team can build in three hours.
Hang signs on the 2-ton points
All three ballrooms have rigging rated up to 2 tons, and Encore handles rigging in the hotel. Order early if your show allows hanging signs.
Expect work at the North/South Building
The OCCC began building a 100,000 sq ft ballroom between its North and South lobbies in late 2025, due in 2029. Walk the bridge route before show day.
FAQ
Hilton Orlando FAQ for exhibitors
Where are trade shows held at the Hilton Orlando?
In its three pillarless ballrooms: the 48,167 sq ft Orlando Ballroom, the 28,432 sq ft Orange Ballroom and the 14,696 sq ft Florida Ballroom. Each show picks its room.
How many booths fit in the Hilton Orlando ballrooms?
The hotel lists 360 booths of 8 by 10 ft in the Orlando Ballroom, 192 in the Orange Ballroom and 87 in the Florida Ballroom. Your show's floor plan sets the real count.
What is the ceiling height at the Hilton Orlando?
26 ft in the Orlando Ballroom, 24 ft in the Orange Ballroom and 18 ft in the Florida Ballroom, per the hotel's capacity charts.
Is the Hilton Orlando connected to the Orange County Convention Center?
Yes. The OCCC names it the Hilton Orlando Pedestrian Bridge: an elevated, covered walkway to the South Concourse of the North/South Building. It is a separate building with its own contractors and rules.
Hilton Orlando or the Orange County Convention Center: which one is my show in?
Check the venue line in your exhibitor kit. Hotel expos fill the Hilton's ballrooms, up to 48,167 sq ft in one room, while the OCCC lists 950,282 sq ft of exhibit space in its North/South Building alone. Some OCCC shows use the Hilton only for rooms.
What is the Hilton Orlando's address?
6001 Destination Parkway, Orlando, FL 32819. The hotel's directions have you exit I-4 or SR 528 at International Drive, turn onto Destination Parkway, make a U-turn and turn right into the hotel.
Can I ship my booth to the Hilton Orlando?
Ship booth freight to your show contractor's address. Small boxes can go c/o FedEx Office at Hilton Orlando, timed to arrive four days before the event; FedEx Office charges handling fees by weight.
Does the Hilton Orlando have a loading dock?
Yes, but the hotel does not publish its bays or door sizes. At a 2025 GES show here, direct deliveries came to 6001 Destination Parkway from 1:00 to 6:00 pm the day before, and GES warned that the docks get too busy for late-afternoon arrivals.
Is labor union at the Hilton Orlando?
Florida's constitution (Article I, Section 6) makes it a right-to-work state, so no one has to join a union. But the contractor can still use union crews: GES's work rules for a 2025 show here let only your full-time staff set up the booth themselves. Check your show kit.
Who provides power, AV and internet at the Hilton Orlando?
Encore handles AV, rigging and internet in the hotel. Booth power comes through your show's contractor: at a 2025 GES show here, the electrical order went to Edlen Electrical. Check your kit for your show's provider.
How much is drayage at the Hilton Orlando?
Plan about $155 per hundredweight for crated freight. The hotel publishes no rate; your contractor's show kit carries the actual tariff.
Where do exhibitors park at the Hilton Orlando?
In the hotel's garage. The hotel lists $38 a night plus tax for self-parking and $50 for valet on the front drive. Rates change, so check before you go.
How far is the Hilton Orlando from the airport?
About 11.1 miles, or about 17 minutes by car, from Orlando International Airport (MCO), per the hotel's directions. The fastest route uses SR 528, a toll road.
What shows are at the Hilton Orlando in 2026 and 2027?
AESA (Dec 2–4, 2026) and Spacepower (Dec 8–10, 2026), then FAO (Feb 25–27), API Pipeline (May 3–5), the Florida Association of Counties (Jun 22–25), FAAIS (Jul 9–11), the Florida League of Cities (Aug 19–21) and MAG Payments (Sep 19–22) in 2027. See the calendar above for details.
Exhibiting at the Hilton Orlando?
Tell us your ballroom and your booth size.
Orlando, Orange or Florida: the room decides your ceiling, from 26 ft down to 18 ft. Send the show name, the room and your booth size, and within two business days you get a design that fits it, a drayage estimate and a freight plan that keeps crates out of the FedEx Office fee table.
Compare venues
Hilton Orlando vs other major U.S. convention centers
How the Hilton Orlando stacks up against other big-city halls we have guides for. Drayage figures are Purple planning rates, not published tariffs.
| Venue | Type | Largest space | Ceiling | Labor | Drayage (plan) | Airport |
|---|---|---|---|---|---|---|
| Hilton OrlandoThis guide | Hotel ballrooms | 48,167 sq ft Orlando Ballroom | 26 ft Orlando · 24 ft Orange · 18 ft Florida | Right-to-work | ≈ $155/cwt | MCO · 11 mi |
| America's Center Convention ComplexSt. Louis | Convention center | 574,000 sq ft contiguous, with Dome floor | 40 ft | Union · 300 sq ft rule | ≈ $150/cwt | STL · 14 mi |
| Anaheim Convention CenterAnaheim | Convention center | 221,284 sq ft Hall D | 25 ft Hall D · 13 ft 8 in Hall E | Union · check kit | ≈ $172/cwt | SNA · 13 mi |
| Austin Convention CenterAustin | Convention center (closed, rebuilding) | Closed · 620,000 sq ft rentable from 2029 | — | Right-to-work · venue closed | ≈ $100/cwt | AUS · ~5 mi |
| Boston Convention & Exhibition CenterBoston | Convention center | 516,000 sq ft contiguous (Halls A–C) | 35 ft low · up to 100 ft | Union · staff setup OK | ≈ $324/cwt | BOS · 3 mi |
| Calvin L. Rampton Salt Palace Convention CenterSalt Lake City | Convention center | 515,000 sq ft contiguous, 10 halls | 30 ft | Right-to-work | ≈ $120/cwt | SLC · ~6 mi |
| Charlotte Convention CenterCharlotte | Convention center | 280,000 sq ft contiguous, Halls A–C | 30 ft listed max | Right-to-work | ≈ $115/cwt | CLT · 7 mi |
| Colorado Convention CenterDenver | Convention center | 584,000 sq ft on one level, Halls A–F | 30 ft to low steel | IATSE 7 · 60-min rule | ≈ $160/cwt | DEN · 30–40 min |
| Ernest N. Morial Convention CenterNew Orleans | Convention center | 127,364 sq ft Hall E · 1.1M sq ft in all | — | Right-to-work | ≈ $155/cwt | MSY · 25–30 min |
| Fontainebleau Las VegasLas Vegas | Resort ballrooms | 105,264 sq ft Royal Ballroom | 28 ft 10 in | Union · check kit | ≈ $185/cwt | LAS · 4.3 mi |
| Gaylord Pacific Resort & Convention CenterChula Vista | Resort ballrooms | 140,049 sq ft California Exhibit Hall | 34 ft hall · 27–28 ft ballrooms | Check show kit | ≈ $176/cwt | SAN · ~10–12 mi |
| George R. Brown Convention CenterHouston | Convention center | 547,730 sq ft contiguous, Halls A–E | 35 ft (Level 1) · 30 ft (Level 3) | Right-to-work · check kit | ≈ $95/cwt | HOU · ~9 mi |
| Georgia World Congress CenterAtlanta | Convention center | 1M+ sq ft contiguous (Halls B, BC, C) | 30 ft to grid | Right-to-work | ≈ $150/cwt | ATL · 15–20 min |
| Hilton AnatoleDallas | Hotel ballrooms | 73,000–75,900 sq ft Trinity Exhibit Hall | 18 ft hall · 28–29 ft ballrooms | Right-to-work · check kit | ≈ $100/cwt | DAL · ~4 mi |
| Hilton New Orleans RiversideNew Orleans | Hotel ballrooms | 26,894 sq ft Grand Ballroom | 18 ft Grand Ballroom · 12 ft Grand Salon | Right-to-work · check kit | ≈ $155/cwt | MSY · ~25 min |
| Huntington PlaceDetroit | Convention center | 623,000 sq ft contiguous, Halls A–D | 30 ft (A–D) · 18 ft 8 in (E) | Union · 400 sq ft rule | ≈ $155/cwt | DTW · 20 mi |
| Hyatt Regency OrlandoOrlando | Hotel ballrooms | 54,638 sq ft Regency Ballroom | 31 ft Regency (listed) · 21 ft Plaza | Right-to-work | ≈ $155/cwt | MCO · 12 mi |
| Indiana Convention CenterIndianapolis | Convention center | 566,600 sq ft contiguous, Halls A–K | 35 ft | Union · own staff OK | ≈ $135/cwt | IND · ~15 min |
| Iowa Events CenterDes Moines | Convention center | 150,000 sq ft contiguous, EMC Expo Center Halls A–C | 35 ft (Halls B–C) | Right-to-work | ≈ $100/cwt | DSM · ~10 min |
| Javits CenterNew York | Convention center | ~500,000 sq ft contiguous (Level 3) | Varies by hall · check plan | Union · 250 sq ft rule | ≈ $195/cwt | EWR / LGA / JFK · 45–70 min |
| Kansas City Convention CenterKansas City | Convention center | 388,800 sq ft column-free, Bartle Hall A–E | 33 ft A–C · 42 ft D–E | IATSE 31 · check kit | ≈ $145/cwt | MCI · ~19 mi |
| Kay Bailey Hutchison Convention Center DallasDallas | Convention center | 304,250 sq ft open in Halls A–C (2026) | 35 ft (A, B) · 31–37 ft (C) | Right-to-work · check kit | ≈ $100/cwt | DAL · ~6 mi |
| Los Angeles Convention CenterLos Angeles | Convention center | 346,890 sq ft South Hall G–K | 40 ft South · 36 ft West | Union · check kit | ≈ $175/cwt | LAX · ~20 mi |
| Manchester Grand Hyatt San DiegoSan Diego | Hotel ballrooms | 34,000 sq ft Grand Hall | ~14 ft Grand Hall · 18–21 ft ballrooms | Union dock · check kit | ≈ $176/cwt | SAN · 3 mi |
| Marriott Marquis San Diego MarinaSan Diego | Hotel ballrooms | 35,631 sq ft Marriott Grand and Pacific ballrooms | 26 ft Grand · 16 ft Pacific | Union · check kit | ≈ $176/cwt | SAN · 3 mi |
| McCormick PlaceChicago | Convention center | 840,000 sq ft Hall A (South) · 1.2M+ on one level | Varies by hall · check plan | Union · staff setup any size | ≈ $210/cwt | MDW · ~20 min |
| Miami Beach Convention CenterMiami Beach | Convention center | 491,654 sq ft contiguous, Halls A–D | — | Union · IATSE/IBEW · check kit | ≈ $170/cwt | MIA · ~12 mi |
| Minneapolis Convention CenterMinneapolis | Convention center | 376,200 sq ft contiguous, Halls B–E | 30 ft 6 in to truss · 85 ft domes | Union · open dock | ≈ $150/cwt | MSP · ~20 min |
| Moscone CenterSan Francisco | Convention center | 502,440 sq ft contiguous, Halls A–F | 37 ft Halls A–C · 28 ft Hall F | Union · check kit | ≈ $180/cwt | SFO · 25–40 min |
| Oklahoma City Convention CenterOklahoma City | Convention center | 200,730 sq ft continuous, up to 4 halls | 30 ft | Right-to-work | ≈ $105/cwt | OKC · ~9–10 mi |
| Orange County Convention CenterOrlando | Convention center | 1,103,538 sq ft West Building | 30–40 ft | Right-to-work | ≈ $155/cwt | MCO · 12 mi |
| Oregon Convention CenterPortland | Convention center | 255,000 sq ft Halls A–E | 30 ft | Union · check kit | ≈ $150/cwt | PDX · MAX ~30 min |
| Phoenix Convention CenterPhoenix | Convention center | 312,500 sq ft contiguous, lower Halls 1–6 | 32 ft lower · 35 ft upper | Right-to-work · check kit | ≈ $140/cwt | PHX · ~3 mi |
| Reliant CenterHouston | Convention center | 706,000+ sq ft on one level, Halls A–E | 25–60 ft · avg 30 ft | Right-to-work · check kit | ≈ $116/cwt | HOU · ~8 mi |
| Rosen Centre HotelOrlando | Hotel ballrooms | 35,000 sq ft Grand Ballroom | 25 ft Grand · 22 ft Executive, Junior | Right-to-work | ≈ $155/cwt | MCO · 12 min |
| San Diego Convention CenterSan Diego | Convention center | 525,701 sq ft contiguous, Halls A–H | 27 ft 4 in A–E · up to 64 ft F–H | Union · check kit | ≈ $176/cwt | SAN · 3 mi |
| San Jose McEnery Convention CenterSan Jose | Convention center | 143,000 sq ft Halls 1–3 | 32 ft | Union · 30 min / 10 ft rule | ≈ $160/cwt | SJC · 4 mi |
| Santa Clara Convention CenterSanta Clara | Convention center | 90,014 sq ft Halls A–D | 28 ft 6 in | Union · check kit | ≈ $160/cwt | SJC · 5–6 mi |
| Seattle Convention CenterSeattle | Convention center | 205,700 sq ft Arch Halls 4A–4F | 25 ft Arch · 30 ft Summit | Union · check kit | ≈ $165/cwt | SEA · Link ~40 min |
| Sheraton Grand Chicago RiverwalkChicago | Hotel ballrooms | 40,003 sq ft ballroom · 35,000 sq ft Riverwalk hall | 22 ft ballroom · 10 ft 6 in hall | Union · pop-ups ≤ 10×10 | ≈ $225/cwt | MDW · 13 mi |
| Signia by Hilton Orlando Bonnet CreekOrlando | Resort ballrooms | 35,925 sq ft Bonnet Creek Ballroom | 20 ft Bonnet Creek · 18 ft Waterside, Floridian | Right-to-work | ≈ $155/cwt | MCO · 19 mi |
| Walt Disney World Swan and DolphinLake Buena Vista | Resort ballrooms | 110,500 sq ft Atlantic + Pacific halls | 30 ft Atlantic · 25′8″ Pacific | Right-to-work | ≈ $155/cwt | MCO · ~20 min |
| Walter E. Washington Convention CenterWashington | Convention center | 473,000 sq ft contiguous, Halls A–C | 30 ft (A–C) · up to 52 ft (D–E) | Union · check kit | ≈ $175/cwt | DCA · ~4 mi |
Nearby guides
Other Orlando venues near the Hilton Orlando
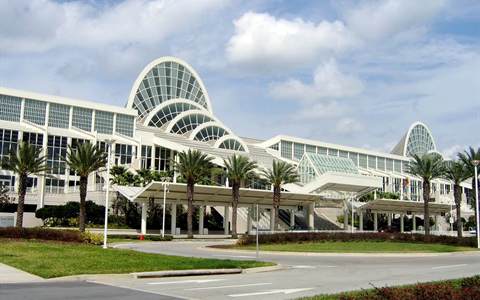 Orange County Convention CenterAcross the bridge
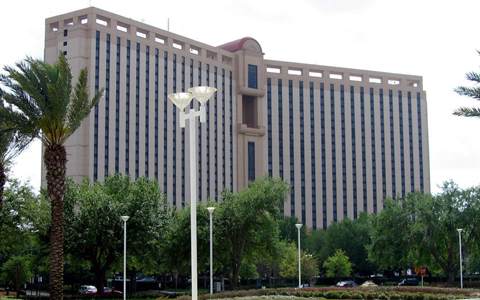 Rosen Centre HotelBallrooms · ~0.4 mi
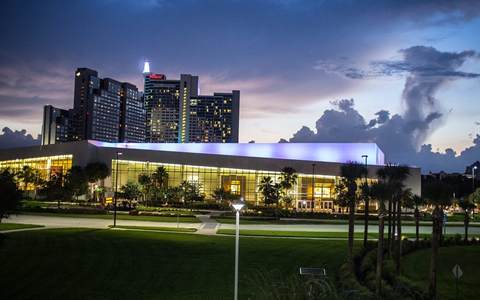 Hyatt Regency OrlandoBallrooms · ~0.7 mi
 Orlando World Center MarriottResort ballrooms
 Signia by Hilton Orlando Bonnet CreekResort ballrooms · near Walt Disney World
All venue guides → · Orlando venue guide · Trade show booths for Orlando
Written by the Purple Exhibits team. Purple ships to the Hilton Orlando and coordinates crews and freight for Orlando installs. Reviewed for the 2026–2027 season. Figures marked for verification are being confirmed with the venue. Sources: Hilton Orlando meetings page, 2026 capacity charts, directions and hotel policies pages, Cvent, FedEx Office shipping instructions for the hotel, GES exhibitor pages for a 2025 show at the hotel, Encore, OCCC campus and About Us pages, the Florida Constitution, Visit Orlando via I-Drive Orlando, Wikipedia, and organizer sites for AESA, the Space Force Association, FAO, API, the Florida Association of Counties, FAAIS, the Florida League of Cities, MAG, NASPP, MDA and the Florida Fire & EMS Conference.