

Arizona is a right-to-work state. Union exhibit labor is there to hire, but it claims booth installation only when people other than your own company do it.

Exhibitor guide · Phoenix, AZ · Updated
Phoenix Convention Center Exhibitor Guide
Also known as Phoenix Civic Plaza and PCC
Downtown Phoenix stacks its exhibit space: a 312,500 sq ft hall runs underground from the West Building, beneath Third Street, into the North Building, and a 190,000 sq ft hall with 35 ft ceilings sits on the North Building's top level. Arizona is a right-to-work state, so your own full-time staff can build the booth, but nobody may roll in a dolly.
- 3,000+ exhibitors served
- 10,000+ booths built
- 2 days to a design brief
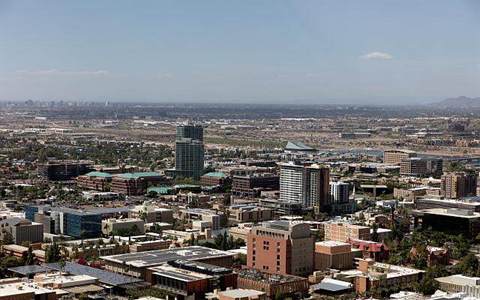
Photo: downtown Phoenix from the air, by Carol M. Highsmith, Library of Congress, public domain.
- 312,500sq ft contiguous on the lower level, Halls 1–6
- 190,000sq ft upper-level hall, virtually column-free
- 35 ftceiling in upper Halls A–E (32 ft below)
- 60truck bays on four loading docks
- 45,600sq ft North Ballroom, the largest in Arizona
- 2,800+parking spaces next to the South Building
Quick answers
What exhibitors ask about the Phoenix Convention Center
Recent show kits at the center let full-time employees set up and dismantle their own exhibit. Anyone you hire must come through the official contractor or an approved EAC.
You may hand-carry your own materials in. Dollies, flat trucks, pallet jacks and other mechanical equipment are reserved for the official contractor.
The lower-level Halls 1–6 are 32 ft, the upper-level Halls A–E 35 ft. The North Ballroom is 29 ft. Your show sets its own booth height limits.


Photos: "Phoenix Convention Center" by Gage Skidmore, CC BY-SA 2.0 Source · "The night begins on Roosevelt" by Ms. Phoenix, CC BY 2.0 Source · "Roosevelt row graffiti" by HockeyholicAZ, CC BY 2.0 Source

Right-to-work at the Phoenix Convention Center
Who sets up my booth at the Phoenix Convention Center?
Arizona's right-to-work law gives exhibitors more room here than in Chicago or New York: your own full-time staff can build the booth. The catch is material handling, which stays with the official contractor down to the last hand truck. This table is built from a recent show kit at the center; your own show kit has the final word.
| Task | Who does it | What to know |
|---|---|---|
| Booth set-up and dismantle | Your full-time staff, or hired labor | Union labor claims it only when people other than company personnel do the work |
| Hired installers | Official contractor or an approved EAC | EACs must follow show rules and file their forms by the kit's deadline |
| Carry boxes in | You | Hand-carry only; no dollies, flat trucks or carts of your own |
| Forklifts, pallet jacks, lifts | Official contractor only | Exhibitors and EACs may not run any powered or mechanical equipment |
| Unpacking and placing your products | You | No union labor needed to open product cartons or demonstrate products |
| Electrical, plumbing, compressed air | Commonwealth Electric (in-house) | Order through the forms in your kit |
| Internet | Smart City (in-house) | Free Wi-Fi covers public areas only |
| Booth food and drink | Aventura (in-house catering) | Exclusive for all in-booth catering |
| Double-deck booths | City of Phoenix permit | Building permit from Planning and Development, then a Fire Marshal inspection |
Source: WM2024 exhibitor kit (Shepard, March 2024): facility information, labor and material-handling jurisdiction, multilevel booth rules. Rigging providers differ between sources, so check your own kit.
Where to stay & getting there
Hotels near Phoenix Convention Center
The big downtown hotels sit within about a third of a mile, all on the west side of the campus, so hotels, transit and crew logistics are simple here. No hotel connects by skybridge, and the center publishes no walking times, so the table gives straight-line distances. Valley Metro light rail stops at the center at 3rd Street/Washington and 3rd Street/Jefferson.
| Map number | Hotel | Rooms | Link to center | Straight-line | Walk (est.) |
|---|---|---|---|---|---|
| 1 | Hyatt Regency Phoenix122 North 2nd Street | 693 | Not stated | 0.16 mi860 ft | ≈ 4 min |
| 2 | Sheraton Phoenix Downtown340 North 3rd Street | 1,003 | Not stated | 0.22 mi1,150 ft | ≈ 6 min |
| 3 | Renaissance Phoenix Downtown Hotel100 North 1st Street | — | Not stated | 0.24 mi1,250 ft | ≈ 6 min |
| 4 | Hotel Palomar Phoenix, a Kimpton Hotel2 East Jefferson Street | — | Not stated | 0.27 mi1,420 ft | ≈ 7 min |
| 5 | The Westin Phoenix Downtown333 North Central Avenue | — | Not stated | 0.29 mi1,520 ft | ≈ 7 min |
Distance: straight line from one map point on the campus, between the North and West buildings, so the door you use may be closer or farther; the South Building is a block further south. Walk: an estimate, straight-line, at 20 minutes a mile plus 30% for streets; not a measured route. "Not stated": no skybridge or indoor link to these hotels is published. Rooms: Visit Phoenix (Sheraton) and trade press (Hyatt Regency); "—" where we found no source.
Largest downtown
Sheraton Phoenix Downtown
1,003 rooms at 340 North 3rd Street, the city's largest downtown hotel per Visit Phoenix, with 110,000 sq ft of its own meeting space.
Closest
Hyatt Regency Phoenix
At 122 North 2nd Street, which Visit Phoenix calls one of the convention center's closest neighbors.
Downtown
Renaissance Phoenix Downtown
At 100 North 1st Street, also among the center's closest neighbors.
Light rail
Valley Metro A Line
Stations at 3rd Street/Washington (westbound) and 3rd Street/Jefferson (eastbound), right at the campus.
~3 mi
PHX Sky Harbor airport
Sky Harbor is about 3 miles east of downtown. Its light-rail stop is 44th Street/Washington, linked to the terminals by the PHX Sky Train.
Floor plan & exhibit halls
Phoenix Convention Center floor plan: North, West and South buildings
Three buildings share one downtown campus. The North and West buildings are joined by a glass skybridge and by the lower-level exhibit hall that runs under Third Street; the South Building stands alone with two more halls. The first question for any Phoenix show is which level and which halls it uses, because ceilings, floor loads and docks differ.
- Movable wall
- Cannot be booked on its own (B, D, 3, 5)
- 30 ft × 30 ft utility grid
Schematic, not to scale: hall sizes and booth counts come from the center's floor plans, both exhibit levels are drawn at the same width scale, but the real outlines, dock positions and the gap under Third Street are simplified. Official floor plans for every building are linked from the Visit Phoenix convention center page and phoenixconventioncenter.com.
Recent and upcoming show floor plans
Official floor plans from organizers of shows at the Phoenix Convention Center. Every show draws its own layout, aisles and booth numbers, so use these to see how a real show fills the halls, then work from your own show's plan.
- Upcoming · Dec 11–15, 2026National Athletic Directors Conference & Exhibit ShowHalls not stated by the organizerHigh-school athletics products and services; Map Dynamics floor plan
- Upcoming · Exhibits Mar 3–5, 2027FENCETECH 2027Halls not stated by the organizerFence, gate and perimeter-security show; Map Your Show floor plan
- Recent · Jun 5–7, 2026Phoenix Fan Fusion 2026Halls not statedPop-culture convention; the organizer's event maps page
Links go to the organizers' floor-plan pages and open outside this site. Checked October 16, 2026; plans change as booths sell.
| Hall | Floor area | Size | Ceiling | 10×10 booths | Floor load |
|---|---|---|---|---|---|
| 1 · lower, West | 43,000 sq ft | 180′ × 240′ | 32 ft | 253 | 350 lbs/sq ft |
| 2 · lower, West | 21,600 sq ft | 90′ × 240′ | 32 ft | 125 | 350 lbs/sq ft |
| 3 · lower, West* | 21,600 sq ft | 90′ × 240′ | 32 ft | 130 | 350 lbs/sq ft |
| 4 · lower, North | 123,500 sq ft | 370′ × 330′ | 32 ft | 687 | 350 lbs/sq ft |
| 5 · lower, North* | 33,500 sq ft | 370′ × 90′ | 32 ft | 202 | 350 lbs/sq ft |
| 6 · lower, North | 69,300 sq ft | 370′ × 185′ | 32 ft | 399 | 350 lbs/sq ft |
| A · upper, North | 48,600 sq ft | 153′ × 310′ | 35 ft | 278 | 300 lbs/sq ft |
| B · upper, North* | 27,900 sq ft | 90′ × 310′ | 35 ft | 167 | 300 lbs/sq ft |
| C · upper, North | 27,900 sq ft | 90′ × 310′ | 35 ft | 165 | 300 lbs/sq ft |
| D · upper, North* | 27,900 sq ft | 90′ × 310′ | 35 ft | 168 | 300 lbs/sq ft |
| E · upper, North | 57,700 sq ft | 183′ × 310′ | 35 ft | 331 | 300 lbs/sq ft |
| F · South | 48,000 sq ft | 212′ × 229′ | — | 236 | 600 lbs/sq ft |
| G · South | 34,000 sq ft | 151′ × 229′ | — | 186 | 600 lbs/sq ft |
- Halls 1–6312,500 sq ft · 1,796 booths · 32 ft
- Halls A–E190,000 sq ft · 1,101 booths · 35 ft
- South F + G82,000 sq ft · 422 booths · 600 lbs/sq ft
*Halls B and D, and Halls 3 and 5, cannot be booked on their own. The South Building's floor plan does not list a hall ceiling height. Rigging: 2,500 lbs per point on both North and West exhibit levels and in the North Ballroom; 250 lbs per point, from low steel only, in the South Building.
312,500sq ft of contiguous exhibit space on the lower level, scored on a 10 × 10 ft grid with a 30 × 30 ft utility grid · 40,000 sq ft pre-function
190,000sq ft upper-level hall in the North Building · columns only on the east and west edges, a 237 ft clear span down the middle
143,400sq ft in the stand-alone South Building: Halls F and G, a 28,000 sq ft ballroom and 18 meeting rooms
45,600sq ft North Ballroom with a 29 ft ceiling · 45,200 sq ft West Ballroom with 30 ft ceilings and riser seating
99meeting rooms and three ballrooms, plus Canyon on Third, 80,000+ sq ft of outdoor event space between the North and West buildings
Loading dock & move-in
Phoenix Convention Center loading dock and freight countdown
Get directions to Phoenix Convention Center →
- 300 level dockUpper-level Halls A–E have their own dock, reached by a semi-truck ramp with 16 ft clearance: 18 truck bays, three ramps and roll-up doors of 22 × 16 ft (two) and 18 × 17 ft.
- North lower dockThe lower-level hall is served from the North Building by 20 climate-controlled truck bays, three ramps and doors of 20 × 16 ft (two) and 22 ft 8 in × 16 ft.
- West lower dockThe center's 2012 guide lists eight truck bays at the West Building, doors of 18 × 12 ft and 18 ft × 11 ft 10 in, and a semi-truck turnaround.
- Drive onto the floorThe same guide says trucks with a wheelbase of 73 ft or less can drive onto the lower-level hall floor through a 24 × 16 ft sliding door.
- South Building dock14 truck bays and two loading ramps with 25 ft high × 26 ft wide roll-up doors, next to a garage with 2,800+ spaces and a marshalling yard.
- Who runs the dockThe show's general contractor controls the docks and schedules every vehicle; unattended vehicles in the loading areas are towed.
- Day −60Design checked against your level: 35 ft ceilings upstairs, 32 ft downstairs, 600 lbs per sq ft in the South Building.
- Day −45Double-deck? Apply for the City of Phoenix building permit. Order power from Commonwealth Electric and internet from Smart City.
- Day −30EAC forms and certificate of insurance in, if you hire your own installers.
- Day −21Purple ships to Phoenix, to the contractor's advance warehouse or straight to the show site.
- Day 0Trucks to the right dock: 300 level for Halls A–E, North or West for Halls 1–6, South for F and G. Your staff hand-carries and builds.
- Show +1Move-out. Empties come back from storage; tape off the floor and freight released through the contractor.

Labor & rules of the floor
Phoenix Convention Center rules of the floor: labor, exclusives and permits
Two sets of rules apply: the center's in-house providers and policies, and your show's general contractor kit, which sets labor hours, deadlines and rates. A right-to-work state means a short list of union-only jobs, but the in-house exclusives still apply to everyone.
✓Your own team
- Set up and dismantle your booth with your full-time employees
- Hand-carry your own materials into the building
- Unpack, place and demonstrate your products
- Hire an EAC that meets the show's rules
●Contractors and exclusives
- General contractor: all freight handling, the docks and mechanical equipment
- Union exhibit labor: installation by anyone other than your company
- Commonwealth Electric: electrical distribution, plumbing and air
- Smart City: internet beyond the free public Wi-Fi
- Aventura: all food and drink in booths
!Never allowed
- Your own dollies, flat trucks or pallet jacks
- Forklifts or lifts run by exhibitors or EACs
- Multilevel booths without a city permit and Fire Marshal sign-off
- Empty crates stored in the hall (Fire Marshal rule)
- Leaving a vehicle unattended at the dock
Background photo: "Phoenix Convention Center" by Gage Skidmore, CC BY-SA 2.0 Source
Free tool · plan your Phoenix budget
Phoenix Convention Center drayage estimator and show budget
Pick a booth size and type to get planning numbers for shipping weight, drayage at about $140 per hundredweight, and installation and dismantling (I&D) labor. Every number is a Purple planning estimate, not a quote. For scale: the WM2024 kit at this center listed crated drayage at $117.70 per cwt and exhibitor-supervised labor from $95.36 an hour straight time; 2026–27 kits will be higher. Arizona is right-to-work, so if your own staff builds the booth, tick the box below. See all venues on the drayage rates page.
The fields below fill in from size and type. Change any of them.
Purple planning estimate · not a quote
Drayage + I&D labor, Phoenix
$4,730 – $8,320- Shipping weight planning estimate
- 1,800 lbs
- Drayage planning estimate
- $2,520
- I&D labor hours planning estimate
- 16 – 28 hrs
- I&D labor planning estimate
- $2,210 – $5,800
18 cwt at $140 per 100 lbs. Labor at $138–$207 per hour, straight time.
Get a real Phoenix quoteHow these planning numbers work
- Shipping weight: about 6 lbs per sq ft for a rental booth, 9 for custom or hybrid, 12 for fully custom, crated, with graphics and furniture.
- Drayage: $140 per 100 lbs (cwt), Purple's Phoenix planning rate, with a 200 lb minimum. Loose or pad-wrapped freight adds 30%.
- I&D labor hours: install plus dismantle, 0.06–0.10 person-hours per sq ft for rental, 0.08–0.14 for custom or hybrid, 0.12–0.20 for fully custom.
- Labor rate: $138–$207 per person-hour, straight time, a planning range from published 2026 show labor rates elsewhere. Phoenix kits have listed lower straight-time rates, and overtime costs more.
- Own staff: only if this venue's rules and your show kit let your own full-time staff set up (see the labor section above). Then, I&D labor drops to $0 here.
- Not included: booth space, the exhibit itself, freight to Phoenix, power and internet orders, rigging, travel and tax.

Outside the halls at Phoenix Comicon 2015
Photo: "Phoenix Convention Center" by Gage Skidmore, CC BY-SA 2.0 Source
The calendar
Phoenix Convention Center events 2026–2027: trade and consumer shows
Winter and spring are trade-show season downtown, from school athletics and fencing to nuclear-waste management and water treatment. Phoenix Fan Fusion and the auto show bring the big public crowds. Confirm dates, halls and contractor with each organizer.
National Athletic Directors Conference & Exhibit Show
High-school athletic administrators and an exhibit show of athletics products · 2026
Game On Expo
Video games, retro gaming and pop culture · consumer show · North Building · 2027
FENCETECH
Fence, gate automation and perimeter security; conference runs March 1–5, exhibits March 3–5 · 2027
WM Symposia (WM2027)
Radioactive and nuclear waste management conference with an exhibit hall · 2027
WQA Convention & Expo
Water treatment dealers, manufacturers and consultants · 2027
Arizona International Auto Show
New-car show over Thanksgiving weekend, back after skipping 2026 · consumer show · 2027
Dates from each organizer's site (adconference.org, gameonexpo.com, americanfenceassociation.com, wmsym.org, wqa.org, autoshowphoenix.com), checked October 16, 2026. Phoenix Fan Fusion, the state's biggest pop-culture convention, ran June 5–7, 2026; 2027 dates were not posted yet. The auto show did not run in 2026.
History
Phoenix Convention Center history: from Civic Plaza to a $600 million expansion
The building exhibitors know today is only about 20 years old. It replaced most of the 1972 Phoenix Civic Plaza in a multi-phase expansion of about $600 million, and the city is already studying what to do with the last older piece, the South Building.


- 1963The non-profit Phoenix Civic Plaza Building Corporation is formed to finance a civic center; construction begins on July 8, 1969.
- 1972Phoenix Civic Plaza is dedicated on September 28: $28 million, 16.5 acres, designed by Charles Luckman Associates, with Symphony Hall alongside.
- 1985An expansion roughly doubles the space to over 300,000 sq ft. A $32 million renovation follows in the mid-1990s.
- 1997Major League Baseball holds its expansion draft at Civic Plaza.
- 2006Phase I of a multi-phase expansion of about $600 million opens, led by the LEED Silver West Building (Populous and Leo A. Daly).
- 2008Phase II is finished: the 1972 structure is demolished and the North Building completes today's three-building campus.
- 2023 →Council approves a Phase III to replace the South Building, but it is not scheduled. In 2026 the city opened public input on expanding, selling or redeveloping the building.
Insider tips
Phoenix Convention Center exhibitor tips: what experienced teams do
Know your level before you design
Upstairs Halls A–E give 35 ft, downstairs Halls 1–6 give 32 ft, and each level has its own dock. A tall hanging sign that fits upstairs may not fit downstairs.
Heavy machinery belongs in the South Building
South Halls F and G carry 600 lbs per sq ft, against 350 on the lower level and 300 upstairs. But the South Building rigs only 250 lbs per point, from low steel.
Leave the dolly at home
Hand-carry is allowed, but your own dollies, flat trucks and pallet jacks are not. Pack in pieces one person can carry, or pay for the contractor's material handling.
Start the double-deck permit early
A multilevel booth is a structure in Phoenix: it needs a City of Phoenix building permit and a Fire Marshal inspection before anyone stands on it.
Halls B, D, 3 and 5 come in pairs
The narrow 90 ft halls cannot be booked on their own. If your show is small, expect a neighbor in the next hall and shared aisles at the air wall.
Take the train from the airport
Sky Harbor is about 3 miles away. The PHX Sky Train runs to the 44th Street/Washington light-rail stop, and the A Line stops at the center itself.
FAQ
Phoenix Convention Center FAQ for exhibitors
Can I set up my own booth?
Yes. Arizona is a right-to-work state, and recent show kits at the Phoenix Convention Center let your own full-time employees set up and dismantle your booth. You may hand-carry materials in, but dollies, pallet jacks and forklifts stay with the official contractor. Check your show kit for the final rules.
How big is the Phoenix Convention Center?
Nearly 900,000 sq ft across three buildings. Exhibit space is a 312,500 sq ft contiguous lower level (Halls 1–6), a 190,000 sq ft upper level (Halls A–E) and the South Building's Halls F and G. There are 99 meeting rooms and three ballrooms.
How much is drayage at the Phoenix Convention Center?
Plan about $140 per hundredweight for crated freight, with a 200 lb minimum. For comparison, the WM2024 kit at the center listed $117.70 per cwt crated. Your show's kit carries the actual tariff.
What is the biggest show at the Phoenix Convention Center?
By crowd, Phoenix Fan Fusion, Arizona's largest pop-culture convention, held each spring or early summer (June 5–7 in 2026). Trade shows such as FENCETECH, WM Symposia and the National Athletic Directors Conference fill the winter.
Which airport should I use?
Phoenix Sky Harbor International (PHX), about 3 miles east of downtown. The PHX Sky Train links the terminals to the 44th Street/Washington light-rail stop.
Is there transit access?
Yes. Valley Metro's A Line light rail stops at the center at 3rd Street/Washington (westbound) and 3rd Street/Jefferson (eastbound).
Is the center being expanded again?
Not yet. The City Council approved a third phase to replace the South Building in 2023, but it is not scheduled, and in 2026 the city opened public input on expanding, selling or redeveloping the South Building. An earlier plan spoke of up to 150,000 sq ft more exhibit space. Confirm the South Building's status before you book it.
What is the ceiling height in the exhibit halls?
32 ft in lower-level Halls 1–6 and 35 ft in upper-level Halls A–E. The North Ballroom is 29 ft and the West Ballroom 30 ft. Your show may set lower booth height limits.
What is the floor load?
350 lbs per sq ft on the lower level, 300 on the upper level and 600 in the South Building halls. Rigging is 2,500 lbs per point on the North and West exhibit levels and 250 lbs per point in the South Building.
Where are the loading docks?
Four docks with 60 truck bays: 18 at the 300 level for Halls A–E, 20 at the North Building and 8 at the West Building for the lower level, and 14 at the South Building.
Who supplies power and internet?
Commonwealth Electric is the in-house electrical contractor and Smart City the in-house internet provider. Free Wi-Fi covers public areas only. Booth catering is exclusive to Aventura.
Where do exhibitors park?
The South Building's floor plan lists more than 2,800 spaces in the adjacent garage, with a marshalling yard for event staging. Check your show's parking and truck-marshalling instructions.

Exhibiting at the Phoenix Convention Center?
Tell us your level: upstairs, downstairs or South.
Send your show, hall and booth number, and whether your own staff will build. Within two business days you get a design brief sized to your hall's ceiling and floor load, a drayage estimate at Phoenix rates and a move-in plan for the right dock.
Background photo: "Downtown Phoenix Skyline at Night" by squeaks2569, CC BY-SA 2.0 Source
Compare venues
Phoenix Convention Center vs other major U.S. convention centers
How the Phoenix Convention Center stacks up against other major U.S. convention centers. Drayage figures are Purple planning rates, not published tariffs.
| Venue | Type | Largest space | Ceiling | Labor | Drayage (plan) | Airport |
|---|---|---|---|---|---|---|
| Phoenix Convention CenterThis guide | Convention center | 312,500 sq ft contiguous, lower Halls 1–6 | 32 ft lower · 35 ft upper | Right-to-work · check kit | ≈ $140/cwt | PHX · ~3 mi |
| America's Center Convention ComplexSt. Louis | Convention center | 574,000 sq ft contiguous, with Dome floor | 40 ft | Union · 300 sq ft rule | ≈ $150/cwt | STL · 14 mi |
| Anaheim Convention CenterAnaheim | Convention center | 221,284 sq ft Hall D | 25 ft Hall D · 13 ft 8 in Hall E | Union · check kit | ≈ $172/cwt | SNA · 13 mi |
| Austin Convention CenterAustin | Convention center (closed, rebuilding) | Closed · 620,000 sq ft rentable from 2029 | — | Right-to-work · venue closed | ≈ $100/cwt | AUS · ~5 mi |
| Boston Convention & Exhibition CenterBoston | Convention center | 516,000 sq ft contiguous (Halls A–C) | 35 ft low · up to 100 ft | Union · staff setup OK | ≈ $324/cwt | BOS · 3 mi |
| Calvin L. Rampton Salt Palace Convention CenterSalt Lake City | Convention center | 515,000 sq ft contiguous, 10 halls | 30 ft | Right-to-work | ≈ $120/cwt | SLC · ~6 mi |
| Charlotte Convention CenterCharlotte | Convention center | 280,000 sq ft contiguous, Halls A–C | 30 ft listed max | Right-to-work | ≈ $115/cwt | CLT · 7 mi |
| Colorado Convention CenterDenver | Convention center | 584,000 sq ft on one level, Halls A–F | 30 ft to low steel | IATSE 7 · 60-min rule | ≈ $160/cwt | DEN · 30–40 min |
| Ernest N. Morial Convention CenterNew Orleans | Convention center | 127,364 sq ft Hall E · 1.1M sq ft in all | — | Right-to-work | ≈ $155/cwt | MSY · 25–30 min |
| Fontainebleau Las VegasLas Vegas | Resort ballrooms | 105,264 sq ft Royal Ballroom | 28 ft 10 in | Union · check kit | ≈ $185/cwt | LAS · 4.3 mi |
| Gaylord Pacific Resort & Convention CenterChula Vista | Resort ballrooms | 140,049 sq ft California Exhibit Hall | 34 ft hall · 27–28 ft ballrooms | Check show kit | ≈ $176/cwt | SAN · ~10–12 mi |
| George R. Brown Convention CenterHouston | Convention center | 547,730 sq ft contiguous, Halls A–E | 35 ft (Level 1) · 30 ft (Level 3) | Right-to-work · check kit | ≈ $95/cwt | HOU · ~9 mi |
| Georgia World Congress CenterAtlanta | Convention center | 1M+ sq ft contiguous (Halls B, BC, C) | 30 ft to grid | Right-to-work | ≈ $150/cwt | ATL · 15–20 min |
| Hilton AnatoleDallas | Hotel ballrooms | 73,000–75,900 sq ft Trinity Exhibit Hall | 18 ft hall · 28–29 ft ballrooms | Right-to-work · check kit | ≈ $100/cwt | DAL · ~4 mi |
| Hilton New Orleans RiversideNew Orleans | Hotel ballrooms | 26,894 sq ft Grand Ballroom | 18 ft Grand Ballroom · 12 ft Grand Salon | Right-to-work · check kit | ≈ $155/cwt | MSY · ~25 min |
| Hilton OrlandoOrlando | Hotel ballrooms | 48,167 sq ft Orlando Ballroom | 26 ft Orlando · 24 ft Orange · 18 ft Florida | Right-to-work | ≈ $155/cwt | MCO · 11 mi |
| Huntington PlaceDetroit | Convention center | 623,000 sq ft contiguous, Halls A–D | 30 ft (A–D) · 18 ft 8 in (E) | Union · 400 sq ft rule | ≈ $155/cwt | DTW · 20 mi |
| Hyatt Regency OrlandoOrlando | Hotel ballrooms | 54,638 sq ft Regency Ballroom | 31 ft Regency (listed) · 21 ft Plaza | Right-to-work | ≈ $155/cwt | MCO · 12 mi |
| Indiana Convention CenterIndianapolis | Convention center | 566,600 sq ft contiguous, Halls A–K | 35 ft | Union · own staff OK | ≈ $135/cwt | IND · ~15 min |
| Iowa Events CenterDes Moines | Convention center | 150,000 sq ft contiguous, EMC Expo Center Halls A–C | 35 ft (Halls B–C) | Right-to-work | ≈ $100/cwt | DSM · ~10 min |
| Javits CenterNew York | Convention center | ~500,000 sq ft contiguous (Level 3) | Varies by hall · check plan | Union · 250 sq ft rule | ≈ $195/cwt | EWR / LGA / JFK · 45–70 min |
| Kansas City Convention CenterKansas City | Convention center | 388,800 sq ft column-free, Bartle Hall A–E | 33 ft A–C · 42 ft D–E | IATSE 31 · check kit | ≈ $145/cwt | MCI · ~19 mi |
| Kay Bailey Hutchison Convention Center DallasDallas | Convention center | 304,250 sq ft open in Halls A–C (2026) | 35 ft (A, B) · 31–37 ft (C) | Right-to-work · check kit | ≈ $100/cwt | DAL · ~6 mi |
| Los Angeles Convention CenterLos Angeles | Convention center | 346,890 sq ft South Hall G–K | 40 ft South · 36 ft West | Union · check kit | ≈ $175/cwt | LAX · ~20 mi |
| Manchester Grand Hyatt San DiegoSan Diego | Hotel ballrooms | 34,000 sq ft Grand Hall | ~14 ft Grand Hall · 18–21 ft ballrooms | Union dock · check kit | ≈ $176/cwt | SAN · 3 mi |
| Marriott Marquis San Diego MarinaSan Diego | Hotel ballrooms | 35,631 sq ft Marriott Grand and Pacific ballrooms | 26 ft Grand · 16 ft Pacific | Union · check kit | ≈ $176/cwt | SAN · 3 mi |
| McCormick PlaceChicago | Convention center | 840,000 sq ft Hall A (South) · 1.2M+ on one level | Varies by hall · check plan | Union · staff setup any size | ≈ $210/cwt | MDW · ~20 min |
| Miami Beach Convention CenterMiami Beach | Convention center | 491,654 sq ft contiguous, Halls A–D | — | Union · IATSE/IBEW · check kit | ≈ $170/cwt | MIA · ~12 mi |
| Minneapolis Convention CenterMinneapolis | Convention center | 376,200 sq ft contiguous, Halls B–E | 30 ft 6 in to truss · 85 ft domes | Union · open dock | ≈ $150/cwt | MSP · ~20 min |
| Moscone CenterSan Francisco | Convention center | 502,440 sq ft contiguous, Halls A–F | 37 ft Halls A–C · 28 ft Hall F | Union · check kit | ≈ $180/cwt | SFO · 25–40 min |
| Oklahoma City Convention CenterOklahoma City | Convention center | 200,730 sq ft continuous, up to 4 halls | 30 ft | Right-to-work | ≈ $105/cwt | OKC · ~9–10 mi |
| Orange County Convention CenterOrlando | Convention center | 1,103,538 sq ft West Building | 30–40 ft | Right-to-work | ≈ $155/cwt | MCO · 12 mi |
| Oregon Convention CenterPortland | Convention center | 255,000 sq ft Halls A–E | 30 ft | Union · check kit | ≈ $150/cwt | PDX · MAX ~30 min |
| Reliant CenterHouston | Convention center | 706,000+ sq ft on one level, Halls A–E | 25–60 ft · avg 30 ft | Right-to-work · check kit | ≈ $116/cwt | HOU · ~8 mi |
| Rosen Centre HotelOrlando | Hotel ballrooms | 35,000 sq ft Grand Ballroom | 25 ft Grand · 22 ft Executive, Junior | Right-to-work | ≈ $155/cwt | MCO · 12 min |
| San Diego Convention CenterSan Diego | Convention center | 525,701 sq ft contiguous, Halls A–H | 27 ft 4 in A–E · up to 64 ft F–H | Union · check kit | ≈ $176/cwt | SAN · 3 mi |
| San Jose McEnery Convention CenterSan Jose | Convention center | 143,000 sq ft Halls 1–3 | 32 ft | Union · 30 min / 10 ft rule | ≈ $160/cwt | SJC · 4 mi |
| Santa Clara Convention CenterSanta Clara | Convention center | 90,014 sq ft Halls A–D | 28 ft 6 in | Union · check kit | ≈ $160/cwt | SJC · 5–6 mi |
| Seattle Convention CenterSeattle | Convention center | 205,700 sq ft Arch Halls 4A–4F | 25 ft Arch · 30 ft Summit | Union · check kit | ≈ $165/cwt | SEA · Link ~40 min |
| Sheraton Grand Chicago RiverwalkChicago | Hotel ballrooms | 40,003 sq ft ballroom · 35,000 sq ft Riverwalk hall | 22 ft ballroom · 10 ft 6 in hall | Union · pop-ups ≤ 10×10 | ≈ $225/cwt | MDW · 13 mi |
| Signia by Hilton Orlando Bonnet CreekOrlando | Resort ballrooms | 35,925 sq ft Bonnet Creek Ballroom | 20 ft Bonnet Creek · 18 ft Waterside, Floridian | Right-to-work | ≈ $155/cwt | MCO · 19 mi |
| Walt Disney World Swan and DolphinLake Buena Vista | Resort ballrooms | 110,500 sq ft Atlantic + Pacific halls | 30 ft Atlantic · 25′8″ Pacific | Right-to-work | ≈ $155/cwt | MCO · ~20 min |
| Walter E. Washington Convention CenterWashington | Convention center | 473,000 sq ft contiguous, Halls A–C | 30 ft (A–C) · up to 52 ft (D–E) | Union · check kit | ≈ $175/cwt | DCA · ~4 mi |
More Arizona guides
Other Arizona venues and nearby majors
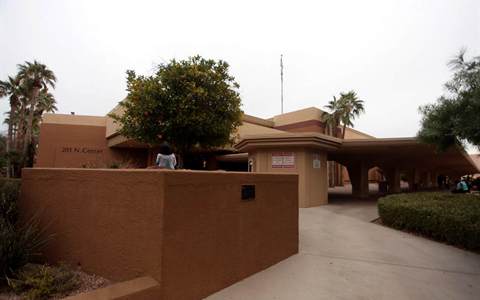 Mesa Convention CenterMesa, AZ
 JW Marriott Desert RidgePhoenix, AZ
 Talking Stick ResortScottsdale, AZ
 Fairmont Scottsdale PrincessScottsdale, AZ
 Tucson Convention CenterTucson, AZ
 Las Vegas Convention CenterLas Vegas, NV
Written by the Purple Exhibits team. Reviewed for the 2026–2027 season. Figures marked for verification are being confirmed with the venue. Sources: Phoenix Convention Center floor plans and specs (combined plan, South Building insert, and the 2012 North and West guide), Visit Phoenix convention center and downtown hotel pages, the WM2024 exhibitor kit (Shepard), Wikipedia (Phoenix Convention Center; Phoenix Sky Harbor International Airport), KJZZ and AZBEX reporting on the South Building, organizer sites for the shows listed, and the Library of Congress Prints & Photographs Division (Carol M. Highsmith Archive).