

Expos run in the Pacific Ballroom (AUTM 2027) or the Marriott Grand Ballroom (ASDS 2026). The old Marriott Hall was torn down; its replacement opened in 2016.

Exhibitor guide · San Diego, CA · Updated
Marriott Marquis San Diego Marina Exhibitor Guide
Also known as San Diego Marriott Marquis & Marina; formerly the San Diego Marriott Hotel and Marina and, at its 1984 opening, the Inter-Continental San Diego
The twin towers beside the San Diego Convention Center hide two ballrooms of exactly the same size, stacked in a 2016 building: the Marriott Grand Ballroom with a 26 ft ceiling and the Pacific Ballroom with 16 ft. Which one your show is in decides how tall you can build. Supplier expos such as HARDI run here on their own, not as overflow from next door.
- 3,000+ exhibitors served
- 10,000+ booths built
- 2 days to a design brief
Photo: the hotel's two curved glass towers on the bay, under an older Marriott sign. “Marriott Hotel, San Diego, CA” by Juan Carlos!, CC BY 2.0. Source
- 35,631sq ft each: the Marriott Grand and Pacific ballrooms
- 26 ftGrand Ballroom ceiling · the Pacific is 16 ft
- 1378 × 10 ft booths in the hotel's listed onsite exhibit space
- 1,366rooms in two 25-story towers
- 0.1 mito the San Diego Convention Center next door
- ~450slips in the hotel's own marina
Quick answers
What exhibitors ask about the Marriott Marquis San Diego
The Grand Ballroom ceiling is 26 ft and the Pacific's is 16 ft (one 2024 show listed 12 ft). Shows often set lower limits: ASDS 2026 allows 8 ft inline and no hanging signs.
The hotel is about 0.1 mile from the San Diego Convention Center. Big center shows such as Comic-Con also use its ballrooms, but its own expos follow the hotel's and the show's rules.
The hotel package room does not accept exhibitor freight. Ship to the contractor's warehouse, or to the show site only from move-in day.

Only at the Marriott Marquis
Marriott Marquis and the San Diego Convention Center: next door, but its own show floor
The Marquis was here first and stands closest to the convention center of the big bay hotels. That makes it two venues in one: a walking hotel and session space for center shows, and a self-contained expo venue with its own ballrooms, Encore services and rules.
- 1984The first tower opened five years before the convention center, which arrived in 1989.
- 0.1 mito the center along Harbor Drive. The Convention Center trolley station, across from Hall A, is a few minutes' walk.
- 2016A $107 million ballroom building replaced the old 23,000 sq ft Marriott Hall. Coastal rules widened the public walkway to the Hyatt next door.
- Comic-ConSince 2016 the center's biggest show has used the new ballrooms for registration, anime and its film festival.
- Own rulesHotel expos order power from Encore and freight from the show's contractor. The center's union agreement and exclusive services do not carry over.
See the halls next door in our San Diego Convention Center guide, and the hotel beyond in our Manchester Grand Hyatt guide.
The building
From the Inter-Continental to the Marquis
Doug Manchester built the first tower as the Inter-Continental, years before the convention center opened. Marriott took it over in 1987, and Host Hotels & Resorts has owned it since 2008.


- 1984The North Tower opens in April as the Inter-Continental San Diego, with 681 rooms.
- 1987Marriott takes over in September; the South Tower opens in December and makes it the city's largest hotel.
- 1989The San Diego Convention Center opens next door.
- 2008Host Hotels & Resorts buys the hotel; Marriott keeps running it.
- 2011It is renamed San Diego Marriott Marquis & Marina.
- 2016The $107 million ballroom building opens on June 28, replacing Marriott Hall.
- 2023A renovation of all rooms, the lobby and the ballrooms is finished in March.


Photos: "San Diego Comic-Con 2014 - Exhibit Hall" by W10002, CC BY-SA 2.0 Source · "Petco Park" by EmilyGrace Photography, CC BY 2.0 Source · "Sunny Day at Seaport Village" by jeffrey tucker, CC BY 2.0 Source
Ballrooms & meeting space
Marriott Marquis San Diego floor plan: Grand, Pacific, Marina and San Diego ballrooms
The two big ballrooms sit one above the other in the 2016 building between the towers and the water, under the rooftop Marina Terrace. Two smaller ballrooms are in the towers. The diagram stacks the 2016 building and draws each room's height to its ceiling.
- 26 ft ceiling, Marriott Grand Ballroom
- Ground level of the 2016 building
Schematic, not to scale: box heights follow ceiling height, but rooms are not drawn where they really sit. The Grand Ballroom is on the lobby level (ASDS 2026 floor plan) and the Pacific is the ground-floor ballroom (2016 reports; the engineer lists a lower exhibit-hall level). Room sizes from the hotel's capacity chart. Official floor plans and CAD files come from the hotel's event team or your show's contractor.
Recent and upcoming show floor plans
Official floor plans from the organizers of shows in the Marquis's Grand and Pacific ballrooms. Every show draws its own layout, aisles and booth numbers, so use these to see how a real show fills the rooms, then work from your own show's plan.
- Upcoming · Exhibits Nov 5–7, 2026 (meeting Nov 5–8)ASDS 2026 Annual MeetingMarriott Grand Ballroom, lobby levelDermatologic surgery; a2z map, Shepard
- Upcoming · Feb 21–24, 2027AUTM 2027 Annual MeetingPacific BallroomUniversity tech transfer; ExpoFP booth map
- Upcoming · May 14–16, 2027 (exhibits May 14–15)AACE Annual Meeting 2027Grand BallroomClinical endocrinology; MapYourShow floor plan
- Recent · Jun 2–4, 2025FinOps X 2025Pacific Ballroom, first floorCloud finance conference; expo floor plan PDF
Links go to the organizers' floor-plan systems and files (a2z, ExpoFP, MapYourShow, a FinOps Foundation PDF) and open outside this site. Checked October 16, 2026; plans change as booths sell.
| Ballroom | Floor area | Size | Ceiling | Sections | Foyer |
|---|---|---|---|---|---|
| Marriott Grand | 35,631 sq ft | 240′ × 150′ | 26 ft | 1–13 | 26,729 sq ft |
| Pacific | 35,631 sq ft | 240′ × 150′ | 16 ft (12 ft in one 2024 kit) | 14–26 | 19,170 sq ft |
| Marina (South Tower) | 15,111 sq ft | 207′ × 73′ | 16 ft | Salons D–G | 7,219 sq ft |
| San Diego (North Tower) | 14,359 sq ft | 191′ × 74′ | 12 ft 6 in | Salons A–C | 3,648 sq ft |
The hotel lists about 271,000 sq ft of event space in 82 rooms (Visit San Diego counts 280,000 sq ft indoors and out). Theater capacity is 3,718 in the Grand Ballroom and 3,438 in the Pacific. Loading dock bays, freight elevators and floor loads are not published.
26,450sq ft Marina Terrace on the roof of the ballroom building
16,240sq ft Coronado Terrace, outdoors by the bay
82event rooms in all, most small rooms with 7–10 ft ceilings
2023renovation of all rooms, the lobby and the ballrooms, finished in March
Freight & move-in
Marriott Marquis San Diego loading dock and freight
Get directions to Marriott Marquis San Diego Marina →
- No exhibit freight at the package roomThe hotel package room does not accept exhibitor freight. Shipments that reach the hotel before move-in day pick up venue fees on top of handling.
- Contractor by showEach show brings its own general contractor: Shepard for ASDS 2026 (advance warehouse shipments), Expo Outfitters for ODs on Finance 2027. Your kit names the warehouse and the cutoff.
- Tight move-in windowsODs on Finance 2027 gives booths a Wednesday evening advance set-up (6–11 p.m., pallets in by 8 p.m.) and a Thursday 7 a.m.–2 p.m. move-in, with the hall open that afternoon.
- Big-booth early set-upASDS 2026 lets booths of 400 sq ft or more set up a day early. Ask your show for the same if you bring a large island.
- Dock details not publishedEvent floor plans only show a loading dock bay. Bay counts, door sizes and freight elevators are not published, so ask the hotel's event team before you build large pieces, above all for the Grand Ballroom on the lobby level.
- Day −60Find out which ballroom you are in: 26 ft Grand or 16 ft Pacific. Then size the booth.
- Day −45Check the show's height and hanging-sign rules; ASDS 2026 bans hanging signs.
- Day −30Order power, AV and Wi-Fi through the hotel's Encore EventNow site.
- Day −21Purple ships to San Diego through our carrier network, to the contractor's advance warehouse.
- Day −14Warehouse cutoff in your kit. Nothing goes to the hotel package room.
- Day 0Move-in day: direct show-site freight accepted from today.

Labor & rules
Marriott Marquis San Diego labor rules: what your team can do itself
California is not a right-to-work state. The hotel publishes no exhibitor labor rules, and one older kit here bound exhibitors to "all contracts… labor agreements" of the show. So each show's contractor sets who may build your booth. The rules below come from recent kits at the hotel; your own kit is the final word.
✓What shows here allow
- Standard booths of 8 × 10 or 10 × 10 ft with 8 ft back drape and 3 ft side rails
- Inline booths up to 8 ft at ASDS 2026
- Early set-up for booths of 400 sq ft or more (ASDS 2026)
- Self-setup or your own I&D company: check your show kit
●Exclusives and contractors
- Encore: power, AV and Wi-Fi, ordered through the hotel's EventNow site
- The show's contractor: freight, furnishings and booth labor (Shepard at ASDS 2026, Expo Outfitters at ODs on Finance 2027)
- Hotel catering: all food and drink in the hall
!Not allowed
- Hanging signs at ASDS 2026
- Exhibit freight sent to the hotel package room
- Show-site deliveries before move-in day
- Outside food and drink without hotel approval
Background photo: "San Diego Comic Con" by vagueonthehow, CC BY 2.0 Source
Free tool · plan your San Diego budget
Marriott Marquis San Diego drayage and show budget estimator
Pick a booth size and type to get planning numbers for shipping weight, drayage at about $176 per hundredweight, the same San Diego planning rate as the convention center next door, and installation and dismantling (I&D) labor. Every number is a Purple planning estimate, not a quote: the hotel publishes no drayage or labor rate, and your general contractor's show kit carries the actual tariff. California is not a right-to-work state. See all venues on the drayage rates page.
The fields below fill in from size and type. Change any of them.
Purple planning estimate · not a quote
Drayage + I&D labor, Marriott Marquis San Diego
$5,380 – $8,960- Shipping weight planning estimate
- 1,800 lbs
- Drayage planning estimate
- $3,168
- I&D labor hours planning estimate
- 16 – 28 hrs
- I&D labor planning estimate
- $2,210 – $5,800
18 cwt at $176 per 100 lbs. Labor at $138–$207 per hour, straight time.
Get a real San Diego quoteHow these planning numbers work
- Shipping weight: about 6 lbs per sq ft for a rental booth, 9 for custom or hybrid, 12 for fully custom, crated, with graphics and furniture.
- Drayage: $176 per 100 lbs (cwt), Purple's San Diego planning rate, with a 200 lb minimum. Loose or pad-wrapped freight adds 30%.
- I&D labor hours: install plus dismantle, 0.06–0.10 person-hours per sq ft for rental, 0.08–0.14 for custom or hybrid, 0.12–0.20 for fully custom.
- Labor rate: $138–$207 per person-hour, straight time, a planning range from published 2026 show labor rates elsewhere. No current hotel rate is published, and overtime costs more.
- Own staff: only if this venue's rules and your show kit let your own full-time staff set up (see the labor section above). Then, I&D labor drops to $0 here.
- Not included: booth space, the exhibit itself, freight to San Diego, power and internet orders, rigging, travel and tax.
At the Marriott Marquis: power, AV and Wi-Fi come from Encore and are extra. Hotel expos are short, often one or two exhibit days, so most of the labor is the move-in and move-out windows in your kit.

Sails Pavilion at the San Diego Convention Center
Photo: "Sails Pavilion" by Gage Skidmore, CC BY-SA 2.0 Source
The calendar
Marriott Marquis San Diego events 2026–2027: trade shows
HVAC distribution, medicine, university tech transfer and optometry all run their own expos in the hotel's ballrooms. Confirm dates, ballroom and contractor with each organizer.
ASDS Annual Meeting
Dermatologic surgery · 130+ companies in the Grand Ballroom · Shepard · 2026
HARDI Annual Conference
HVACR distribution · Booth Program of 254 suppliers, waitlisted · 2026
AUTM Annual Meeting
University tech transfer · exhibit hall in the Pacific Ballroom · 2027
AACE Annual Meeting
Clinical endocrinology · exhibits May 14–15 · 2027
ODs on Finance Summit
Optometry practice owners · exhibit hall two afternoons · 2027
Dates from each organizer. Also at the hotel: the MCAA Annual Convention (March 7–11, 2027), with a manufacturer and supplier trade show (dates from trade press), and ACRP 2027 (April 30–May 3, 2027), whose exhibits are not yet announced. During Comic-Con (July 22–25, 2027 at the convention center) the hotel's ballrooms are used for the convention's own programming.
Where to stay & getting there
Hotels near Marriott Marquis San Diego Marina
The Marquis is its own show hotel, with 1,366 rooms above the ballrooms. It is also the big bay hotel closest to the San Diego Convention Center, about 0.1 mile away at street level, with the Manchester Grand Hyatt on its other side.
| Map number | Hotel | Rooms | Link to the Marquis | Straight-line | Walk (est.) |
|---|---|---|---|---|---|
| T1 | North Tower25 stories, opened 1984 · this hotel | 681 | Same hotel | On site | — |
| T2 | South Tower25 stories, opened 1987 · this hotel | 683 | Same hotel | On site | — |
| 1 | Manchester Grand Hyatt San Diego1 Market Place | 1,628 | Public walkway | 0.18 mi970 ft | ≈ 5 min |
| 2 | Hilton San Diego Gaslamp Quarter401 K Street | 286 | Not stated | 0.28 mi1,500 ft | ≈ 7 min |
| 3 | Hard Rock Hotel San Diego207 Fifth Avenue | 420 | Not stated | 0.35 mi1,850 ft | ≈ 9 min |
| 4 | Pendry San Diego550 J Street | 317 | Not stated | 0.36 mi1,920 ft | ≈ 9 min |
| 5 | Embassy Suites San Diego Bay Downtown601 Pacific Highway | 341 | Not stated | 0.39 mi2,080 ft | ≈ 10 min |
| 6 | San Diego Marriott Gaslamp Quarter660 K Street | 306 | Not stated | 0.40 mi2,120 ft | ≈ 10 min |
| 7 | Omni San Diego Hotel675 L Street | 511 | Not stated | 0.41 mi2,150 ft | ≈ 11 min |
| C | San Diego Convention CenterReference point, not a hotel · 111 West Harbor Drive | — | Reference only | 0.27 mi1,430 ft, to mid-building | ≈ 7 min |
Hotel venue: rows T1 and T2 are the Marquis's own two towers; the numbered rows are other full-service hotels within about 0.42 mile; row C is the San Diego Convention Center, shown only as a reference point. Distance: straight line from the Marquis's map point; the convention center point is the middle of a building about half a mile long, so its Hall A (west) end, about 0.1 mile from the hotel, is much closer. Walk: an estimate, straight-line, at 20 minutes a mile plus 30% for streets; not a measured route. Link: the public walkway between the Marquis and the Manchester Grand Hyatt is outdoors; "Not stated" means we found no source for a covered or direct link, so ask the hotel. The Omni's skybridge goes to Petco Park, not here. Rooms: Wikipedia (tower counts; the hotel lists 1,366 in all), Visit San Diego member listings and Wikipedia (Omni); "—" where we found no source.
On site · two towers
Marriott Marquis San Diego Marina
1,366 rooms, including 55 suites, in two 25-story towers, plus a marina and two pools.
Next door · ~0.1 mi
San Diego Convention Center
Halls A–H along Harbor Drive. See our San Diego Convention Center guide for the union rules there.
Next door
Manchester Grand Hyatt
The two Hyatt towers past the public walkway, with their own 34,000 sq ft Grand Hall. See our Manchester Grand Hyatt guide.
Trolley · a few minutes
Convention Center station
MTS Green Line stop at First Avenue and Harbor Drive, across from Hall A.
~3 mi
San Diego International (SAN)
About 3 miles by car or rideshare.
Insider tips
Marriott Marquis San Diego exhibitor tips: what experienced teams do
Ask "Grand or Pacific?" first
The two ballrooms have the same 240 × 150 ft footprint but a 10 ft difference in ceiling: 26 ft against 16 ft. A design that fits the Grand may not fit the Pacific.
Plan a header without rigging
ASDS 2026 in the Grand Ballroom bans hanging signs and caps inline booths at 8 ft. Bring a tall back wall or a lit tower for visibility instead.
Keep freight away from the package room
The hotel package room does not take exhibitor freight, and early arrivals collect venue fees. Ship to the warehouse in your kit and let the contractor deliver.
Use the evening advance set-up
ODs on Finance 2027 opens a 6–11 p.m. set-up the night before, with pallets due by 8 p.m. Taking it frees your crew before the hall opens the next afternoon.
Order power through Encore EventNow
The hotel's Encore site handles power, AV and Wi-Fi for its expos. It is a different order from the decorator's kit, so put both on your checklist.
Avoid late July for crews
Comic-Con (July 22–25, 2027) fills the convention center and uses the Marquis's ballrooms. Hotel rooms and parking are hard to get that week.
FAQ
Marriott Marquis San Diego FAQ for exhibitors
Where are trade shows held at the Marriott Marquis San Diego Marina?
In the 35,631 sq ft Pacific Ballroom or Marriott Grand Ballroom, stacked in the 2016 ballroom building. AUTM 2027 uses the Pacific Ballroom; ASDS 2026 uses the Grand Ballroom on the lobby level.
What is the ceiling height in the ballrooms?
26 ft in the Marriott Grand Ballroom and 16 ft in the Pacific Ballroom, per the hotel's chart; one 2024 show kit listed the Pacific at 12 ft. The Marina Ballroom is 16 ft and the San Diego Ballroom 12 ft 6 in.
Is the Marriott Marquis connected to the San Diego Convention Center?
It is next door, about 0.1 mile along Harbor Drive. It is a separate building with its own ballrooms, contractors and rules.
Is labor union at the Marriott Marquis?
California is not a right-to-work state, and shows here bind exhibitors to their contractors' labor agreements. Who may set up your booth depends on your show kit.
Can I ship to the hotel?
Not exhibit freight. The hotel package room does not accept it, and freight arriving before move-in day collects venue fees. Ship to the contractor's advance warehouse.
Who provides power and internet?
Encore, through the hotel's EventNow ordering site, as at ODs on Finance 2027.
How much is drayage at the Marriott Marquis?
Plan about $176 per hundredweight for crated freight. The hotel publishes no rate; your general contractor's show kit carries the actual tariff.
How many booths fit at the Marriott Marquis?
The hotel lists onsite exhibit space for up to 137 booths of 8 by 10 ft. Actual counts depend on the ballroom and the show's floor plan.
Where should exhibitors park?
In the hotel garage; Cvent lists $55 a day self-parking and $75 valet. Rates change, so check before you go.

Exhibiting at the Marriott Marquis?
Tell us your ballroom and booth number.
Grand or Pacific, your booth size and your show's height rules are all we need. Within two business days you get a design that fits that ceiling, a drayage estimate and a move-in plan built around your show's set-up window.
Background photo: "Coronado Island and San Diego Bay night skyline - Vacation 2011" by chris favero, CC BY-SA 2.0 Source
Compare venues
Marriott Marquis San Diego Marina vs other major U.S. convention centers
How the Marriott Marquis San Diego Marina stacks up against other big-city halls we have guides for. Drayage figures are Purple planning rates, not published tariffs.
| Venue | Type | Largest space | Ceiling | Labor | Drayage (plan) | Airport |
|---|---|---|---|---|---|---|
| Marriott Marquis San Diego MarinaThis guide | Hotel ballrooms | 35,631 sq ft Marriott Grand and Pacific ballrooms | 26 ft Grand · 16 ft Pacific | Union · check kit | ≈ $176/cwt | SAN · 3 mi |
| America's Center Convention ComplexSt. Louis | Convention center | 574,000 sq ft contiguous, with Dome floor | 40 ft | Union · 300 sq ft rule | ≈ $150/cwt | STL · 14 mi |
| Anaheim Convention CenterAnaheim | Convention center | 221,284 sq ft Hall D | 25 ft Hall D · 13 ft 8 in Hall E | Union · check kit | ≈ $172/cwt | SNA · 13 mi |
| Austin Convention CenterAustin | Convention center (closed, rebuilding) | Closed · 620,000 sq ft rentable from 2029 | — | Right-to-work · venue closed | ≈ $100/cwt | AUS · ~5 mi |
| Boston Convention & Exhibition CenterBoston | Convention center | 516,000 sq ft contiguous (Halls A–C) | 35 ft low · up to 100 ft | Union · staff setup OK | ≈ $324/cwt | BOS · 3 mi |
| Calvin L. Rampton Salt Palace Convention CenterSalt Lake City | Convention center | 515,000 sq ft contiguous, 10 halls | 30 ft | Right-to-work | ≈ $120/cwt | SLC · ~6 mi |
| Charlotte Convention CenterCharlotte | Convention center | 280,000 sq ft contiguous, Halls A–C | 30 ft listed max | Right-to-work | ≈ $115/cwt | CLT · 7 mi |
| Colorado Convention CenterDenver | Convention center | 584,000 sq ft on one level, Halls A–F | 30 ft to low steel | IATSE 7 · 60-min rule | ≈ $160/cwt | DEN · 30–40 min |
| Ernest N. Morial Convention CenterNew Orleans | Convention center | 127,364 sq ft Hall E · 1.1M sq ft in all | — | Right-to-work | ≈ $155/cwt | MSY · 25–30 min |
| Fontainebleau Las VegasLas Vegas | Resort ballrooms | 105,264 sq ft Royal Ballroom | 28 ft 10 in | Union · check kit | ≈ $185/cwt | LAS · 4.3 mi |
| Gaylord Pacific Resort & Convention CenterChula Vista | Resort ballrooms | 140,049 sq ft California Exhibit Hall | 34 ft hall · 27–28 ft ballrooms | Check show kit | ≈ $176/cwt | SAN · ~10–12 mi |
| George R. Brown Convention CenterHouston | Convention center | 547,730 sq ft contiguous, Halls A–E | 35 ft (Level 1) · 30 ft (Level 3) | Right-to-work · check kit | ≈ $95/cwt | HOU · ~9 mi |
| Georgia World Congress CenterAtlanta | Convention center | 1M+ sq ft contiguous (Halls B, BC, C) | 30 ft to grid | Right-to-work | ≈ $150/cwt | ATL · 15–20 min |
| Hilton AnatoleDallas | Hotel ballrooms | 73,000–75,900 sq ft Trinity Exhibit Hall | 18 ft hall · 28–29 ft ballrooms | Right-to-work · check kit | ≈ $100/cwt | DAL · ~4 mi |
| Hilton New Orleans RiversideNew Orleans | Hotel ballrooms | 26,894 sq ft Grand Ballroom | 18 ft Grand Ballroom · 12 ft Grand Salon | Right-to-work · check kit | ≈ $155/cwt | MSY · ~25 min |
| Hilton OrlandoOrlando | Hotel ballrooms | 48,167 sq ft Orlando Ballroom | 26 ft Orlando · 24 ft Orange · 18 ft Florida | Right-to-work | ≈ $155/cwt | MCO · 11 mi |
| Huntington PlaceDetroit | Convention center | 623,000 sq ft contiguous, Halls A–D | 30 ft (A–D) · 18 ft 8 in (E) | Union · 400 sq ft rule | ≈ $155/cwt | DTW · 20 mi |
| Hyatt Regency OrlandoOrlando | Hotel ballrooms | 54,638 sq ft Regency Ballroom | 31 ft Regency (listed) · 21 ft Plaza | Right-to-work | ≈ $155/cwt | MCO · 12 mi |
| Indiana Convention CenterIndianapolis | Convention center | 566,600 sq ft contiguous, Halls A–K | 35 ft | Union · own staff OK | ≈ $135/cwt | IND · ~15 min |
| Iowa Events CenterDes Moines | Convention center | 150,000 sq ft contiguous, EMC Expo Center Halls A–C | 35 ft (Halls B–C) | Right-to-work | ≈ $100/cwt | DSM · ~10 min |
| Javits CenterNew York | Convention center | ~500,000 sq ft contiguous (Level 3) | Varies by hall · check plan | Union · 250 sq ft rule | ≈ $195/cwt | EWR / LGA / JFK · 45–70 min |
| Kansas City Convention CenterKansas City | Convention center | 388,800 sq ft column-free, Bartle Hall A–E | 33 ft A–C · 42 ft D–E | IATSE 31 · check kit | ≈ $145/cwt | MCI · ~19 mi |
| Kay Bailey Hutchison Convention Center DallasDallas | Convention center | 304,250 sq ft open in Halls A–C (2026) | 35 ft (A, B) · 31–37 ft (C) | Right-to-work · check kit | ≈ $100/cwt | DAL · ~6 mi |
| Los Angeles Convention CenterLos Angeles | Convention center | 346,890 sq ft South Hall G–K | 40 ft South · 36 ft West | Union · check kit | ≈ $175/cwt | LAX · ~20 mi |
| Manchester Grand Hyatt San DiegoSan Diego | Hotel ballrooms | 34,000 sq ft Grand Hall | ~14 ft Grand Hall · 18–21 ft ballrooms | Union dock · check kit | ≈ $176/cwt | SAN · 3 mi |
| McCormick PlaceChicago | Convention center | 840,000 sq ft Hall A (South) · 1.2M+ on one level | Varies by hall · check plan | Union · staff setup any size | ≈ $210/cwt | MDW · ~20 min |
| Miami Beach Convention CenterMiami Beach | Convention center | 491,654 sq ft contiguous, Halls A–D | — | Union · IATSE/IBEW · check kit | ≈ $170/cwt | MIA · ~12 mi |
| Minneapolis Convention CenterMinneapolis | Convention center | 376,200 sq ft contiguous, Halls B–E | 30 ft 6 in to truss · 85 ft domes | Union · open dock | ≈ $150/cwt | MSP · ~20 min |
| Moscone CenterSan Francisco | Convention center | 502,440 sq ft contiguous, Halls A–F | 37 ft Halls A–C · 28 ft Hall F | Union · check kit | ≈ $180/cwt | SFO · 25–40 min |
| Oklahoma City Convention CenterOklahoma City | Convention center | 200,730 sq ft continuous, up to 4 halls | 30 ft | Right-to-work | ≈ $105/cwt | OKC · ~9–10 mi |
| Orange County Convention CenterOrlando | Convention center | 1,103,538 sq ft West Building | 30–40 ft | Right-to-work | ≈ $155/cwt | MCO · 12 mi |
| Oregon Convention CenterPortland | Convention center | 255,000 sq ft Halls A–E | 30 ft | Union · check kit | ≈ $150/cwt | PDX · MAX ~30 min |
| Phoenix Convention CenterPhoenix | Convention center | 312,500 sq ft contiguous, lower Halls 1–6 | 32 ft lower · 35 ft upper | Right-to-work · check kit | ≈ $140/cwt | PHX · ~3 mi |
| Reliant CenterHouston | Convention center | 706,000+ sq ft on one level, Halls A–E | 25–60 ft · avg 30 ft | Right-to-work · check kit | ≈ $116/cwt | HOU · ~8 mi |
| Rosen Centre HotelOrlando | Hotel ballrooms | 35,000 sq ft Grand Ballroom | 25 ft Grand · 22 ft Executive, Junior | Right-to-work | ≈ $155/cwt | MCO · 12 min |
| San Diego Convention CenterSan Diego | Convention center | 525,701 sq ft contiguous, Halls A–H | 27 ft 4 in A–E · up to 64 ft F–H | Union · check kit | ≈ $176/cwt | SAN · 3 mi |
| San Jose McEnery Convention CenterSan Jose | Convention center | 143,000 sq ft Halls 1–3 | 32 ft | Union · 30 min / 10 ft rule | ≈ $160/cwt | SJC · 4 mi |
| Santa Clara Convention CenterSanta Clara | Convention center | 90,014 sq ft Halls A–D | 28 ft 6 in | Union · check kit | ≈ $160/cwt | SJC · 5–6 mi |
| Seattle Convention CenterSeattle | Convention center | 205,700 sq ft Arch Halls 4A–4F | 25 ft Arch · 30 ft Summit | Union · check kit | ≈ $165/cwt | SEA · Link ~40 min |
| Sheraton Grand Chicago RiverwalkChicago | Hotel ballrooms | 40,003 sq ft ballroom · 35,000 sq ft Riverwalk hall | 22 ft ballroom · 10 ft 6 in hall | Union · pop-ups ≤ 10×10 | ≈ $225/cwt | MDW · 13 mi |
| Signia by Hilton Orlando Bonnet CreekOrlando | Resort ballrooms | 35,925 sq ft Bonnet Creek Ballroom | 20 ft Bonnet Creek · 18 ft Waterside, Floridian | Right-to-work | ≈ $155/cwt | MCO · 19 mi |
| Walt Disney World Swan and DolphinLake Buena Vista | Resort ballrooms | 110,500 sq ft Atlantic + Pacific halls | 30 ft Atlantic · 25′8″ Pacific | Right-to-work | ≈ $155/cwt | MCO · ~20 min |
| Walter E. Washington Convention CenterWashington | Convention center | 473,000 sq ft contiguous, Halls A–C | 30 ft (A–C) · up to 52 ft (D–E) | Union · check kit | ≈ $175/cwt | DCA · ~4 mi |
Nearby guides
Other San Diego and Southern California venues
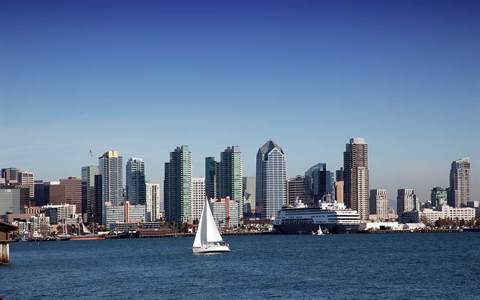 San Diego Convention CenterNext door
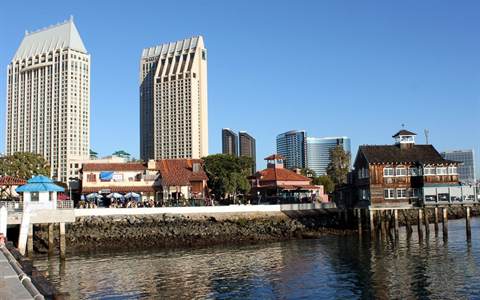 Manchester Grand Hyatt San DiegoNext door
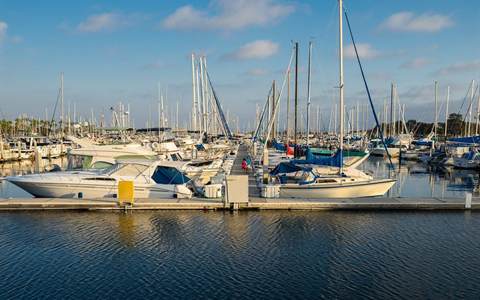 Gaylord Pacific Resort & Convention CenterChula Vista · ~7 mi south
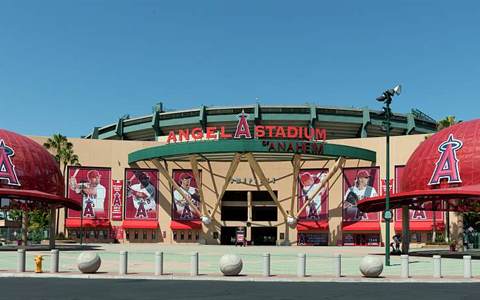 Anaheim Convention CenterAnaheim
 Long Beach Convention CenterLong Beach
All venue guides → · Booths for San Diego shows
Written by the Purple Exhibits team. Purple ships to the Marriott Marquis San Diego Marina and coordinates crews and freight for San Diego installs. Reviewed for the 2026–2027 season. Figures marked for verification are being confirmed with the venue. Sources: the hotel's event capacity chart, Cvent, Visit San Diego, Wikipedia, Hotel-Online, KPFF, REBusiness, Hotel Executive, ASDS 2026 prospectus and Shepard floor plan, AAEM service kit, AUTM 2024 prospectus, Encore EventNow, SDCC Blog, MTS station data, and organizer sites for HARDI, AUTM, AACE, ODs on Finance and ACRP.