

Walkway bridges link the hotel to the OCCC's West and North/South concourses. The hotel and the OCCC are still separate buildings, with separate docks and rules.

Exhibitor guide · Orlando, FL · Updated
Hyatt Regency Orlando Exhibitor Guide
Also known as The Peabody Orlando (its name from 1986 to 2013)
Three walkway bridges tie this hotel to the Orange County Convention Center, so it is the headquarters hotel for many OCCC shows. It also runs its own expos: five pillar-free ballrooms on one Convention Level, led by the 54,638 sq ft Regency Ballroom. First job for every exhibitor: check whether your booth is in the hotel or across the bridge.
- 3,000+ exhibitors served
- 10,000+ booths built
- 2 days to a design brief
Photo: the hotel at dusk in early 2013, months before it became the Hyatt Regency Orlando, with The Peabody sign still on the tower. “Orlando - The Peabody” by rainerstropek, CC BY 2.0. Source
- 54,638sq ft Regency Ballroom, divisible into eight sections
- 315,000sq ft of event space in the hotel
- 150,000+sq ft on one level, with five pillar-free ballrooms
- 3walkway bridges to the Orange County Convention Center
- 1,641hotel rooms, including 142 suites
- 12 mito Orlando International Airport (MCO)
Quick answers
What exhibitors ask about the Hyatt Regency Orlando
Expos such as the AIAA SciTech Forum (115 exhibitors) use the five ballrooms on the Convention Level. The 54,638 sq ft Regency Ballroom is the largest.
No one has to join a union to work a show here. Each show's contractor sets what your own staff may do, so check your kit.
The Florida Ballroom is 14 ft and Plaza International is 21 ft. A 2019–20 Visit Orlando planner guide lists the Regency Ballroom at 31 ft. Confirm your section with the hotel.


Photos: "AHR Booth During The Show" by Hardcast65, CC BY 2.0 Source · "NAR 2008 Day 2" by Phil Sexton, CC BY 2.0 Source · "Normal In A Strange Land" by Brian Finifter, CC BY-SA 2.0 Source

Only at the Hyatt Regency Orlando
Hyatt Regency Orlando or the Orange County Convention Center: which building is your show in?
Many OCCC shows book the Hyatt as their headquarters hotel. In 2027 the AACR Annual Meeting puts its exhibits in the OCCC and its affiliate events in the Hyatt. Other shows put the whole expo in the Hyatt's ballrooms. The two buildings are linked by bridges, but they have different docks, sizes and services. Check the facility line in your kit before you ship.
| Question | Hyatt Regency Orlando | Orange County Convention Center |
|---|---|---|
| Where booths go | Five ballrooms on the Convention Level | Exhibit halls in the West and North/South buildings |
| Largest space | 54,638 sq ft Regency Ballroom | 1,103,538 sq ft of exhibit space in the West Building |
| Ceilings | 14 ft to 31 ft, by ballroom | 30–40 ft West, 40 ft North/South |
| Loading docks | Hotel dock, size not published | 174 dock slips (97 West, 77 North/South) |
| Power and services | Set by your show kit; Encore runs the hotel's exhibitor ordering | OCCC electricians make all house power connections |
| Labor | Florida right-to-work · your kit sets staff rules | Florida right-to-work · your kit sets staff rules |
| Getting between them | Three walkway bridges from the hotel to the OCCC West and North/South concourses | |
Sources: Hyatt Regency Orlando fact sheet and meetings page, OCCC facts page and building brochure, OCCC electrical conditions, AACR 2027 affiliate-meeting rules. More on the convention center in our Orange County Convention Center guide.
Where to stay & getting there
Hotels near Hyatt Regency Orlando
The Hyatt is its own show hotel, with 1,641 rooms above the ballrooms. Three walkway bridges connect it to the convention center, which makes it the easiest hotel for teams working both a Hyatt meeting and an OCCC booth. The hotel does not publish walking times over the bridges.
| Map number | Hotel | Rooms | Link to the Hyatt | Straight-line | Walk (est.) |
|---|---|---|---|---|---|
| ★ | Hyatt Regency Orlando9801 International Drive · this hotel, map centre | 1,641 | This hotel | On site | — |
| 1 | Rosen Plaza Hotel9700 International Drive | 800 | Not stated | 0.28 mi1,450 ft | ≈ 7 min |
| 2 | Rosen Centre Hotel9840 International Drive | 1,334 | Not stated | 0.39 mi2,040 ft | ≈ 10 min |
| 3 | Hilton Orlando6001 Destination Parkway | 1,424 | Not stated | 0.66 mi3,490 ft | ≈ 17 min |
| 4 | DoubleTree by Hilton Orlando Theme Park Resort10100 International Drive | — | Not stated | 0.74 mi3,880 ft | ≈ 19 min |
The Hyatt is its own show hotel, so the first row is the hotel itself; the others are the nearest full-service hotels within about a mile. Distance: straight line from the Hyatt's map point, so the door you use may be closer or farther. Walk: an estimate, straight-line, at 20 minutes a mile plus 30% for streets; not a measured route. "Not stated": no walkway to the Hyatt is published. Rosen Plaza, Rosen Centre and the Hilton have their own walkways to the convention center, not to the Hyatt. Rooms: the Hyatt fact sheet, Rosen Hotels and Cvent (Hilton); "—" where sources disagree.
On site · above the ballrooms
Hyatt Regency Orlando
1,641 rooms including 142 suites, in the original building and the 31-story tower added in 2010.
Walkway bridge
OCCC West Building
A walkway from the hotel lobby reaches the West Building concourse.
Walkway bridge
OCCC North/South Building
A second walkway from the lobby level reaches the North/South Building concourse.
Walking distance
Pointe Orlando
Restaurants and shops within walking distance, per the hotel. The I-Ride Trolley stops at the hotel (stop 21).
12 mi · ~15 min
Orlando International Airport (MCO)
Mears airport transportation, taxi or rideshare. National and Alamo have car rental desks in the hotel.
Ballrooms & meeting space
Hyatt Regency Orlando floor plan: Regency, Windermere and Plaza International ballrooms
All five ballrooms sit side by side on the Convention Level (Floor 1). The lobby is one floor up, with the walkways to the convention center. Meeting rooms fill Floors 3 and 4. The diagram stacks the levels and puts the ballrooms in the order of the hotel's property map.
- Walkway bridges to the OCCC
- Ceiling over 25 ft (Regency, as listed)
- Lowest ballroom ceiling, 14 ft (Florida)
Schematic, not to scale: ballroom widths roughly follow floor area (Florida and Orlando are drawn wider so their labels fit) and box heights follow ceiling height where it is published. Room sizes from the hotel's meetings page and fact sheet; ceilings from Cvent and the 2019–20 Visit Orlando planner guide; layout from the hotel property map. The dock location is not on the public map. Ask the hotel's event team for official floor plans.
Recent and upcoming show floor plans
Official floor plans from the organizers of shows in the Hyatt's ballrooms. Every show draws its own layout, aisles and booth numbers, so use these to see how a real show fills a ballroom, then work from your own show's plan.
- Upcoming · Jan 11–15, 2027AIAA SciTech Forum 2027Expo Hall; ballroom not named by the organizerAerospace forum; Map Your Show floor plan, about 115 exhibitors
- Recent · Showcase Oct 12, 2026 (convention Oct 11–14)NBWA 89th Annual Convention & Product ShowcaseOne ballroom, 22,500 sq ft showcase floor; ballroom not namedBeer distributors convention; a2z exhibitor map, 172 exhibitors
- Recent · Apr 7–9, 2026National Clay Brick Expo 2026Windermere BallroomBrick Industry Association expo; PDF exhibit hall map with exhibitor names
Links go to the organizers' floor-plan systems and files (Map Your Show, a2z, a PDF) and open outside this site. Checked October 16, 2026; plans change as booths sell.
| Ballroom | Floor area | Size | Ceiling | Sections | Largest event |
|---|---|---|---|---|---|
| Regency | 54,638 sq ft | not published | 31 ft (2019–20 guide) | 8 (O–V) | up to 4,000 guests |
| Windermere | 34,352 sq ft | not published | not published | 4 (W–Z) | up to 3,500 guests |
| Plaza International | 26,921 sq ft | 116′ × 233′ | 21 ft | 8 | up to 3,000 guests |
| Florida | 8,975 sq ft | 75′ × 120′ | 14 ft | 3 (A–C) | 50–300 guests |
| Orlando | 8,975 sq ft | not published | not published | 3 (L–N) | 50–300 guests |
Sizes and capacities from the hotel's meetings page; the hotel fact sheet rounds them to 55K, 35K, 27K and 8,600 sq ft. Plaza International and Florida sizes and ceilings from Cvent. The hotel does not publish booth counts per ballroom; your organizer's floor plan sets them.
75,000sq ft Rotunda, designed for registration and networking
68,000sq ft of foyer space outside the ballrooms
105breakout rooms, including the Celebration, Bayhill, Discovery and Challenger rooms
52,000sq ft in four outdoor venues, including the Garden Terrace and Orchid Verandah
Loading dock & move-in
Hyatt Regency Orlando loading dock and freight
Get directions to Hyatt Regency Orlando →
- Ballrooms on one levelAll five ballrooms share the Convention Level, so a booth can move between rooms without changing floors. The hotel does not publish its dock location, bay count or door sizes; get them from your contractor's kit.
- Advance warehouse firstShows here use Orlando contractor warehouses. A GES kit for a Hyatt show used the GES warehouse at 7945 Mandarin Drive, Orlando, and set fixed windows for direct deliveries to the hotel.
- Trucks before 2 pmThe same kit asked inbound carriers to check in by 2 pm for same-day unloading, because the docks get busy late in the afternoon.
- Boxes to the hotel cost extraOne 2022 event shipping guide set the hotel's package rules: arrive no more than seven days early, storage of $5 per box or $100 per pallet per day before that, and a handling fee on every package in and out.
- No cold storage, no CODThe hotel business center does not store perishables and refuses COD shipments. That guide also listed no freight accepted after 4 pm, Monday to Saturday.
- Day −90Confirm the building: Hyatt ballroom or OCCC hall. Then confirm the ballroom and its ceiling.
- Day −60Booth design checked against the ballroom ceiling and the show's height rules.
- Day −30Kit orders in: material handling, power, internet and any extra furniture.
- Day −21Purple ships to Orlando through our carrier network, to the contractor's advance warehouse.
- Day −7Small boxes for the hotel may arrive from today, labeled with your meeting name and arrival date.
- Day 0Trucks checked in before 2 pm, with your booth name and number ready for the dock.

Labor & rules
Hyatt Regency Orlando labor rules: what your team can do itself
Florida is a right-to-work state, so the union questions of Chicago or Las Vegas do not come up here. The hotel publishes no exhibitor labor rules of its own: each show's official contractor sets them in the kit. What we could confirm is below; your kit is the final word.
✓Usually your call
- No one on your team has to join a union to work the show
- Your own full-time staff setting up, where your show kit allows it
- Small boxes shipped to the hotel within the seven-day window
- Walking between the hotel and the OCCC over the bridges
●Contractor and hotel services
- Material handling and the dock: your show's official contractor
- Encore: runs the hotel's exhibitor ordering portal for in-house services
- Hotel business center: receives packages, with a handling fee on each one
- Extra furniture: ordered through the hotel at some shows, such as POMS 2027
!Watch out for
- Boxes arriving more than seven days early: daily storage fees
- Freight after 4 pm, Monday to Saturday, at the business center
- Perishables: the hotel has no cold storage
- COD shipments: refused
- Trucks after 2 pm on move-in day: they may wait
Background photo: "Booth #4229 Pre-Show" by Hardcast65, CC BY 2.0 Source
Free tool · plan your Orlando budget
Hyatt Regency Orlando drayage and show budget estimator
Pick a booth size and type to get planning numbers for shipping weight, drayage at about $155 per hundredweight, and installation and dismantling (I&D) labor. The rate matches our guide for the OCCC next door, because hotel shows here use the same Orlando contractor warehouses. Every number is a Purple planning estimate, not a quote: the hotel publishes no drayage or labor rate, and your show kit carries the actual tariff. Florida is a right-to-work state.
The fields below fill in from size and type. Change any of them.
Purple planning estimate · not a quote
Drayage + I&D labor, Hyatt Regency Orlando
$5,000 – $8,590- Shipping weight planning estimate
- 1,800 lbs
- Drayage planning estimate
- $2,790
- I&D labor hours planning estimate
- 16 – 28 hrs
- I&D labor planning estimate
- $2,210 – $5,800
18 cwt at $155 per 100 lbs. Labor at $138–$207 per hour, straight time.
Get a real Orlando quoteHow these planning numbers work
- Shipping weight: about 6 lbs per sq ft for a rental booth, 9 for custom or hybrid, 12 for fully custom, crated, with graphics and furniture.
- Drayage: $155 per 100 lbs (cwt), Purple's Orlando planning rate, with a 200 lb minimum. Loose or pad-wrapped freight adds 30%.
- I&D labor hours: install plus dismantle, 0.06–0.10 person-hours per sq ft for rental, 0.08–0.14 for custom or hybrid, 0.12–0.20 for fully custom.
- Labor rate: $138–$207 per person-hour, straight time, a planning range from published 2026 show labor rates elsewhere. No rate is published for this hotel, and overtime costs more.
- Own staff: Florida is right-to-work. If your show kit lets your own full-time staff set up, I&D labor drops to $0 here.
- Not included: booth space, the exhibit itself, freight to Orlando, power and internet orders, hotel package fees, rigging, travel and tax.
At the Hyatt Regency Orlando: small boxes sent to the hotel itself pay the business center's per-package handling fee on top of shipping, and storage if they arrive more than seven days early. See all venues on the drayage rates page.

HIMSS08 vendor expo in Orlando
Photo: "Vendor Expo at HIMSS08" by juhansonin, CC BY 2.0 Source
The calendar
Hyatt Regency Orlando events 2026–2027: trade shows
Engineering, aerospace and research conferences run their expos in the hotel's own ballrooms. Shows at the OCCC next door are listed in our convention center guide. Confirm dates, ballroom and contractor with each organizer.
DFI51 Annual Conference
Deep foundations and geotechnical construction · suppliers' expo on days 2–4 · 2026
AIAA SciTech Forum
Aerospace science and technology · 115 exhibitors · about 6,000 attendees · 2027
POMS Annual Conference
Production and operations management research · tabletop exhibits · 2027
AACE International Conference & Expo
Cost engineering and project controls · conference and expo · 2027
Dates from each organizer. AIAA has also booked SciTech here for January 10–14, 2028. In 2026 the hotel hosted the National Clay Brick Expo, the FMI Annual Business Conference, the CVSA Annual Conference and Exhibition and the NBWA Convention & Product Showcase. The AACR Annual Meeting 2027 uses the hotel as its headquarters, but its exhibits are at the OCCC.
The building
From the Peabody to the Hyatt
The hotel opened across International Drive from the convention center as a branch of the Peabody in Memphis, then doubled in size before Hyatt bought it.


- 1986The Peabody Orlando opens on November 1.
- 2010A $450 million project adds a 31-story tower and a resort pool, raising the room count from 891 to 1,641.
- 2013Hyatt buys the hotel on August 28 for $717 million and renames it Hyatt Regency Orlando on October 1.
- 2019The hotel is renovated, according to its Cvent listing.
- 2024RIDA Development and Ares Management buy the hotel and 45 acres next to it for $1.07 billion; Hyatt keeps running it.
- 2027AIAA SciTech returns in January, and is booked again for 2028.
Insider tips
Hyatt Regency Orlando exhibitor tips: what experienced teams do
Read the facility line twice
OCCC shows often list the Hyatt as headquarters, and some put events in both buildings. Ship to the address and dock in your kit, not to the hotel because your team sleeps there.
Match the booth to the ballroom
Ceilings run from 14 ft in the Florida Ballroom and 21 ft in Plaza International to a listed 31 ft in the Regency Ballroom. A tall booth that fits Regency will not fit Florida.
Don't send boxes too early
One 2022 event guide limited hotel deliveries to seven days before the event, with storage of $5 per box per day before that. Send the booth to the contractor's warehouse instead.
Get trucks in before 2 pm
A GES kit for a Hyatt show guaranteed same-day unloading only for carriers checked in by 2 pm. Late-afternoon trucks may wait behind others at a busy dock.
Use the bridges for OCCC meetings
Three walkway bridges reach the OCCC's West and North/South concourses. Staff can cover a Hyatt ballroom booth and an OCCC meeting on foot, without shuttles.
Find the Encore deadlines early
Encore runs the hotel's exhibitor ordering portal. Check its order deadlines in your kit when you book, along with the contractor's discount date.
FAQ
Hyatt Regency Orlando FAQ for exhibitors
Is the Hyatt Regency Orlando connected to the Orange County Convention Center?
Yes. Three walkway bridges connect the hotel to the OCCC's West and North/South concourses. The buildings still have separate docks, so freight for an OCCC booth goes to the OCCC, not to the hotel.
Where are trade shows held at the Hyatt Regency Orlando?
In the five pillar-free ballrooms on the Convention Level: Regency (54,638 sq ft), Windermere (34,352), Plaza International (26,921), Florida and Orlando (8,975 each).
Is the Hyatt Regency Orlando union for trade shows?
Florida is a right-to-work state, so union membership cannot be required. Each show's official contractor sets what your own staff may do; check your show kit.
What is the ceiling height in the Regency Ballroom?
A 2019–20 Visit Orlando planner guide lists 31 ft. Plaza International is 21 ft and Florida is 14 ft. Confirm the clearance for your section with the hotel.
Can I ship my booth to the hotel?
Ship large freight to your contractor's advance warehouse. Small boxes can go to the hotel, but one 2022 event guide limited them to seven days before the event and charged handling on every package.
How much is drayage at the Hyatt Regency Orlando?
Plan about $155 per hundredweight for crated freight. The hotel does not publish rates; your contractor's show kit carries the actual tariff.
Where do exhibitors park?
The hotel has an on-site garage with paid self-parking and valet. Rates change, so check with the hotel or your show's travel page.
What was the Hyatt Regency Orlando called before?
The Peabody Orlando. It opened under that name in 1986 and became the Hyatt Regency Orlando on October 1, 2013.
How far is the Hyatt Regency Orlando from the airport?
About 12 miles, or 15 minutes, from Orlando International Airport (MCO), according to the hotel.

Exhibiting at the Hyatt Regency Orlando?
Tell us which building and which ballroom.
Send us your show name, the ballroom or hall, and your booth size. Within two business days you get a design that fits that ceiling, a drayage estimate and a freight plan that sends everything to the right dock.
Background photo: "ICON Park Orlando" by Roller Coaster Philosophy, CC BY 2.0 Source
Compare venues
Hyatt Regency Orlando vs other major U.S. convention centers
How the Hyatt Regency Orlando stacks up against other big-city halls we have guides for. Drayage figures are Purple planning rates, not published tariffs.
| Venue | Type | Largest space | Ceiling | Labor | Drayage (plan) | Airport |
|---|---|---|---|---|---|---|
| Hyatt Regency OrlandoThis guide | Hotel ballrooms | 54,638 sq ft Regency Ballroom | 31 ft Regency (listed) · 21 ft Plaza | Right-to-work | ≈ $155/cwt | MCO · 12 mi |
| America's Center Convention ComplexSt. Louis | Convention center | 574,000 sq ft contiguous, with Dome floor | 40 ft | Union · 300 sq ft rule | ≈ $150/cwt | STL · 14 mi |
| Anaheim Convention CenterAnaheim | Convention center | 221,284 sq ft Hall D | 25 ft Hall D · 13 ft 8 in Hall E | Union · check kit | ≈ $172/cwt | SNA · 13 mi |
| Austin Convention CenterAustin | Convention center (closed, rebuilding) | Closed · 620,000 sq ft rentable from 2029 | — | Right-to-work · venue closed | ≈ $100/cwt | AUS · ~5 mi |
| Boston Convention & Exhibition CenterBoston | Convention center | 516,000 sq ft contiguous (Halls A–C) | 35 ft low · up to 100 ft | Union · staff setup OK | ≈ $324/cwt | BOS · 3 mi |
| Calvin L. Rampton Salt Palace Convention CenterSalt Lake City | Convention center | 515,000 sq ft contiguous, 10 halls | 30 ft | Right-to-work | ≈ $120/cwt | SLC · ~6 mi |
| Charlotte Convention CenterCharlotte | Convention center | 280,000 sq ft contiguous, Halls A–C | 30 ft listed max | Right-to-work | ≈ $115/cwt | CLT · 7 mi |
| Colorado Convention CenterDenver | Convention center | 584,000 sq ft on one level, Halls A–F | 30 ft to low steel | IATSE 7 · 60-min rule | ≈ $160/cwt | DEN · 30–40 min |
| Ernest N. Morial Convention CenterNew Orleans | Convention center | 127,364 sq ft Hall E · 1.1M sq ft in all | — | Right-to-work | ≈ $155/cwt | MSY · 25–30 min |
| Fontainebleau Las VegasLas Vegas | Resort ballrooms | 105,264 sq ft Royal Ballroom | 28 ft 10 in | Union · check kit | ≈ $185/cwt | LAS · 4.3 mi |
| Gaylord Pacific Resort & Convention CenterChula Vista | Resort ballrooms | 140,049 sq ft California Exhibit Hall | 34 ft hall · 27–28 ft ballrooms | Check show kit | ≈ $176/cwt | SAN · ~10–12 mi |
| George R. Brown Convention CenterHouston | Convention center | 547,730 sq ft contiguous, Halls A–E | 35 ft (Level 1) · 30 ft (Level 3) | Right-to-work · check kit | ≈ $95/cwt | HOU · ~9 mi |
| Georgia World Congress CenterAtlanta | Convention center | 1M+ sq ft contiguous (Halls B, BC, C) | 30 ft to grid | Right-to-work | ≈ $150/cwt | ATL · 15–20 min |
| Hilton AnatoleDallas | Hotel ballrooms | 73,000–75,900 sq ft Trinity Exhibit Hall | 18 ft hall · 28–29 ft ballrooms | Right-to-work · check kit | ≈ $100/cwt | DAL · ~4 mi |
| Hilton New Orleans RiversideNew Orleans | Hotel ballrooms | 26,894 sq ft Grand Ballroom | 18 ft Grand Ballroom · 12 ft Grand Salon | Right-to-work · check kit | ≈ $155/cwt | MSY · ~25 min |
| Hilton OrlandoOrlando | Hotel ballrooms | 48,167 sq ft Orlando Ballroom | 26 ft Orlando · 24 ft Orange · 18 ft Florida | Right-to-work | ≈ $155/cwt | MCO · 11 mi |
| Huntington PlaceDetroit | Convention center | 623,000 sq ft contiguous, Halls A–D | 30 ft (A–D) · 18 ft 8 in (E) | Union · 400 sq ft rule | ≈ $155/cwt | DTW · 20 mi |
| Indiana Convention CenterIndianapolis | Convention center | 566,600 sq ft contiguous, Halls A–K | 35 ft | Union · own staff OK | ≈ $135/cwt | IND · ~15 min |
| Iowa Events CenterDes Moines | Convention center | 150,000 sq ft contiguous, EMC Expo Center Halls A–C | 35 ft (Halls B–C) | Right-to-work | ≈ $100/cwt | DSM · ~10 min |
| Javits CenterNew York | Convention center | ~500,000 sq ft contiguous (Level 3) | Varies by hall · check plan | Union · 250 sq ft rule | ≈ $195/cwt | EWR / LGA / JFK · 45–70 min |
| Kansas City Convention CenterKansas City | Convention center | 388,800 sq ft column-free, Bartle Hall A–E | 33 ft A–C · 42 ft D–E | IATSE 31 · check kit | ≈ $145/cwt | MCI · ~19 mi |
| Kay Bailey Hutchison Convention Center DallasDallas | Convention center | 304,250 sq ft open in Halls A–C (2026) | 35 ft (A, B) · 31–37 ft (C) | Right-to-work · check kit | ≈ $100/cwt | DAL · ~6 mi |
| Los Angeles Convention CenterLos Angeles | Convention center | 346,890 sq ft South Hall G–K | 40 ft South · 36 ft West | Union · check kit | ≈ $175/cwt | LAX · ~20 mi |
| Manchester Grand Hyatt San DiegoSan Diego | Hotel ballrooms | 34,000 sq ft Grand Hall | ~14 ft Grand Hall · 18–21 ft ballrooms | Union dock · check kit | ≈ $176/cwt | SAN · 3 mi |
| Marriott Marquis San Diego MarinaSan Diego | Hotel ballrooms | 35,631 sq ft Marriott Grand and Pacific ballrooms | 26 ft Grand · 16 ft Pacific | Union · check kit | ≈ $176/cwt | SAN · 3 mi |
| McCormick PlaceChicago | Convention center | 840,000 sq ft Hall A (South) · 1.2M+ on one level | Varies by hall · check plan | Union · staff setup any size | ≈ $210/cwt | MDW · ~20 min |
| Miami Beach Convention CenterMiami Beach | Convention center | 491,654 sq ft contiguous, Halls A–D | — | Union · IATSE/IBEW · check kit | ≈ $170/cwt | MIA · ~12 mi |
| Minneapolis Convention CenterMinneapolis | Convention center | 376,200 sq ft contiguous, Halls B–E | 30 ft 6 in to truss · 85 ft domes | Union · open dock | ≈ $150/cwt | MSP · ~20 min |
| Moscone CenterSan Francisco | Convention center | 502,440 sq ft contiguous, Halls A–F | 37 ft Halls A–C · 28 ft Hall F | Union · check kit | ≈ $180/cwt | SFO · 25–40 min |
| Oklahoma City Convention CenterOklahoma City | Convention center | 200,730 sq ft continuous, up to 4 halls | 30 ft | Right-to-work | ≈ $105/cwt | OKC · ~9–10 mi |
| Orange County Convention CenterOrlando | Convention center | 1,103,538 sq ft West Building | 30–40 ft | Right-to-work | ≈ $155/cwt | MCO · 12 mi |
| Oregon Convention CenterPortland | Convention center | 255,000 sq ft Halls A–E | 30 ft | Union · check kit | ≈ $150/cwt | PDX · MAX ~30 min |
| Phoenix Convention CenterPhoenix | Convention center | 312,500 sq ft contiguous, lower Halls 1–6 | 32 ft lower · 35 ft upper | Right-to-work · check kit | ≈ $140/cwt | PHX · ~3 mi |
| Reliant CenterHouston | Convention center | 706,000+ sq ft on one level, Halls A–E | 25–60 ft · avg 30 ft | Right-to-work · check kit | ≈ $116/cwt | HOU · ~8 mi |
| Rosen Centre HotelOrlando | Hotel ballrooms | 35,000 sq ft Grand Ballroom | 25 ft Grand · 22 ft Executive, Junior | Right-to-work | ≈ $155/cwt | MCO · 12 min |
| San Diego Convention CenterSan Diego | Convention center | 525,701 sq ft contiguous, Halls A–H | 27 ft 4 in A–E · up to 64 ft F–H | Union · check kit | ≈ $176/cwt | SAN · 3 mi |
| San Jose McEnery Convention CenterSan Jose | Convention center | 143,000 sq ft Halls 1–3 | 32 ft | Union · 30 min / 10 ft rule | ≈ $160/cwt | SJC · 4 mi |
| Santa Clara Convention CenterSanta Clara | Convention center | 90,014 sq ft Halls A–D | 28 ft 6 in | Union · check kit | ≈ $160/cwt | SJC · 5–6 mi |
| Seattle Convention CenterSeattle | Convention center | 205,700 sq ft Arch Halls 4A–4F | 25 ft Arch · 30 ft Summit | Union · check kit | ≈ $165/cwt | SEA · Link ~40 min |
| Sheraton Grand Chicago RiverwalkChicago | Hotel ballrooms | 40,003 sq ft ballroom · 35,000 sq ft Riverwalk hall | 22 ft ballroom · 10 ft 6 in hall | Union · pop-ups ≤ 10×10 | ≈ $225/cwt | MDW · 13 mi |
| Signia by Hilton Orlando Bonnet CreekOrlando | Resort ballrooms | 35,925 sq ft Bonnet Creek Ballroom | 20 ft Bonnet Creek · 18 ft Waterside, Floridian | Right-to-work | ≈ $155/cwt | MCO · 19 mi |
| Walt Disney World Swan and DolphinLake Buena Vista | Resort ballrooms | 110,500 sq ft Atlantic + Pacific halls | 30 ft Atlantic · 25′8″ Pacific | Right-to-work | ≈ $155/cwt | MCO · ~20 min |
| Walter E. Washington Convention CenterWashington | Convention center | 473,000 sq ft contiguous, Halls A–C | 30 ft (A–C) · up to 52 ft (D–E) | Union · check kit | ≈ $175/cwt | DCA · ~4 mi |
Nearby guides
Other Orlando venues near the Hyatt Regency Orlando
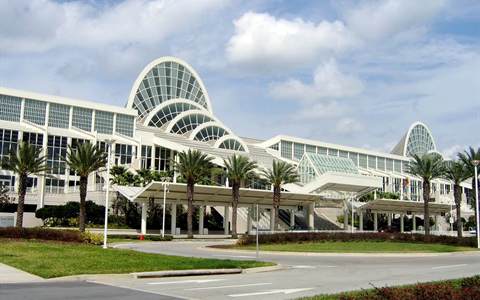 Orange County Convention CenterAcross the walkway bridges
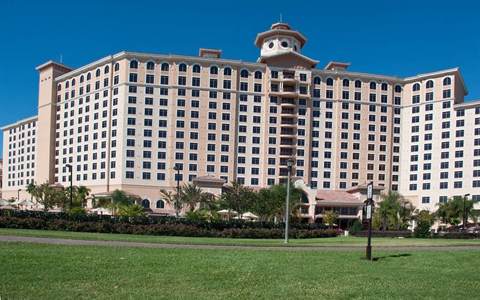 Rosen Shingle CreekResort ballrooms · Universal Blvd
 Orlando World Center MarriottResort ballrooms
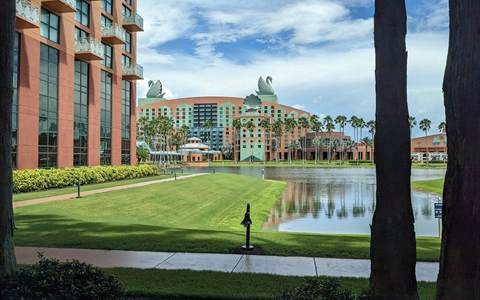 Walt Disney World Swan and DolphinExhibit halls · Walt Disney World
 Gaylord PalmsResort exhibit hall · Kissimmee
All venue guides → · Trade show booths for Orlando
Written by the Purple Exhibits team. Reviewed for the 2026–2027 season. Figures marked for verification are being confirmed with the venue. Sources: Hyatt Regency Orlando fact sheet, meetings page and property map, Cvent, Visit Orlando 2019–2020 Meeting Professionals Guide, Wikipedia (Hyatt Regency Orlando), GES exhibitor kit for a Hyatt Regency Orlando show, a 2022 event package guide, Encore's exhibitor portal, OCCC facts page and building brochure, and organizer sites for DFI, AIAA SciTech, POMS, AACE and AACR.