

The Atlantic and Pacific halls sit side by side on the Dolphin's Lower Level: 110,500 sq ft together, 556 booths of 10×10 ft. They are the resort's main expo space.

Exhibitor guide · Lake Buena Vista, FL · Updated
Walt Disney World Swan and Dolphin Exhibitor Guide
Also known as Swan and Dolphin Walt Disney World Dolphin Walt Disney World Swan Swan Reserve
Two Michael Graves towers between Epcot and Hollywood Studios, with a real exhibit floor under the Dolphin: the Atlantic and Pacific halls, 110,500 sq ft and 556 booths. The two halls have very different ceilings, so the hall your show books decides how tall you can build. A new annex, the Peninsula, opened in September 2026.
- 3,000+ exhibitors served
- 10,000+ booths built
- 2 days to a design brief
Photo: the Swan seen from the Dolphin grounds, with a corner of the Dolphin at left. “Swan From Dolphin” by edenpictures, CC BY 2.0. Source
- 110,500sq ft in the Atlantic and Pacific exhibit halls, Dolphin Lower Level
- 556booths of 10×10 ft when both halls are combined
- 30 ftAtlantic B/C ceiling, dropping to 14 ft at the edges
- 54,238sq ft Hemispheres Ballroom, one floor up from the halls
- 100,000+sq ft added by the Peninsula annex, opened September 2026
- 2,619hotel rooms in the Swan, Dolphin and Swan Reserve
Quick answers
What exhibitors ask about the Swan and Dolphin
The OLC Accelerate 2026 kit (GES) lets your own full-time staff set up, with proof of employment. Hired labor goes through the official contractor.
Pacific is 25 ft 8 in (23 ft 8 in at the low point). Atlantic B and C are 30 ft in the middle but 14 ft at the low point. Atlantic A is 12 ft 8 in.
It is inside Walt Disney World, 2 miles southwest of I-4 and State Road 536, not on International Drive. It runs its own shows, separate from the OCCC.


Photos: "Disney Boardwalk - Day 41 of 100 Project" by Au Kirk, CC BY 2.0 Source · "Moroccan marketplace" by Joelk75, CC BY 2.0 Source · "Epcot Crowds" by western4uk, CC BY-SA 2.0 Source

Only at the Swan and Dolphin
Swan and Dolphin exhibit halls: Atlantic or Pacific, and how tall can you build?
The two halls share one floor and one show, but not one ceiling. Pacific is flat and pillarless. Atlantic B and C rise to 30 ft in the middle and drop to a 14 ft low point at the edges, and Atlantic A is a 12 ft 8 in room. Find your booth number on the show floor plan, then check this table before you design anything tall.
| Space | Ceiling · low point | What it means for your booth |
|---|---|---|
| Pacific Hall (A–C) | 25′8″ · 23′8″ | Pillarless, docks and roll-up doors right behind it. The safest hall for tall or hanging elements. |
| Atlantic B/C, center | 30′ | The tallest space at the resort, but the floor plan shows columns in the hall. Check your booth against them. |
| Atlantic B/C, edges | 14′ low point | Perimeter booths sit under the low ceiling. Keep towers and hanging signs off the edges. |
| Atlantic A | 12′8″ | A low, 9,300 sq ft room between the halls. Plan tabletops or low inline booths. |
| Hemispheres Ballroom | 27′4″ · 22′2″ | Two floors up. Every crate rides the drive-in freight elevator. |
| Swan Ballroom | 22′ · 21′ | Across the covered walkway, with its own roll-up load-in doors. |
Source: Walt Disney World Dolphin and Swan floor plans (February 2026). Booth height limits come from your show's rules, not the ceiling, so read your kit too.
Where to stay & getting there
Hotels near Walt Disney World Swan and Dolphin
The resort is its own show hotel: 2,619 rooms in three buildings next to the event space. It sits between Epcot and Hollywood Studios, not on International Drive, so it is not linked to the Orange County Convention Center. If your company also exhibits at the OCCC, plan it as a separate trip by road.
| Map number | Hotel | Rooms | Link to the halls | Straight-line | Walk (est.) |
|---|---|---|---|---|---|
| 1 | Walt Disney World Dolphin1500 Epcot Resorts Boulevard · part of the resort | 1,514 | Same building | 0.12 mi620 ft | ≈ 3 min |
| 2 | Walt Disney World Swan1200 Epcot Resorts Boulevard · part of the resort | 756 | Covered walkway | 0.25 mi1,300 ft | ≈ 6 min |
| 3 | Walt Disney World Swan Reserve1255 Epcot Resorts Boulevard · part of the resort | 349 | Not stated | 0.31 mi1,660 ft | ≈ 8 min |
| 4 | Disney's Yacht Club Resort1700 Epcot Resorts Boulevard | 630 | Not stated | 0.12 mi610 ft | ≈ 3 min |
| 5 | Disney's Beach Club Resort1800 Epcot Resorts Boulevard | 583 | Not stated | 0.29 mi1,550 ft | ≈ 8 min |
| 6 | Disney's BoardWalk Inn2101 N Epcot Resorts Boulevard | — | Not stated | 0.33 mi1,730 ft | ≈ 9 min |
The Swan and Dolphin is a resort, so rows 1–3 are its own hotels and the rest are the nearest Disney hotels around Crescent Lake. Distance: straight line from the Dolphin's exhibit-hall building, so the door you use may be closer or farther. Walk: an estimate, straight-line, at 20 minutes a mile plus 30% for paths; not a measured route. "Not stated": the resort and Disney do not publish a covered link, so ask your hotel for its route or use the water taxi. Rooms: the resort's fact sheet (rows 1–3) and Wikipedia (Yacht Club, Beach Club); "—" where we found no clear source.
On site · above the halls
Walt Disney World Dolphin
1,514 rooms, a Sheraton-branded hotel in the same building as the Atlantic and Pacific halls and the Hemispheres Ballroom.
Covered walkway
Walt Disney World Swan
756 rooms, a Westin-branded hotel across the lagoon, home to the Swan Ballroom. A covered walkway links it to the Dolphin.
Next to the Swan
Walt Disney World Swan Reserve
349 rooms in a boutique wing that opened in November 2021, at 1255 Epcot Resorts Boulevard.
Water taxi
Disney's BoardWalk, Epcot, Hollywood Studios
Water taxis leave from the dock by the covered walkway about every 20–25 minutes, starting an hour before the parks open.
~20 min
Orlando International Airport (MCO)
The resort runs no airport shuttle. Use a private transfer booked through the resort, rideshare, taxi or MearsConnect.
Halls, ballrooms & meeting space
Walt Disney World Swan and Dolphin floor plan: Atlantic and Pacific halls, Hemispheres and the Peninsula
The exhibit floor is the Dolphin's Lower Level, with the loading docks right behind it. The Hemispheres Ballroom is two floors up, and a drive-in freight elevator links the levels. The Swan Ballroom is across a covered walkway in the Swan, and the new Peninsula annex is attached to the Dolphin.
- Drive-in freight elevator, Lower to Upper Level
- Ceiling over 25 ft
- Low ceiling, 12 ft 8 in (Atlantic A)
Schematic, not to scale: hall widths roughly follow floor area and box heights follow ceiling height, but the Swan, Osprey and Peninsula rooms are drawn in their own rows. The hall order and dock positions follow the resort's Dolphin floor plans (February 2026). Dock count, door sizes and the freight elevator's size are not published. Official floor plans are on the resort's meetings pages at swandolphin.com.
Recent and upcoming show floor plans
Official floor plans from the organizers of shows at the Dolphin. Every show draws its own layout, aisles and booth numbers, so use these to see how a real show fills the halls, then work from your own show's plan.
- Upcoming · Exhibit hall Nov 16–18, 2026 (conference Nov 16–19)OLC Accelerate 2026Atlantic Exhibit Hall, DolphinOnline-learning conference; organizer-posted floor plan image with booth numbers (Google Drive)
- Recent · Apr 13–15, 2026AAPPR Annual Conference 2026 (Advancing Connections)Exhibit Hall, Dolphin convention centerPhysician and provider recruitment conference; exhibitor map on the organizer’s goeshow site
Links go to the organizers' own floor-plan files and systems (a Google Drive image posted by OLC, goeshow) and open outside this site. Checked October 16, 2026; plans change as booths sell.
| Space | Floor area | Size | Ceiling · low point | Booths 10×10 | Where |
|---|---|---|---|---|---|
| Pacific Hall | 49,920 sq ft | 320′ × 156′ | 25′8″ · 23′8″ | 255 | Dolphin Lower Level |
| Atlantic Hall B/C | 51,275 sq ft | 175′ wide | 30′ · 14′ | 263 | Dolphin Lower Level |
| Atlantic Hall A | 9,300 sq ft | 124′ × 75′ | 12′8″ | 28 | Dolphin Lower Level |
| Hemispheres Ballroom | 54,238 sq ft | 351′10″ × 199′10″ | 27′4″ · 22′2″ | not published | Dolphin Upper Level |
| Swan Ballroom | 22,582 sq ft | 188′4″ × 121′ | 22′ · 21′ | not published | Swan Lobby Level |
| Upper Peninsula Ballroom | 38,000 sq ft | not published | not published | not published | Peninsula, 2nd floor |
- Atlantic + Pacific110,500 sq ft · 556 booths
- Atlantic (A to C)60,575 sq ft · 301 booths
- Pacific (A to C)49,920 sq ft · 255 booths
- Northern + Southern Hemisphere54,238 sq ft · 6,020 theater
Booth counts and sizes from the resort's Dolphin and Swan floor plans (February 2026). The floor plans also list 673 booths of 8×10 ft for both halls. The resort lists the Atlantic and Pacific space as divisible into six sections. Both halls are being renovated in 2026–27, so confirm the status for your dates.
11,977sq ft Atlantic Hall Foyer, plus a 6,355 sq ft Pacific Hall Foyer, for registration outside the halls
16,200sq ft Pacific Terrace outside Pacific Hall, used for receptions
99meeting rooms in the resort fact sheet, including the Oceanic, Europe, Asia and Australia rooms on the Dolphin Lobby Level
40,000sq ft Lower Peninsula multi-function space, under the 38,000 sq ft Upper Peninsula Ballroom
Loading dock & move-in
Walt Disney World Swan and Dolphin loading dock and freight
Get directions to Walt Disney World Swan and Dolphin →
- Docks behind the hallsThe Dolphin floor plan shows the loading docks along the back of Pacific Hall, with roll-up doors straight into the hall. Dock A, Dock B and a ramp sit behind Atlantic A, next to the drive-in freight elevator.
- Short move-insOLC Accelerate 2026 gave exhibitors three hours to move in (11 am to 2 pm) and two hours to move out. Straight time in its GES kit is Monday to Friday, 8 am to 4:30 pm.
- Advance warehouse firstThe same kit preferred shipments to GES at 7945 Mandarin Drive, Orlando. Carriers must check in by 2 pm for same-day unloading, because the docks get busy late in the day.
- POV unloadingCars, pickups and minivans may unload at the dock with two people in the vehicle and the driver at the wheel. Freight and vehicle must clear the dock in 10 minutes. Trailers of any size go through GES.
- No return to the warehouseAt OLC Accelerate, all freight shipped out directly from the show site, with carriers checked in by 4 pm. Book your outbound carrier before you arrive.
- Day −90Find your hall. Atlantic perimeter, Atlantic A and Pacific need different booth heights.
- Day −60Booth design checked against the hall ceiling and the show's height rules.
- Day −30Kit orders in before the discount deadline: electrical, carpet, material handling.
- Day −21Purple ships to Orlando through our carrier network, to the contractor's advance warehouse.
- Day −7Last days for the advance warehouse. Outbound carrier booked for the show-site pickup.
- Day 0Check in with the GES dock foreman with your booth name, number and ID.

Labor & rules
Walt Disney World Swan and Dolphin labor rules: what your team can do itself
Florida is a right-to-work state, so no one has to join a union to work a show here. Each show's official contractor still sets the booth labor rules. The rules below come from the OLC Accelerate 2026 kit (GES, Dolphin); your own show kit is the final word.
✓Your full-time staff
- Install and dismantle your own booth, with proof of full-time employment
- Unpack and uncrate, and set up signs and graphics
- Hand-carry small items. The work rules allow a personally owned two-wheel cart, but the POV page says no carts or dollies, so ask
- Unload a car, pickup or minivan at the dock, with two people and a 10-minute limit
- Hire an exhibitor-appointed contractor after filing a notice of intent and insurance
●Contractor services
- GES: material handling, the dock, all forklifts and all mechanical equipment on the floor
- Box trucks, straight trucks, trailers and bobtails go to the marshalling yard for GES handling
- Any labor you hire goes through the official services contractor
- Edlen: electrical, plumbing and booth cleaning at OLC Accelerate 2026
- Encore: audio-visual at OLC Accelerate 2026
!Watch out for
- Parking in public areas near the building: hotel security may ticket or tow
- Leaving a vehicle at the dock unattended: it may be towed
- Shipping collect: GES does not accept collect shipments
- Freight outside the posted dates: non-standard rates apply
- Moving in on overtime: surcharges apply outside straight time
Background photo: "Walt Disney World Dolphin" by HarshLight, CC BY 2.0 Source
Free tool · plan your Orlando budget
Walt Disney World Swan and Dolphin drayage and show budget estimator
Pick a booth size and type to get planning numbers for shipping weight, drayage at about $155 per hundredweight, and installation and dismantling (I&D) labor. The rate matches our Orange County Convention Center guide, because hotel shows here use the same Orlando contractor warehouses. Every number is a Purple planning estimate, not a quote: the resort publishes no drayage or labor rate, and your show kit carries the actual tariff. Florida is a right-to-work state.
The fields below fill in from size and type. Change any of them.
Purple planning estimate · not a quote
Drayage + I&D labor, Walt Disney World Swan and Dolphin
$5,000 – $8,590- Shipping weight planning estimate
- 1,800 lbs
- Drayage planning estimate
- $2,790
- I&D labor hours planning estimate
- 16 – 28 hrs
- I&D labor planning estimate
- $2,210 – $5,800
18 cwt at $155 per 100 lbs. Labor at $138–$207 per hour, straight time.
Get a real Orlando quoteHow these planning numbers work
- Shipping weight: about 6 lbs per sq ft for a rental booth, 9 for custom or hybrid, 12 for fully custom, crated, with graphics and furniture.
- Drayage: $155 per 100 lbs (cwt), Purple's Orlando planning rate, with a 200 lb minimum. Loose or pad-wrapped freight adds 30%.
- I&D labor hours: install plus dismantle, 0.06–0.10 person-hours per sq ft for rental, 0.08–0.14 for custom or hybrid, 0.12–0.20 for fully custom.
- Labor rate: $138–$207 per person-hour, straight time, a planning range from published 2026 show labor rates elsewhere. No rate is published for this resort, and overtime costs more.
- Own staff: Florida is right-to-work, and the OLC Accelerate 2026 kit let full-time staff set up with proof of employment. If your kit allows it, I&D labor drops to $0 here.
- Not included: booth space, the exhibit itself, freight to Orlando, electrical and internet orders, rigging, travel and tax.
At the Swan and Dolphin: GES bills material handling per pound (from 25 lbs) in the OLC Accelerate 2026 kit, and freight outside the posted dates pays a non-standard rate. POV loads are weighed on the exhibit hall dock scale and billed at material handling rates too. See all venues on the drayage rates page.

Walt Disney World at spring break
Photo: "Disney World Crowds During Spring Break" by JeffChristiansen, CC BY 2.0 Source
The calendar
Walt Disney World Swan and Dolphin events 2026–2027: trade shows
Technology, health care and education conferences with exhibit halls fill the Dolphin, and Gartner runs several of its Xpos here each year. Confirm dates, hall and contractor with each organizer.
OLC Accelerate
Online learning in education · 10×10 booth package · GES · 2026
Advances in IBD (AIBD)
Gastroenterology meeting by HMP Global · about 2,500 attendees · exhibitors and sponsors · 2026
PointClickCare SUMMIT
Long-term and post-acute care software · Experience Hall with 100+ industry suppliers · Dolphin · 2027
Gartner Supply Chain Symposium/Xpo
Supply chain leaders and solution providers on the Xpo floor · 2027
Gartner HR Symposium/Xpo
HR leaders and workforce technology providers · Xpo floor · 2027
Dates from each organizer. The Gartner IT Symposium/Xpo (October 19–22, 2026) and ServiceTitan Pantheon (October 5–7, 2026) also used the resort's exhibit halls this fall. Gartner has not yet posted 2027 dates for the IT Symposium/Xpo in Orlando.
The building
Built for conventions inside Walt Disney World
Disney had no convention center of its own in the 1980s. The Swan and Dolphin were built to fill that gap, and in 2026 the resort added its biggest expansion yet.


- 1985Disney signs its first hotel deal with developer Tishman.
- 1988A settlement ends a two-year dispute and creates the joint venture for two convention hotels, with about 200,000 sq ft of meeting space planned.
- 1990The Swan opens on January 13 and the Dolphin on June 4, both designed by Michael Graves.
- 1993IBM's Lotusphere software conference starts its long run at the resort, peaking at about 10,000 attendees in 2000 and 2001.
- 2016Marriott buys Starwood and takes over management of both hotels.
- 2021The 349-room Swan Reserve opens on November 3.
- 2026The Peninsula annex opens on September 10, adding more than 100,000 sq ft of event space.
Insider tips
Walt Disney World Swan and Dolphin exhibitor tips: what experienced teams do
Check the low point, not the ceiling
Atlantic B and C are 30 ft in the middle but only 14 ft at the low point by the edges. A perimeter booth there needs a lower design than the same booth in Pacific Hall.
Pacific is closest to the docks
The docks and roll-up doors run along the back of Pacific Hall. Booths deep in Atlantic or upstairs in the Hemispheres Ballroom take longer to reach, so give your I&D crew more time.
Two people in every POV
The GES kit for OLC Accelerate 2026 required two people in the vehicle, the driver at the wheel and a clear dock within 10 minutes. Unload with a helper or pay for material handling.
Book the outbound carrier early
There was no return to the warehouse at OLC Accelerate: freight shipped straight from the show site, with carriers checked in by 4 pm. A missed pickup gets re-routed at your cost.
Plan where your team parks
Hotel parking is paid, and the Gartner IT Symposium sent drivers to a lot at Blizzard Beach with a shuttle to the Dolphin. Check your show's parking note before you rent cars.
Ask which space is renovated
The Atlantic and Pacific halls are being renovated in 2026–27, and the Peninsula is brand new. Ask your show manager which space you are in and for its current floor plan.
FAQ
Walt Disney World Swan and Dolphin FAQ for exhibitors
Where are trade shows held at the Swan and Dolphin?
Mostly in the Atlantic and Pacific halls on the Dolphin's Lower Level: 110,500 sq ft and 556 booths of 10×10 ft. Some shows also use the 54,238 sq ft Hemispheres Ballroom, the Swan Ballroom or the new Peninsula.
Is the Swan and Dolphin union for trade shows?
Florida is a right-to-work state. The OLC Accelerate 2026 kit (GES) let exhibitors do their own setup with proof of full-time employment; any labor you hire goes through the official contractor.
Can I set up my own booth at the Swan and Dolphin?
Usually, yes, with your own full-time employees. Bring proof of employment, and check your show kit for its rules on tools, carts and exhibitor-appointed contractors.
What is the ceiling height in the exhibit halls?
Pacific Hall is 25 ft 8 in, with a 23 ft 8 in low point. Atlantic B and C are 30 ft but drop to 14 ft at the low point. Atlantic A is 12 ft 8 in. The Hemispheres Ballroom is 27 ft 4 in, with a 22 ft 2 in low point.
Where is the loading dock?
On the Dolphin's Lower Level, behind Pacific Hall, with roll-up doors into the hall. Dock A, Dock B and a ramp sit behind Atlantic A, next to a drive-in freight elevator. The resort does not publish the dock count or door sizes.
Can I unload my own car or van?
At OLC Accelerate 2026, cars, pickups and minivans could unload at the dock after checking in with the GES dock foreman. Two people had to be in the vehicle, the driver had to stay in it, and the dock had to be clear within 10 minutes. Trailers were not allowed.
How much is drayage at the Swan and Dolphin?
Plan about $155 per hundredweight for crated freight. The resort does not publish rates; your contractor's show kit carries the actual tariff, and GES bills per pound from 25 lbs.
Is the Swan and Dolphin near the Orange County Convention Center?
No. It is inside Walt Disney World, between Epcot and Hollywood Studios, while the OCCC is on International Drive. The two are not connected, and each hosts its own shows.
What is the Peninsula?
A two-story annex at the Dolphin that opened on September 10, 2026. The resort lists a 38,000 sq ft Upper Peninsula Ballroom and a 40,000 sq ft Lower Peninsula multi-function space, for up to 7,200 guests.
How far is the Swan and Dolphin from the airport?
About 20 minutes from Orlando International Airport (MCO), according to the resort. It runs no airport shuttle, so book a transfer, rideshare or MearsConnect.

Exhibiting at the Swan and Dolphin?
Tell us your hall and booth number.
Send us your booth number and whether it is in Atlantic, Pacific or a ballroom. Within two business days you get a design that fits that ceiling, a drayage estimate and a move-in plan for a short hotel move-in window.
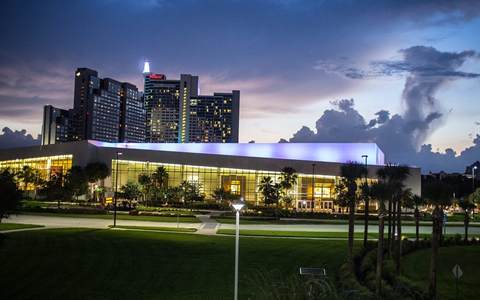
Background photo: "The Dolphin at night" by purdman1, CC BY 2.0 Source
Compare venues
Walt Disney World Swan and Dolphin vs other major U.S. convention centers
How the Walt Disney World Swan and Dolphin stacks up against other big-city halls we have guides for. Drayage figures are Purple planning rates, not published tariffs.
| Venue | Type | Largest space | Ceiling | Labor | Drayage (plan) | Airport |
|---|---|---|---|---|---|---|
| Walt Disney World Swan and DolphinThis guide | Resort ballrooms | 110,500 sq ft Atlantic + Pacific halls | 30 ft Atlantic · 25′8″ Pacific | Right-to-work | ≈ $155/cwt | MCO · ~20 min |
| America's Center Convention ComplexSt. Louis | Convention center | 574,000 sq ft contiguous, with Dome floor | 40 ft | Union · 300 sq ft rule | ≈ $150/cwt | STL · 14 mi |
| Anaheim Convention CenterAnaheim | Convention center | 221,284 sq ft Hall D | 25 ft Hall D · 13 ft 8 in Hall E | Union · check kit | ≈ $172/cwt | SNA · 13 mi |
| Austin Convention CenterAustin | Convention center (closed, rebuilding) | Closed · 620,000 sq ft rentable from 2029 | — | Right-to-work · venue closed | ≈ $100/cwt | AUS · ~5 mi |
| Boston Convention & Exhibition CenterBoston | Convention center | 516,000 sq ft contiguous (Halls A–C) | 35 ft low · up to 100 ft | Union · staff setup OK | ≈ $324/cwt | BOS · 3 mi |
| Calvin L. Rampton Salt Palace Convention CenterSalt Lake City | Convention center | 515,000 sq ft contiguous, 10 halls | 30 ft | Right-to-work | ≈ $120/cwt | SLC · ~6 mi |
| Charlotte Convention CenterCharlotte | Convention center | 280,000 sq ft contiguous, Halls A–C | 30 ft listed max | Right-to-work | ≈ $115/cwt | CLT · 7 mi |
| Colorado Convention CenterDenver | Convention center | 584,000 sq ft on one level, Halls A–F | 30 ft to low steel | IATSE 7 · 60-min rule | ≈ $160/cwt | DEN · 30–40 min |
| Ernest N. Morial Convention CenterNew Orleans | Convention center | 127,364 sq ft Hall E · 1.1M sq ft in all | — | Right-to-work | ≈ $155/cwt | MSY · 25–30 min |
| Fontainebleau Las VegasLas Vegas | Resort ballrooms | 105,264 sq ft Royal Ballroom | 28 ft 10 in | Union · check kit | ≈ $185/cwt | LAS · 4.3 mi |
| Gaylord Pacific Resort & Convention CenterChula Vista | Resort ballrooms | 140,049 sq ft California Exhibit Hall | 34 ft hall · 27–28 ft ballrooms | Check show kit | ≈ $176/cwt | SAN · ~10–12 mi |
| George R. Brown Convention CenterHouston | Convention center | 547,730 sq ft contiguous, Halls A–E | 35 ft (Level 1) · 30 ft (Level 3) | Right-to-work · check kit | ≈ $95/cwt | HOU · ~9 mi |
| Georgia World Congress CenterAtlanta | Convention center | 1M+ sq ft contiguous (Halls B, BC, C) | 30 ft to grid | Right-to-work | ≈ $150/cwt | ATL · 15–20 min |
| Hilton AnatoleDallas | Hotel ballrooms | 73,000–75,900 sq ft Trinity Exhibit Hall | 18 ft hall · 28–29 ft ballrooms | Right-to-work · check kit | ≈ $100/cwt | DAL · ~4 mi |
| Hilton New Orleans RiversideNew Orleans | Hotel ballrooms | 26,894 sq ft Grand Ballroom | 18 ft Grand Ballroom · 12 ft Grand Salon | Right-to-work · check kit | ≈ $155/cwt | MSY · ~25 min |
| Hilton OrlandoOrlando | Hotel ballrooms | 48,167 sq ft Orlando Ballroom | 26 ft Orlando · 24 ft Orange · 18 ft Florida | Right-to-work | ≈ $155/cwt | MCO · 11 mi |
| Huntington PlaceDetroit | Convention center | 623,000 sq ft contiguous, Halls A–D | 30 ft (A–D) · 18 ft 8 in (E) | Union · 400 sq ft rule | ≈ $155/cwt | DTW · 20 mi |
| Hyatt Regency OrlandoOrlando | Hotel ballrooms | 54,638 sq ft Regency Ballroom | 31 ft Regency (listed) · 21 ft Plaza | Right-to-work | ≈ $155/cwt | MCO · 12 mi |
| Indiana Convention CenterIndianapolis | Convention center | 566,600 sq ft contiguous, Halls A–K | 35 ft | Union · own staff OK | ≈ $135/cwt | IND · ~15 min |
| Iowa Events CenterDes Moines | Convention center | 150,000 sq ft contiguous, EMC Expo Center Halls A–C | 35 ft (Halls B–C) | Right-to-work | ≈ $100/cwt | DSM · ~10 min |
| Javits CenterNew York | Convention center | ~500,000 sq ft contiguous (Level 3) | Varies by hall · check plan | Union · 250 sq ft rule | ≈ $195/cwt | EWR / LGA / JFK · 45–70 min |
| Kansas City Convention CenterKansas City | Convention center | 388,800 sq ft column-free, Bartle Hall A–E | 33 ft A–C · 42 ft D–E | IATSE 31 · check kit | ≈ $145/cwt | MCI · ~19 mi |
| Kay Bailey Hutchison Convention Center DallasDallas | Convention center | 304,250 sq ft open in Halls A–C (2026) | 35 ft (A, B) · 31–37 ft (C) | Right-to-work · check kit | ≈ $100/cwt | DAL · ~6 mi |
| Los Angeles Convention CenterLos Angeles | Convention center | 346,890 sq ft South Hall G–K | 40 ft South · 36 ft West | Union · check kit | ≈ $175/cwt | LAX · ~20 mi |
| Manchester Grand Hyatt San DiegoSan Diego | Hotel ballrooms | 34,000 sq ft Grand Hall | ~14 ft Grand Hall · 18–21 ft ballrooms | Union dock · check kit | ≈ $176/cwt | SAN · 3 mi |
| Marriott Marquis San Diego MarinaSan Diego | Hotel ballrooms | 35,631 sq ft Marriott Grand and Pacific ballrooms | 26 ft Grand · 16 ft Pacific | Union · check kit | ≈ $176/cwt | SAN · 3 mi |
| McCormick PlaceChicago | Convention center | 840,000 sq ft Hall A (South) · 1.2M+ on one level | Varies by hall · check plan | Union · staff setup any size | ≈ $210/cwt | MDW · ~20 min |
| Miami Beach Convention CenterMiami Beach | Convention center | 491,654 sq ft contiguous, Halls A–D | — | Union · IATSE/IBEW · check kit | ≈ $170/cwt | MIA · ~12 mi |
| Minneapolis Convention CenterMinneapolis | Convention center | 376,200 sq ft contiguous, Halls B–E | 30 ft 6 in to truss · 85 ft domes | Union · open dock | ≈ $150/cwt | MSP · ~20 min |
| Moscone CenterSan Francisco | Convention center | 502,440 sq ft contiguous, Halls A–F | 37 ft Halls A–C · 28 ft Hall F | Union · check kit | ≈ $180/cwt | SFO · 25–40 min |
| Oklahoma City Convention CenterOklahoma City | Convention center | 200,730 sq ft continuous, up to 4 halls | 30 ft | Right-to-work | ≈ $105/cwt | OKC · ~9–10 mi |
| Orange County Convention CenterOrlando | Convention center | 1,103,538 sq ft West Building | 30–40 ft | Right-to-work | ≈ $155/cwt | MCO · 12 mi |
| Oregon Convention CenterPortland | Convention center | 255,000 sq ft Halls A–E | 30 ft | Union · check kit | ≈ $150/cwt | PDX · MAX ~30 min |
| Phoenix Convention CenterPhoenix | Convention center | 312,500 sq ft contiguous, lower Halls 1–6 | 32 ft lower · 35 ft upper | Right-to-work · check kit | ≈ $140/cwt | PHX · ~3 mi |
| Reliant CenterHouston | Convention center | 706,000+ sq ft on one level, Halls A–E | 25–60 ft · avg 30 ft | Right-to-work · check kit | ≈ $116/cwt | HOU · ~8 mi |
| Rosen Centre HotelOrlando | Hotel ballrooms | 35,000 sq ft Grand Ballroom | 25 ft Grand · 22 ft Executive, Junior | Right-to-work | ≈ $155/cwt | MCO · 12 min |
| San Diego Convention CenterSan Diego | Convention center | 525,701 sq ft contiguous, Halls A–H | 27 ft 4 in A–E · up to 64 ft F–H | Union · check kit | ≈ $176/cwt | SAN · 3 mi |
| San Jose McEnery Convention CenterSan Jose | Convention center | 143,000 sq ft Halls 1–3 | 32 ft | Union · 30 min / 10 ft rule | ≈ $160/cwt | SJC · 4 mi |
| Santa Clara Convention CenterSanta Clara | Convention center | 90,014 sq ft Halls A–D | 28 ft 6 in | Union · check kit | ≈ $160/cwt | SJC · 5–6 mi |
| Seattle Convention CenterSeattle | Convention center | 205,700 sq ft Arch Halls 4A–4F | 25 ft Arch · 30 ft Summit | Union · check kit | ≈ $165/cwt | SEA · Link ~40 min |
| Sheraton Grand Chicago RiverwalkChicago | Hotel ballrooms | 40,003 sq ft ballroom · 35,000 sq ft Riverwalk hall | 22 ft ballroom · 10 ft 6 in hall | Union · pop-ups ≤ 10×10 | ≈ $225/cwt | MDW · 13 mi |
| Signia by Hilton Orlando Bonnet CreekOrlando | Resort ballrooms | 35,925 sq ft Bonnet Creek Ballroom | 20 ft Bonnet Creek · 18 ft Waterside, Floridian | Right-to-work | ≈ $155/cwt | MCO · 19 mi |
| Walter E. Washington Convention CenterWashington | Convention center | 473,000 sq ft contiguous, Halls A–C | 30 ft (A–C) · up to 52 ft (D–E) | Union · check kit | ≈ $175/cwt | DCA · ~4 mi |
Nearby guides
Other Orlando venues near the Swan and Dolphin
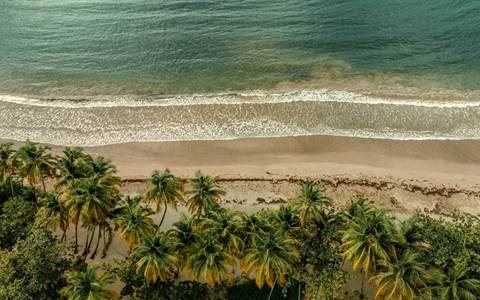 Orlando World Center MarriottResort ballrooms · Lake Buena Vista area
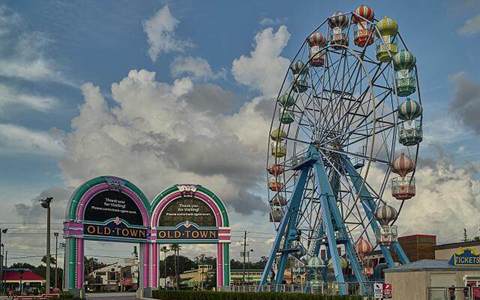 Gaylord PalmsResort exhibit hall · Kissimmee
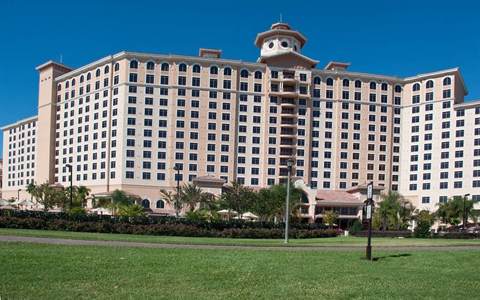 Rosen Shingle CreekResort ballrooms · Universal Blvd
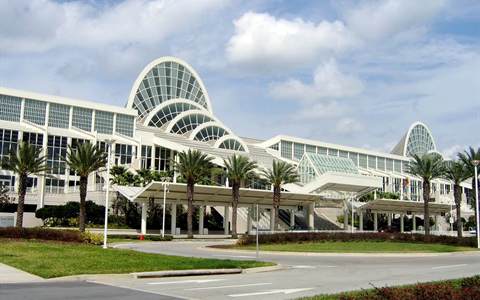 Orange County Convention CenterInternational Drive
 Hyatt Regency OrlandoBridges to the OCCC
All venue guides → · Trade show booths for Orlando
Written by the Purple Exhibits team. Reviewed for the 2026–2027 season. Figures marked for verification are being confirmed with the venue. Sources: Walt Disney World Dolphin and Swan floor plans (February 2026), swandolphin.com meetings, expansion and fact-sheet pages, the Peninsula expansion site, Exhibit City News (September 2026), the OLC Accelerate 2026 exhibitor kit (GES), Wikipedia (Walt Disney World Swan, Walt Disney World Dolphin, Lotusphere), and organizer sites for OLC Accelerate, AIBD, PointClickCare SUMMIT and Gartner.