

The convention center is about 0.3 mile away on foot, with no skybridge. Some shows use the hotel for rooms only; others run their whole expo in the hotel's Grand Hall.

Exhibitor guide · San Diego, CA · Updated
Manchester Grand Hyatt San Diego Exhibitor Guide
Also known as Manchester Grand Hyatt, Grand Hyatt Manchester San Diego and MGH
The two towers by Seaport Village are more than a room block for the convention center, a 0.3-mile walk away. The hotel runs its own expos in the 34,000 sq ft Grand Hall, where the ceiling is about 14 ft and one 2027 show caps booths at 12 ft. Design for the room, not for the convention center next door.
- 3,000+ exhibitors served
- 10,000+ booths built
- 2 days to a design brief
Photo: the hotel's two towers behind Seaport Village, seen from the bay walk. “Manchester Grand Hyatt Hotel” by Prayitno, CC BY 2.0. Source
- 34,000sq ft Grand Hall, the hotel's exhibit hall
- 12 ftmaximum booth build in the 2027 exhibit hall (NTCA RTIME)
- 4ballrooms, from 9,804 to 34,000 sq ft
- 1,628rooms in two towers, 40 and 33 stories
- 0.3 miwalk to the San Diego Convention Center
- 100 lbper sq ft floor load in the 2027 exhibit hall
Quick answers
What exhibitors ask about the Manchester Grand Hyatt
The Grand Hall ceiling is about 14 ft. NTCA RTIME 2027 caps booths at 12 ft "due to ceiling height", with inline booths at 8 ft and islands at 10 ft.
A 2024 show kit at the hotel put the dock under union jurisdiction. Hand-carry was allowed only for one person in one trip, without a dolly, through the main entrance.
The hotel cannot receive or store exhibit materials. Ship to your general contractor's warehouse; direct shipments are handed to the contractor and billed handling fees.

Only at Manchester Grand Hyatt
Manchester Grand Hyatt ceiling heights and booth limits: will my booth fit?
A booth built for the San Diego Convention Center, where halls run 27 ft and higher, will not fit the Grand Hall. Check your tallest piece against the room before you design, and against your show's own rules after that.
| Room or rule | Height | What it means |
|---|---|---|
| Grand Hall ceiling | about 14 ft | The lowest ceiling of the big rooms |
| Maximum build, RTIME 2027 | 12 ft | "Due to ceiling height," says NTCA |
| Island and perimeter booths, RTIME 2027 | 10 ft | Taller than inline, still below the cap |
| Inline booths, RTIME 2027 | 8 ft | 4 ft along the side dividers |
| Harbor Ballroom ceiling | 18 ft | Room for a taller island if your show is here |
| Seaport Ballroom ceiling | 18–21 ft | Sources differ; confirm with the hotel |
Sources: NTCA RTIME 2027 expo page and rules; ceilings from planner listings (the hotel publishes no spec sheet online). Compare the halls next door in our San Diego Convention Center guide.
The building
The land swap that made the convention center possible
Developer Doug Manchester traded the Port 17 acres, now the convention center site, for about 4 acres on the water, and built the first Hyatt tower there. Today Host Hotels & Resorts owns the hotel and Hyatt runs it.


- 1984Manchester's first bayfront hotel, the Inter-Continental, opens next door. It is now the Marriott Marquis.
- 1989The San Diego Convention Center opens on the land Manchester traded to the Port.
- 1992The 40-story Harbor Tower opens in December, designed by Skidmore, Owings & Merrill.
- 2003The Seaport Tower opens in August, bringing the hotel to about 1,625 rooms.
- 2011Host Hotels & Resorts buys the hotel for $570 million.
- 2015A remodel of 136,000 sq ft of meeting space is finished in January.
- 2025A full renovation starts in January; the Seaport Tower and its meeting rooms are done by November.
- 2026The renovation is listed for completion in December.


Photos: "Gaslamp Quarter" by pasa47, CC BY 2.0 Source · "San Diego Comic-Con International 2012: Queueing" by kevin dooley, CC BY 2.0 Source · "Gaslamp Quarter - San Diego, California" by pasa47, CC BY 2.0 Source
Ballrooms & meeting space
Manchester Grand Hyatt floor plan: Grand Hall, Seaport, Harbor and Coronado ballrooms
Four ballrooms carry the hotel's exhibits and general sessions. The Grand Hall is the exhibit hall and the largest room, but not the tallest: the Seaport and Harbor ballrooms have higher ceilings. The diagram draws each room by floor area and ceiling height, with the 2027 booth limits marked in the Grand Hall.
- Ceiling above 15 ft
- Booth height limits at NTCA RTIME 2027
Schematic, not to scale: box widths follow floor area and box heights follow ceiling height, but rooms are not drawn where they really sit, and ceilings come from listings, not a hotel spec sheet. Room sizes from the hotel's Visit San Diego planner page; booth limits and floor load from the NTCA RTIME 2027 rules. Official floor plans come from the hotel's convention services team or your general contractor.
Recent and upcoming show floor plans
Official floor plans from the organizers of shows in the Hyatt's Grand Hall and ballrooms. Every show draws its own layout, aisles and booth numbers, so use these to see how a real show fills the rooms, then work from your own show's plan.
- Upcoming · Oct 21–24, 2026IAM 64th Annual Meeting & ExpoExpo Hall in Grand Hall A–D, lobby levelInternational Association of Movers; Cadmium booth map
- Upcoming · Feb 14–17, 2027NTCA RTIME 2027Exhibit hall; room not named by the organizerRural broadband expo; NTCA's own booth map, 12 ft build limit
- Upcoming · Jun 2–5, 2027IFM AIC 2027Exhibit Hall, lobby levelFunctional medicine conference; floor plan inside the exhibitor prospectus
Links go to the organizers' floor-plan systems and files (Cadmium, NTCA, IFM's prospectus) and open outside this site. Checked October 16, 2026; plans change as booths sell.
| Ballroom | Floor area | Main splits | Ceiling | Notes |
|---|---|---|---|---|
| Grand Hall | 34,000 sq ft | ABC 26,600 · BCD 25,200 · AB 18,200 | about 14 ft | The exhibit hall |
| Seaport Ballroom | 30,000 sq ft | D–H 19,240 · A–D 14,950 | 18–21 ft (sources differ) | 230 × 130 ft |
| Harbor Ballroom | 25,000 sq ft | A–F 15,008 | 18 ft | Harbor Tower |
| Coronado Ballroom | 9,804 sq ft | — | about 14 ft | Private foyer and terrace |
The hotel lists about 140,000 sq ft of dedicated indoor meeting space and more than 320,000 sq ft counting pool decks and terraces. Older figures (136,000 indoor, 316,000 total) date from the 2015 remodel. A renovation of the rooms and meeting space started in January 2025, and Cvent lists completion by December 2026.
47breakout rooms plus 45 conference suites
25,000sq ft pool deck on the 4th floor, for receptions rather than booths
32–33floors of the Seaport Tower with premium bay-view event rooms
40thfloor: Top of the Hyatt lounge in the Harbor Tower
Loading dock & move-in
Manchester Grand Hyatt loading dock and freight
Get directions to Manchester Grand Hyatt San Diego →
- Union dockThe APPA 2024 kit (Curtin) put the hotel's loading dock under union jurisdiction. Freight through the dock is weighed and billed per 100 lbs, with a 200 lb minimum.
- The hotel does not receive freightIt cannot receive or store exhibit materials. Shipments sent to the hotel are handed to the general contractor and billed handling, and the hotel may add its own receiving charge.
- Show-site freight on set-up days onlyBoth the 2023 Freeman and 2024 Curtin kits accepted direct deliveries only from the first move-in day.
- Warehouse limitsFreeman's Anaheim warehouse for a 2023 show at the hotel refused single pieces over 108 in high or 93 in wide, or over 5,000 lbs. Crate to those limits.
- Dock details not publishedHotel floor plans show a Seaport loading dock, but bay counts, door sizes and freight elevator sizes are not published. Ask convention services before you design large pieces.
- Day −60Get your room and booth number. Check your tallest piece against the ceiling and the show's height rules.
- Day −45Island design sent for approval if your show asks for it.
- Day −30Encore power ordered through the hotel's EventNow site. Labor ordered from the contractor's kit.
- Day −21Purple ships to San Diego through our carrier network, to the contractor's advance warehouse.
- Day −14Warehouse cutoff in your kit. Nothing goes to the hotel itself.
- Day 0Set-up day: union dock for freight, one-trip hand-carry through the main entrance.

Labor & union rules
Manchester Grand Hyatt union rules: what your team can do itself
California is not a right-to-work state, and the hotel's dock is union. The hotel itself publishes no exhibitor labor rules, so each show's general contractor sets them: Freeman at NTCA RTIME 2027, Curtin at APPA 2024, Freeman at AACS 2023. The rules below come from those kits; your own show kit is the final word.
✓Your staff
- Hand-carry if one person carries everything in one trip, with no dolly (APPA 2024)
- Hand-carry enters through the main entrance, not the dock
- Self-setup of a full booth: check your show kit, since "union labor may be required" (Freeman 2023)
●Union labor and exclusives
- Loading dock and material handling: union, through the show's contractor
- Encore: in-house electrical and AV, ordered through the hotel's EventNow site
- Booth labor: ordered from the general contractor's kit
- Booth carpet goes on top of the hotel carpet
!Not allowed
- Shipping exhibit freight to the hotel itself
- Exhibitors or their contractors driving forklifts or motorized lifts (Freeman 2023)
- Booths over 12 ft in the 2027 exhibit hall (RTIME)
- Horizontal endcaps at RTIME 2027, because back drapes run from the entry doors
- Hand-carry with carts or several trips
Background photo: "MANCHESTER GRAND HYATT SAN DIEGO" by chrisinphilly5448, CC BY-SA 2.0 Source
Free tool · plan your San Diego budget
Manchester Grand Hyatt drayage and show budget estimator
Pick a booth size and type to get planning numbers for shipping weight, drayage at about $176 per hundredweight, the same San Diego planning rate as the convention center next door, and installation and dismantling (I&D) labor. Every number is a Purple planning estimate, not a quote: the hotel publishes no drayage or labor rate, and your general contractor's show kit carries the actual tariff. California is not a right-to-work state. See all venues on the drayage rates page.
The fields below fill in from size and type. Change any of them.
Purple planning estimate · not a quote
Drayage + I&D labor, Manchester Grand Hyatt
$5,380 – $8,960- Shipping weight planning estimate
- 1,800 lbs
- Drayage planning estimate
- $3,168
- I&D labor hours planning estimate
- 16 – 28 hrs
- I&D labor planning estimate
- $2,210 – $5,800
18 cwt at $176 per 100 lbs. Labor at $138–$207 per hour, straight time.
Get a real San Diego quoteHow these planning numbers work
- Shipping weight: about 6 lbs per sq ft for a rental booth, 9 for custom or hybrid, 12 for fully custom, crated, with graphics and furniture.
- Drayage: $176 per 100 lbs (cwt), Purple's San Diego planning rate, with a 200 lb minimum. Loose or pad-wrapped freight adds 30%.
- I&D labor hours: install plus dismantle, 0.06–0.10 person-hours per sq ft for rental, 0.08–0.14 for custom or hybrid, 0.12–0.20 for fully custom.
- Labor rate: $138–$207 per person-hour, straight time, a planning range from published 2026 show labor rates elsewhere. No hotel rate is published, and overtime costs more.
- Own staff: only if this venue's rules and your show kit let your own full-time staff set up (see the labor section above). Then, I&D labor drops to $0 here.
- Not included: booth space, the exhibit itself, freight to San Diego, power and internet orders, rigging, travel and tax.
At the Manchester Grand Hyatt: the dock is union, so freight through it pays drayage from the first 200 lbs; only a one-person, one-trip hand-carry avoids it. Encore power orders are extra, and a lower booth (12 ft or less in the Grand Hall) usually ships lighter.

Comic-Con International at the San Diego Convention Center
Photo: "San Diego Comic Con" by kevin dooley, CC BY 2.0 Source
The calendar
Manchester Grand Hyatt events 2026–2027: trade shows
Medical, finance and telecom associations run full expos inside the hotel, mostly in winter. Confirm dates, room and contractor with each organizer.
WORLDSymposium
Lysosomal disease research · exhibit hall, 2,000+ attendees from 60+ countries · 2027
MBA CREF/Multifamily Housing Convention & Expo
Commercial real estate finance · expo area "The Hub" · 2027
NTCA RTIME
Rural broadband · Freeman · booths 10×10 to 20×20, 12 ft cap · 2027
IFM Annual International Conference (AIC)
Functional medicine · exhibit hall sold out in four weeks last year · 2027
Dates from each organizer. Also at the hotel: the NAGGL Fall Conference (November 3–5, 2026), with exhibitor booths. AIAA AVIATION Forum (June 7–11, 2027) uses the hotel as its headquarters hotel; confirm where its exposition sits. Big San Diego Convention Center shows, such as Comic-Con, use the hotel for rooms; it is on Comic-Con's walking-distance hotel list.
Where to stay & getting there
Hotels near Manchester Grand Hyatt San Diego
The hotel is its own show hotel, with 1,628 rooms over the ballrooms. It is also the closest big hotel to Seaport Village and about 0.3 mile from the San Diego Convention Center. That walk is at street level; there is no skybridge.
| Map number | Hotel | Rooms | Link to the Hyatt | Straight-line | Walk (est.) |
|---|---|---|---|---|---|
| T1 | Harbor Tower40 stories, opened 1992 · this hotel | 875 | Same hotel | On site | — |
| T2 | Seaport Tower33 stories, opened 2003 · this hotel | 750 | Same hotel | On site | — |
| 1 | Marriott Marquis San Diego Marina333 West Harbor Drive | 1,366 | Public walkway | 0.19 mi1,020 ft | ≈ 5 min |
| 2 | Embassy Suites San Diego Bay Downtown601 Pacific Highway | 341 | Not stated | 0.20 mi1,070 ft | ≈ 5 min |
| 3 | The Westin San Diego Gaslamp Quarter910 Broadway Circle | 450 | Not stated | 0.44 mi2,330 ft | ≈ 11 min |
| 4 | Hilton San Diego Gaslamp Quarter401 K Street | 286 | Not stated | 0.46 mi2,440 ft | ≈ 12 min |
| 5 | InterContinental San Diego901 Bayfront Court | 400 | Not stated | 0.50 mi2,640 ft | ≈ 13 min |
| 6 | Pendry San Diego550 J Street | 317 | Not stated | 0.51 mi2,690 ft | ≈ 13 min |
| 7 | Hard Rock Hotel San Diego207 Fifth Avenue | 420 | Not stated | 0.53 mi2,790 ft | ≈ 14 min |
| C | San Diego Convention CenterReference point, not a hotel · 111 West Harbor Drive | — | Reference only | 0.47 mi2,460 ft, to mid-building | ≈ 12 min |
Hotel venue: rows T1 and T2 are the Hyatt's own two towers, joined by a four-story building with a rooftop pool; the numbered rows are other full-service hotels within about 0.55 mile; row C is the San Diego Convention Center, shown only as a reference point. Distance: straight line from the Hyatt's map point; the convention center point is the middle of a building about half a mile long, so its Hall A (west) end is closer. Walk: an estimate, straight-line, at 20 minutes a mile plus 30% for streets; not a measured route. Link: the public walkway between the Hyatt and the Marriott Marquis is outdoors; "Not stated" means we found no source for a covered or direct link, so ask the hotel. Rooms: Wikipedia (tower counts; the hotel lists 1,628 in all), Visit San Diego member listings and Cvent; "—" where we found no source.
On site · two towers
Manchester Grand Hyatt
1,628 rooms, including 76 suites, in the 40-story Harbor Tower (1992) and the 33-story Seaport Tower (2003).
Next door
Marriott Marquis San Diego Marina
The next tower along the bay, between the Hyatt and the convention center, with two 35,631 sq ft ballrooms. See our Marriott Marquis guide.
0.3 mi walk
San Diego Convention Center
Halls A–H along Harbor Drive. When a show is there, the Hyatt is a walking hotel. See our San Diego Convention Center guide.
Across the street
Seaport Village trolley
The MTS Green Line stops at Seaport Village, across from the hotel. Santa Fe Depot (Amtrak) is about 0.5 mile away.
~3 mi
San Diego International (SAN)
About 3 miles, roughly 10 minutes by car.
Insider tips
Manchester Grand Hyatt exhibitor tips: what experienced teams do
Design for 12 ft, not 20
The Grand Hall ceiling is about 14 ft, and RTIME 2027 caps every booth at 12 ft. Bring a lower, wider backwall instead of the tower you use at the convention center.
One person, one trip, no dolly
The APPA 2024 kit allowed hand-carry only when one person carried everything in one trip through the main entrance. Two trips or a cart means the union dock and drayage charges.
Never address freight to the hotel
The hotel cannot receive or store exhibit materials and may add a receiving charge on top of the contractor's handling fee. Use the advance warehouse in your kit.
Check the van before you drive in
The hotel garage is listed with a 6 ft 7 in clearance and valet takes vehicles up to 8 ft 2 in. A high-roof van or a roof rack may not fit, so plan the street or a nearby lot.
Ask which rooms are finished
The hotel has been renovating since January 2025, with completion listed for December 2026. Confirm your room's status and any temporary access route with your event manager.
Book early when the convention center is busy
When a big convention center show is in town, the Hyatt fills as a walking hotel. Comic-Con lists it as one. Lock crew rooms as soon as your show dates are set.
FAQ
Manchester Grand Hyatt FAQ for exhibitors
Where are exhibits held at the Manchester Grand Hyatt San Diego?
Mostly in the 34,000 sq ft Grand Hall, the hotel's exhibit hall. The Seaport (30,000 sq ft), Harbor (25,000 sq ft) and Coronado (9,804 sq ft) ballrooms host sessions, receptions and smaller expos.
What is the ceiling height in the Grand Hall?
About 14 ft, per planner listings. NTCA RTIME 2027 limits booths in its exhibit hall to 12 ft because of the ceiling. The Harbor Ballroom is 18 ft, and the Seaport Ballroom is listed at 18 to 21 ft.
Is the Manchester Grand Hyatt union for trade shows?
The loading dock is union, according to a 2024 show kit at the hotel, and California is not a right-to-work state. Booth labor rules come from each show's general contractor, so check your kit.
Can I hand-carry my booth in?
Only small loads. The APPA 2024 kit allowed hand-carry if one person carried everything in one trip, without a dolly, through the main entrance. Anything more goes through the union dock and pays drayage.
Can I ship directly to the hotel?
No. The hotel cannot receive or store exhibit materials. Ship to the contractor's advance warehouse, or to the show site only on set-up days as your kit allows.
Who supplies electricity at the hotel?
Encore, the hotel's in-house AV and electrical provider. Exhibitors order through the hotel's Encore EventNow site.
How much is drayage at the Manchester Grand Hyatt?
Plan about $176 per hundredweight for crated freight, with a 200 lb minimum. The hotel publishes no rate; your general contractor's show kit carries the actual tariff.
How far is the hotel from the San Diego Convention Center?
About 0.3 mile, a short street-level walk along the bay. There is no skybridge. The Marriott Marquis sits between the two.
What is the floor load in the exhibit hall?
The NTCA RTIME 2027 rules list 100 lbs per sq ft for the hotel's exhibit hall. Heavy equipment needs the hotel's and contractor's approval.

Exhibiting at the Manchester Grand Hyatt?
Send us your room, show rules and booth number.
Tell us whether you are in the Grand Hall or a ballroom, your booth size and your show's height limit. Within two business days you get a design that clears the ceiling, a drayage estimate for the union dock and a hand-carry plan for what one person can bring in.
Background photo: "View from the Manchester Grand Hyatt, San Diego" by chrisinphilly5448, CC BY-SA 2.0 Source
Compare venues
Manchester Grand Hyatt San Diego vs other major U.S. convention centers
How the Manchester Grand Hyatt San Diego stacks up against other big-city halls we have guides for. Drayage figures are Purple planning rates, not published tariffs.
| Venue | Type | Largest space | Ceiling | Labor | Drayage (plan) | Airport |
|---|---|---|---|---|---|---|
| Manchester Grand Hyatt San DiegoThis guide | Hotel ballrooms | 34,000 sq ft Grand Hall | ~14 ft Grand Hall · 18–21 ft ballrooms | Union dock · check kit | ≈ $176/cwt | SAN · 3 mi |
| America's Center Convention ComplexSt. Louis | Convention center | 574,000 sq ft contiguous, with Dome floor | 40 ft | Union · 300 sq ft rule | ≈ $150/cwt | STL · 14 mi |
| Anaheim Convention CenterAnaheim | Convention center | 221,284 sq ft Hall D | 25 ft Hall D · 13 ft 8 in Hall E | Union · check kit | ≈ $172/cwt | SNA · 13 mi |
| Austin Convention CenterAustin | Convention center (closed, rebuilding) | Closed · 620,000 sq ft rentable from 2029 | — | Right-to-work · venue closed | ≈ $100/cwt | AUS · ~5 mi |
| Boston Convention & Exhibition CenterBoston | Convention center | 516,000 sq ft contiguous (Halls A–C) | 35 ft low · up to 100 ft | Union · staff setup OK | ≈ $324/cwt | BOS · 3 mi |
| Calvin L. Rampton Salt Palace Convention CenterSalt Lake City | Convention center | 515,000 sq ft contiguous, 10 halls | 30 ft | Right-to-work | ≈ $120/cwt | SLC · ~6 mi |
| Charlotte Convention CenterCharlotte | Convention center | 280,000 sq ft contiguous, Halls A–C | 30 ft listed max | Right-to-work | ≈ $115/cwt | CLT · 7 mi |
| Colorado Convention CenterDenver | Convention center | 584,000 sq ft on one level, Halls A–F | 30 ft to low steel | IATSE 7 · 60-min rule | ≈ $160/cwt | DEN · 30–40 min |
| Ernest N. Morial Convention CenterNew Orleans | Convention center | 127,364 sq ft Hall E · 1.1M sq ft in all | — | Right-to-work | ≈ $155/cwt | MSY · 25–30 min |
| Fontainebleau Las VegasLas Vegas | Resort ballrooms | 105,264 sq ft Royal Ballroom | 28 ft 10 in | Union · check kit | ≈ $185/cwt | LAS · 4.3 mi |
| Gaylord Pacific Resort & Convention CenterChula Vista | Resort ballrooms | 140,049 sq ft California Exhibit Hall | 34 ft hall · 27–28 ft ballrooms | Check show kit | ≈ $176/cwt | SAN · ~10–12 mi |
| George R. Brown Convention CenterHouston | Convention center | 547,730 sq ft contiguous, Halls A–E | 35 ft (Level 1) · 30 ft (Level 3) | Right-to-work · check kit | ≈ $95/cwt | HOU · ~9 mi |
| Georgia World Congress CenterAtlanta | Convention center | 1M+ sq ft contiguous (Halls B, BC, C) | 30 ft to grid | Right-to-work | ≈ $150/cwt | ATL · 15–20 min |
| Hilton AnatoleDallas | Hotel ballrooms | 73,000–75,900 sq ft Trinity Exhibit Hall | 18 ft hall · 28–29 ft ballrooms | Right-to-work · check kit | ≈ $100/cwt | DAL · ~4 mi |
| Hilton New Orleans RiversideNew Orleans | Hotel ballrooms | 26,894 sq ft Grand Ballroom | 18 ft Grand Ballroom · 12 ft Grand Salon | Right-to-work · check kit | ≈ $155/cwt | MSY · ~25 min |
| Hilton OrlandoOrlando | Hotel ballrooms | 48,167 sq ft Orlando Ballroom | 26 ft Orlando · 24 ft Orange · 18 ft Florida | Right-to-work | ≈ $155/cwt | MCO · 11 mi |
| Huntington PlaceDetroit | Convention center | 623,000 sq ft contiguous, Halls A–D | 30 ft (A–D) · 18 ft 8 in (E) | Union · 400 sq ft rule | ≈ $155/cwt | DTW · 20 mi |
| Hyatt Regency OrlandoOrlando | Hotel ballrooms | 54,638 sq ft Regency Ballroom | 31 ft Regency (listed) · 21 ft Plaza | Right-to-work | ≈ $155/cwt | MCO · 12 mi |
| Indiana Convention CenterIndianapolis | Convention center | 566,600 sq ft contiguous, Halls A–K | 35 ft | Union · own staff OK | ≈ $135/cwt | IND · ~15 min |
| Iowa Events CenterDes Moines | Convention center | 150,000 sq ft contiguous, EMC Expo Center Halls A–C | 35 ft (Halls B–C) | Right-to-work | ≈ $100/cwt | DSM · ~10 min |
| Javits CenterNew York | Convention center | ~500,000 sq ft contiguous (Level 3) | Varies by hall · check plan | Union · 250 sq ft rule | ≈ $195/cwt | EWR / LGA / JFK · 45–70 min |
| Kansas City Convention CenterKansas City | Convention center | 388,800 sq ft column-free, Bartle Hall A–E | 33 ft A–C · 42 ft D–E | IATSE 31 · check kit | ≈ $145/cwt | MCI · ~19 mi |
| Kay Bailey Hutchison Convention Center DallasDallas | Convention center | 304,250 sq ft open in Halls A–C (2026) | 35 ft (A, B) · 31–37 ft (C) | Right-to-work · check kit | ≈ $100/cwt | DAL · ~6 mi |
| Los Angeles Convention CenterLos Angeles | Convention center | 346,890 sq ft South Hall G–K | 40 ft South · 36 ft West | Union · check kit | ≈ $175/cwt | LAX · ~20 mi |
| Marriott Marquis San Diego MarinaSan Diego | Hotel ballrooms | 35,631 sq ft Marriott Grand and Pacific ballrooms | 26 ft Grand · 16 ft Pacific | Union · check kit | ≈ $176/cwt | SAN · 3 mi |
| McCormick PlaceChicago | Convention center | 840,000 sq ft Hall A (South) · 1.2M+ on one level | Varies by hall · check plan | Union · staff setup any size | ≈ $210/cwt | MDW · ~20 min |
| Miami Beach Convention CenterMiami Beach | Convention center | 491,654 sq ft contiguous, Halls A–D | — | Union · IATSE/IBEW · check kit | ≈ $170/cwt | MIA · ~12 mi |
| Minneapolis Convention CenterMinneapolis | Convention center | 376,200 sq ft contiguous, Halls B–E | 30 ft 6 in to truss · 85 ft domes | Union · open dock | ≈ $150/cwt | MSP · ~20 min |
| Moscone CenterSan Francisco | Convention center | 502,440 sq ft contiguous, Halls A–F | 37 ft Halls A–C · 28 ft Hall F | Union · check kit | ≈ $180/cwt | SFO · 25–40 min |
| Oklahoma City Convention CenterOklahoma City | Convention center | 200,730 sq ft continuous, up to 4 halls | 30 ft | Right-to-work | ≈ $105/cwt | OKC · ~9–10 mi |
| Orange County Convention CenterOrlando | Convention center | 1,103,538 sq ft West Building | 30–40 ft | Right-to-work | ≈ $155/cwt | MCO · 12 mi |
| Oregon Convention CenterPortland | Convention center | 255,000 sq ft Halls A–E | 30 ft | Union · check kit | ≈ $150/cwt | PDX · MAX ~30 min |
| Phoenix Convention CenterPhoenix | Convention center | 312,500 sq ft contiguous, lower Halls 1–6 | 32 ft lower · 35 ft upper | Right-to-work · check kit | ≈ $140/cwt | PHX · ~3 mi |
| Reliant CenterHouston | Convention center | 706,000+ sq ft on one level, Halls A–E | 25–60 ft · avg 30 ft | Right-to-work · check kit | ≈ $116/cwt | HOU · ~8 mi |
| Rosen Centre HotelOrlando | Hotel ballrooms | 35,000 sq ft Grand Ballroom | 25 ft Grand · 22 ft Executive, Junior | Right-to-work | ≈ $155/cwt | MCO · 12 min |
| San Diego Convention CenterSan Diego | Convention center | 525,701 sq ft contiguous, Halls A–H | 27 ft 4 in A–E · up to 64 ft F–H | Union · check kit | ≈ $176/cwt | SAN · 3 mi |
| San Jose McEnery Convention CenterSan Jose | Convention center | 143,000 sq ft Halls 1–3 | 32 ft | Union · 30 min / 10 ft rule | ≈ $160/cwt | SJC · 4 mi |
| Santa Clara Convention CenterSanta Clara | Convention center | 90,014 sq ft Halls A–D | 28 ft 6 in | Union · check kit | ≈ $160/cwt | SJC · 5–6 mi |
| Seattle Convention CenterSeattle | Convention center | 205,700 sq ft Arch Halls 4A–4F | 25 ft Arch · 30 ft Summit | Union · check kit | ≈ $165/cwt | SEA · Link ~40 min |
| Sheraton Grand Chicago RiverwalkChicago | Hotel ballrooms | 40,003 sq ft ballroom · 35,000 sq ft Riverwalk hall | 22 ft ballroom · 10 ft 6 in hall | Union · pop-ups ≤ 10×10 | ≈ $225/cwt | MDW · 13 mi |
| Signia by Hilton Orlando Bonnet CreekOrlando | Resort ballrooms | 35,925 sq ft Bonnet Creek Ballroom | 20 ft Bonnet Creek · 18 ft Waterside, Floridian | Right-to-work | ≈ $155/cwt | MCO · 19 mi |
| Walt Disney World Swan and DolphinLake Buena Vista | Resort ballrooms | 110,500 sq ft Atlantic + Pacific halls | 30 ft Atlantic · 25′8″ Pacific | Right-to-work | ≈ $155/cwt | MCO · ~20 min |
| Walter E. Washington Convention CenterWashington | Convention center | 473,000 sq ft contiguous, Halls A–C | 30 ft (A–C) · up to 52 ft (D–E) | Union · check kit | ≈ $175/cwt | DCA · ~4 mi |
Nearby guides
Other San Diego and Southern California venues
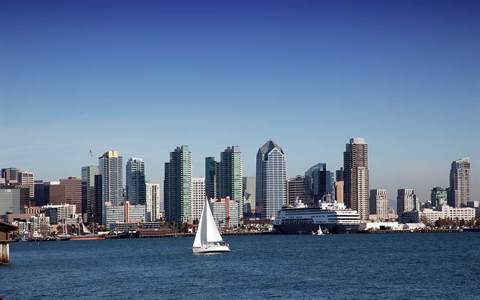 San Diego Convention Center0.3 mi walk
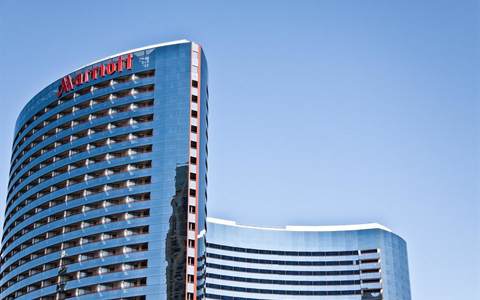 Marriott Marquis San Diego MarinaNext door
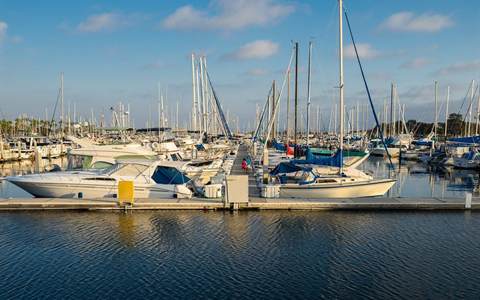 Gaylord Pacific Resort & Convention CenterChula Vista · ~7 mi south
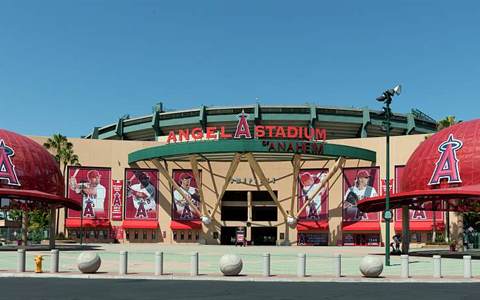 Anaheim Convention CenterAnaheim
 Long Beach Convention CenterLong Beach
All venue guides → · Booths for San Diego shows
Written by the Purple Exhibits team. Purple ships to the Manchester Grand Hyatt and coordinates crews and freight for San Diego installs. Reviewed for the 2026–2027 season. Figures marked for verification are being confirmed with the venue. Sources: Visit San Diego planner page, Cvent, Wikipedia, Orange County Business Journal, Hotel-Online, Lodging Magazine, NTCA RTIME 2027 expo page and rules, APPA 2024 vendor kit (Curtin), GES and Freeman quick facts for shows at the hotel, Encore EventNow, Comic-Con hotel list, SDCC Blog, and organizer sites for WORLDSymposium, MBA, IFM, NAGGL and AIAA.