
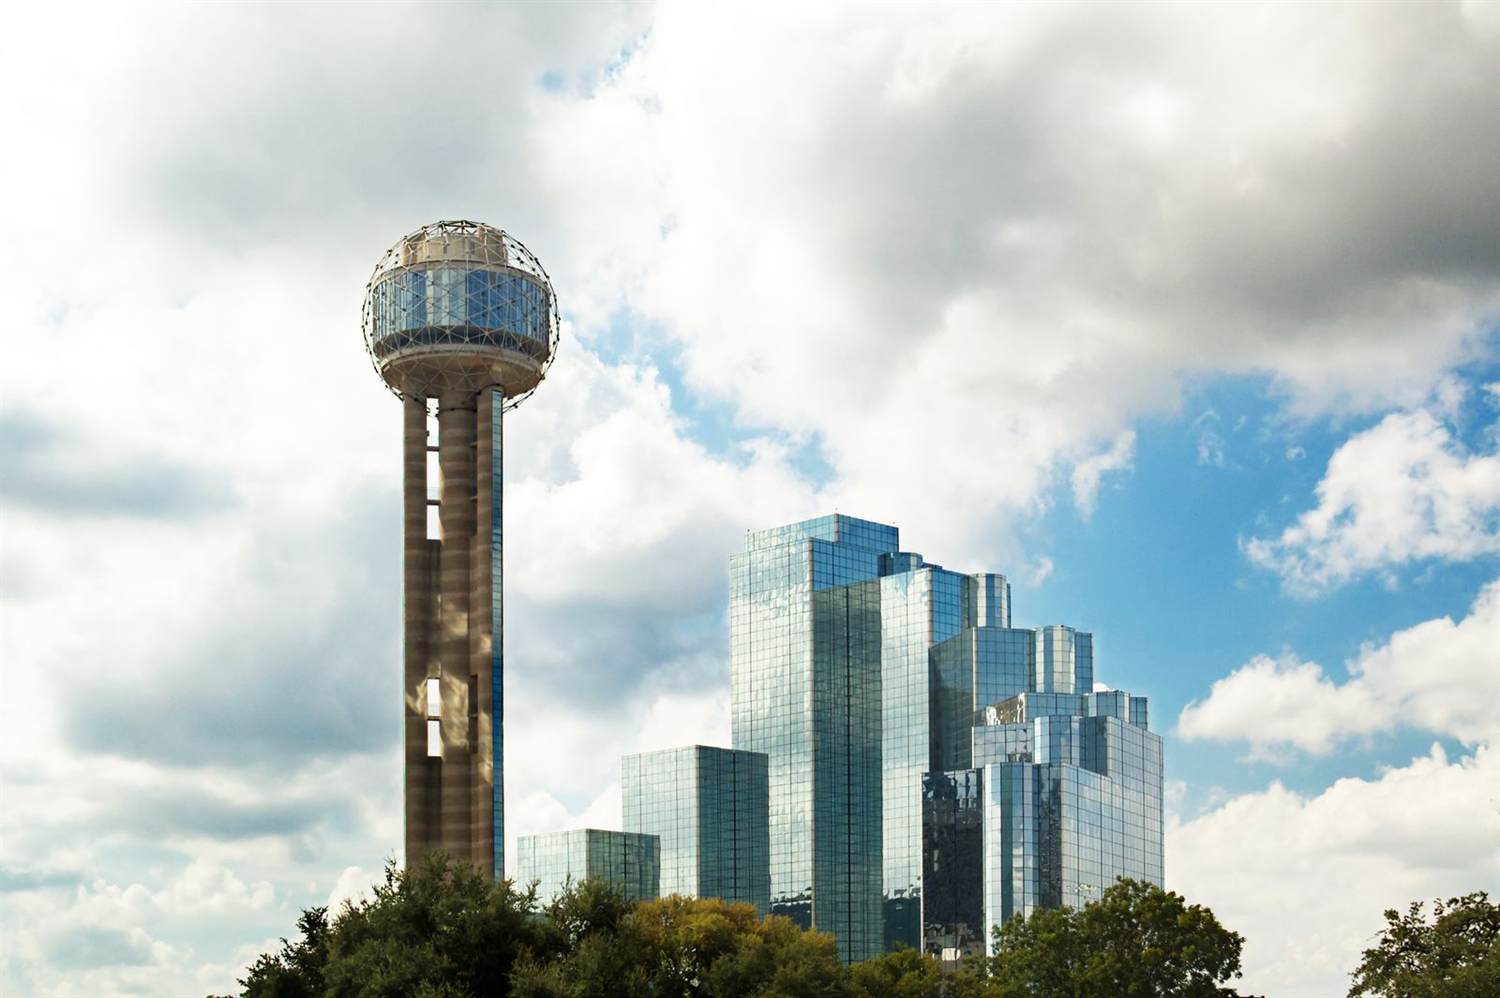
Exhibitor guide · Downtown Dallas, Texas
Kay Bailey Hutchison Convention Center: the exhibitor's guide
Over a million square feet of exhibit space, a 203,000 sq ft column-free hall under twin parabolic arches, and a building on its way to a $3.7 billion replacement by 2030. How Dallas's flagship convention center works for exhibitors right now.
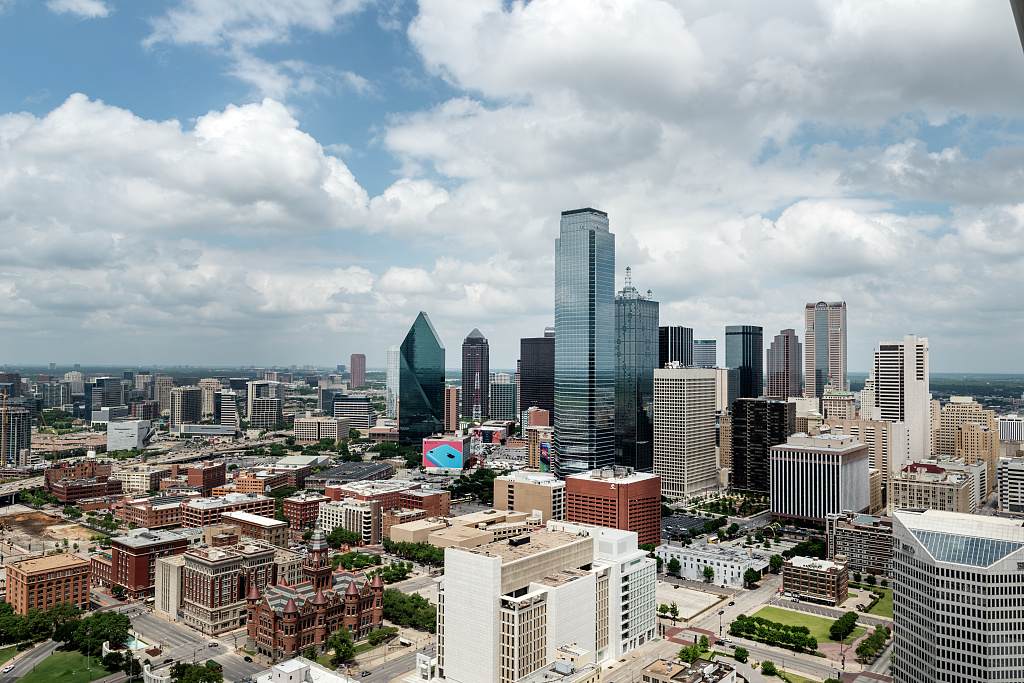 KBHCC · 650 S Griffin St
Why this page exists
The Kay Bailey Hutchison Convention Center has been Dallas's downtown venue since 1957, and it is currently in the strange position of running full show calendars while the city plans to demolish and replace it by 2030. Exhibitors booking now should build for the building that exists today: five expansions since the 1950s, a 203,000 sq ft column-free hall under 40-foot parabolic arches, and an attached 1,000-room Omni hotel. Texas's right-to-work law applies here as everywhere else in the state, so your own staff can build the booth.
This guide covers the exhibit halls including the record-setting Hall F, right-to-work labor rules, drayage well below Northeast rates, a freight countdown, the shows that fill Dallas's calendar including the Dallas Auto Show, hotels attached and nearby, and the history of a building that started as a standalone arena in 1957 and is now headed for a full replacement.
The building
The exhibit halls and Hall F
Five expansions since 1957 have left the KBHCC as a patchwork of hall generations, with the 2002 addition, Hall F, as the standout.
| Space | What it is | Typical shows | Booth planning note |
|---|---|---|---|
| Hall F | 203,000 sq ft, column-free, 40-foot ceilings under twin parabolic arches, added in the 2002 expansion. The largest column-free hall of its kind in the U.S. | Dallas Auto Show, large citywide shows | No columns to plan around; islands and hanging structures at scale. |
| Halls A through E | The original and earlier-expansion halls, combining for 726,726 sq ft of the largest contiguous exhibit space in the building. | Trade and consumer shows of varying sizes | Ceiling heights and column grids vary by era; confirm hall assignment before designing tall structures. |
| Arena and theater | A 9,816-seat arena, the original Dallas Memorial Auditorium element, plus a 1,740-seat theater. | Keynotes, general sessions | Not exhibit space; used for programming alongside the halls. |
| 105 meeting rooms, 2 ballrooms | Across the complex. | Breakouts, banquets | Hand-carry and tabletop formats. |
| Docks | Loading docks serving the exhibit halls; dock assignments come with the show kit. | All exhibit freight | Address freight to hall and booth number; the complex spans several connected buildings. |
The labor map
Who sets up my booth?
Texas's right-to-work law applies at the KBHCC exactly as it does at the GRB: no union requirement for booth assembly at any size.
Open, any size
Full-time staff may build any booth with their own tools. No square-footage cap, no union-only tool rule.
Still exclusive
Material handling from the dock to the booth runs through the show's designated contractor, billed by weight as usual.
Electrical and rigging
Typically ordered through the show's designated providers even on a self-install floor.
Exhibitor-appointed contractors
Purple files as your EAC where required and coordinates with the show's official contractor.
History
From Memorial Auditorium to a 2030 rebuild
Dallas has expanded its convention center five separate times since 1957, and is now planning the biggest change yet: a full replacement.
The Dallas Memorial Auditorium opens near Canton and Akard Streets, designed by George Dahl, the architect behind the Art Deco buildings at Dallas Fair Park and numerous other Texas landmarks.
The building is expanded and renamed the Dallas Convention Center, designed by local firm Omniplan.
Further expansions follow in 1984; in 1994, Dallas Area Rapid Transit builds the Convention Center Station beneath the west wing, connecting the building to the Red and Blue light rail lines.
The largest expansion adds Hall F: 203,000 sq ft, column-free, under 40-foot parabolic arches, the largest hall of its kind in the country. It becomes the annual home of the Dallas Auto Show.
The 1,000-room Omni Dallas Hotel opens attached to the convention center, approved by voters in 2009 and delivered under budget and ahead of schedule.
The center is renamed the Kay Bailey Hutchison Convention Center Dallas, honoring the former U.S. Senator.
The Dallas City Council votes in February 2022 to move toward demolishing and replacing the facility. A new 2.1-million-square-foot convention center is on track for completion in 2030.
Rules of the floor
Rules of the floor
Right-to-work, open booth labor
No union requirement for booth assembly. Drayage and utilities stay with designated contractors.
Below Northeast rates
Planning rates run about $100 per hundredweight with a 200 lb minimum and standard surcharges.
Dallas Fire Department
Covered and multilevel exhibits need plan review; flame-certified fabrics for anything covered.
Center-exclusive services
Electrical, rigging, internet, cleaning and catering are exclusive to the KBHCC or its designated providers; the show kit carries the current list.
DART underneath the building
The Convention Center Station connects directly beneath the west wing on the Red and Blue lines.
Watch for construction impacts
With a replacement facility planned for 2030, confirm current hall availability and any construction-related access changes before booking a show near that window.
Empties and the MHA
EMPTY stickers on unpack; MHA before leaving. Purple routes the booth back to storage or on to your next show.
Free tool
KBHCC drayage estimator
Planning numbers for 2026 and 2027; your show's exhibitor kit has the tariff. All-venue comparison and a glossary on the drayage rates page.
Deadlines
Freight countdown for a KBHCC show
The calendar
Shows at the KBHCC
The Dallas Auto Show anchors Hall F every year; the rest of the calendar mixes regional trade and consumer shows.
| Show | When | Industry | Attendance | Purple |
|---|---|---|---|---|
| Dallas Auto Show | Spring | Automotive | 150,000 | Custom exhibits |
| Healthcare and professional conferences | Spring, fall | Healthcare, professional services | 6,000 | 10×20 rentals |
| Home and consumer shows | Winter, spring | Home improvement, consumer | 20,000 | Custom exhibits |
Attendance is the organizer's or trade press figure where published, and Purple's planning range otherwise. Confirm dates with each organizer.
Logistics
Hotels, transit, crew logistics
- Airports: Dallas Love Field is about 15 minutes; DFW International is about 30 to 40 minutes with more routes.
- By transit: DART's Convention Center Station is directly beneath the building.
- By car: I-30 and I-35E both reach downtown Dallas directly.
- Freight: docks serve the exhibit halls across the connected complex; address freight to hall and booth number.
- Crew: Purple coordinates Texas crews and regional freight for KBHCC shows.
| Hotel | Distance | Why exhibitors pick it |
|---|---|---|
| Omni Dallas Hotel | Attached | 1,000 rooms directly connected to the convention center. |
| Downtown Dallas hotels | 10-min walk | A range of price points near DART. |
| Uptown and Victory Park hotels | 15-min drive | Restaurants and nightlife for staff and clients. |
Resources
Free resources you can link to
Cite the numbers
One-page cheat sheet
Right-to-work rules, Hall F, docks, deadlines.
Questions
Kay Bailey Hutchison Convention Center FAQ
Can I set up my own booth?
Yes, any size, with your own tools. Texas's right-to-work law applies at the KBHCC the same as at every other Texas venue in this guide.
What is Hall F?
A 203,000 square foot column-free exhibit hall added in 2002, with 40-foot ceilings under twin parabolic arches, the largest hall of its kind in the U.S. It hosts the Dallas Auto Show every year.
Is the building really being replaced?
Yes. Dallas voted in 2022 to move toward demolishing and replacing the facility with a 2.1-million-square-foot center, targeted for completion in 2030. The current building keeps operating in the meantime.
How much is drayage?
Plan about $100 per hundredweight in 2026 and 2027, well below Northeast rates.
Is there a hotel attached?
Yes, the 1,000-room Omni Dallas Hotel, opened in 2011, connects directly to the convention center.
How do I get there by transit?
DART's Convention Center Station sits directly beneath the building's west wing on the Red and Blue lines.
Which airport should I use?
Dallas Love Field is about 15 minutes and often cheaper for domestic flights. DFW International is 30 to 40 minutes with more routes.
Where does Purple ship from?
Purple coordinates Texas crews and regional freight carriers for Dallas shows.
Exhibiting at the KBHCC?
Send us the show and booth number. You get a design brief, a drayage estimate and a build timeline within two business days.
Venue guides
Every venue we have a guide for
Same standard, every hall: the building, the rules, the tools and the calendar.