

The Trinity Exhibit Hall, about 73,000 sq ft with an 18 ft ceiling, held 163 booths at ASCE ETS 2025. Some shows use the 28 ft Trinity Ballroom or the 29 ft Chantilly Ballroom instead.

Exhibitor guide · Dallas, TX · Updated
Hilton Anatole Exhibitor Guide
Also known as Hilton Anatole Dallas; formerly the Loews Anatole (1979–1995) and the Wyndham Anatole (1995–2005)
The Anatole is a hotel with its own exhibit hall: the Trinity Exhibit Hall, about 73,000 sq ft under an 18 ft ceiling, in a wing of its own beside the Trinity Ballroom. Parking, skin-care, dispatch and medical expos book it in their own right, 2.5 miles north of a downtown convention center that is half closed for rebuilding. Texas is right-to-work, so your own staff can build the booth.
- 3,000+ exhibitors served
- 10,000+ booths built
- 2 days to a design brief
Photo: The Hilton Anatole Atrium buildings, with the Tower at right. “Hilton Anatole, Dallas, Texas” by mliu92, CC BY-SA 2.0. Source
- 73,000+sq ft Trinity Exhibit Hall (75,900 in one listing)
- 18 ftexhibit hall ceiling · 28–29 ft in the big ballrooms
- 163booths in the hall at ASCE ETS 2025
- 600,000sq ft of event space, 79 meeting rooms
- 1,606guest rooms on the Atrium and Tower sides
- 2.5 mito the Kay Bailey Hutchison Convention Center
Quick answers
What exhibitors ask about the Hilton Anatole
Texas is right-to-work. A Freeman kit at the Anatole let full-time employees set up their own exhibits without the local union. Check your own show kit.
The hotel cannot receive or store freight before set-up day. Ship to the decorator's advance warehouse; a few shows accept deliveries on move-in day.
The Anatole is in the Market Center district north of downtown, about 2.5 miles from the Kay Bailey Hutchison Convention Center. It is not connected and runs its own expos.

Only at the Hilton Anatole
Hilton Anatole Trinity, Tower and Atrium: know your side before you ship
The Anatole grew in stages over 52 acres, so it works like several venues under one roof. Your kit may say "Trinity", "Chantilly" or "Grand", and each one means a different ceiling, a different walk and a different route for your freight.
- TrinityThe exhibit hall (18 ft) and the 45,000 sq ft Trinity Ballroom (28 ft), reached past the Trinity Art Corridor. Most expos with full booth floors are here.
- TowerThe Chantilly Ballroom, 28,400 sq ft under a 29 ft ceiling, the tallest room in the hotel. It splits into East and West.
- AtriumThe Grand and Stemmons ballrooms off the 1979 atriums, at 18–20 ft. Better for tabletops and smaller booth halls.
- StairsThe mezzanines of the Atrium and Tower sides connect only by stairs, so plan how carts and staff move between them.
- 2.5 mito downtown. The Anatole is not an overflow building for the convention center; its expos run on their own decorator and rules.
Showing downtown instead? See our Kay Bailey Hutchison Convention Center guide: Halls D–F there are being demolished for a new center, while Halls A–C stay open. More Dallas venues are in our Dallas–Fort Worth venue guide.
Where to stay & getting there
Hotels near Hilton Anatole
The Anatole is its own show hotel, with 1,606 rooms on the Atrium and Tower sides, so most exhibitors sleep above the hall. The Market Center district around it adds smaller hotels within half a mile, several across Stemmons Freeway (I-35E).
| Map number | Hotel | Rooms | Link to the Anatole | Straight-line | Walk (est.) |
|---|---|---|---|---|---|
| A | Atrium side (Atrium I and II)low-rise around the atriums, opened 1979 · this hotel | 899 | Same hotel | On site | — |
| T | Tower side27–28 floor high-rise, early 1980s · this hotel | — | Same hotel | On site | — |
| 1 | Courtyard Dallas Medical/Market Center2150 Market Center Blvd | — | Not stated | 0.23 mi1,190 ft | ≈ 6 min |
| 2 | DoubleTree by Hilton Dallas Market Center2015 Market Center Blvd | — | Not stated | 0.24 mi1,260 ft | ≈ 6 min |
| 3 | Sheraton Suites Market Center Dallas2101 N Stemmons Fwy | — | Not stated | 0.26 mi1,370 ft | ≈ 7 min |
| 4 | Hilton Garden Inn Dallas/Market Center2325 N Stemmons Fwy | — | Not stated | 0.27 mi1,430 ft | ≈ 7 min |
| 5 | Renaissance Dallas Hotel2222 N Stemmons Fwy | 514 | Not stated | 0.33 mi1,750 ft | ≈ 9 min |
| 6 | Virgin Hotels Dallas1445 Turtle Creek Blvd | — | Not stated | 0.46 mi2,430 ft | ≈ 12 min |
| C | Market Hall (Dallas Market Center)Reference point, not a hotel · 2202 N Stemmons Fwy | — | Reference only | 0.24 mi1,280 ft, to mid-building | ≈ 6 min |
Hotel venue: rows A and T are the Anatole's own Atrium and Tower sides; the numbered rows are other hotels within about half a mile in the Market Center district, closest first; row C is Market Hall, shown only as a reference point. Distance: straight line from the Anatole's map point. Walk: an estimate, straight-line, at 20 minutes a mile plus 30% for streets; not a measured route, and Stemmons Freeway (I-35E) lies between the Anatole and the hotels on its far side. Link: "Not stated" means we found no source for a covered or direct link. Rooms: Bisnow (899 atrium rooms; the tower has 700+), Wikipedia (Renaissance Dallas); "—" where we found no source. The Kay Bailey Hutchison Convention Center downtown is about 2.4 miles away and is not on this map.
On site
Hilton Anatole
1,606 rooms across the Atrium and Tower sides, with the JadeWaters pool complex and a 2026–2028 renovation of the atrium rooms.
Across Stemmons · ~0.3 mi
Dallas Market Center
Market Hall and the market buildings. Market weeks fill the district's hotels, so check the market calendar against your show.
Downtown · ~2.5 mi
Kay Bailey Hutchison Convention Center
Not connected. See our convention center guide for the halls open during the rebuild.
~4 mi
Dallas Love Field (DAL)
The closer airport, about 4 miles by car per Visit Dallas.
~14 mi
DFW International
About 14 miles west by car.
Exhibit hall & ballrooms
Hilton Anatole floor plan: Trinity Exhibit Hall, Chantilly and the ballrooms
The hotel's own map splits the property into sides: the Atrium and the Tower, plus the Trinity, West Wing and Verandah areas. The exhibit hall and the biggest ballroom are both in Trinity. The diagram groups each room by its side and draws its height to its ceiling.
- 28–29 ft ceiling: Trinity and Chantilly ballrooms
- Rooms grouped by side of the hotel
Schematic, not to scale: rooms are grouped by the side named on the hotel's map, not drawn where they sit, and box heights follow ceiling height. Room sizes and ceilings from Visit Dallas's meeting-space table; sides from the hotel-provided map in the ACRM 2024 program. Official floor plans and CAD files come from the hotel's event team or your show's decorator.
Recent show floor plans
Official floor plans from organizers of shows at the Anatole. Every show draws its own layout, aisles and booth numbers, so use these to see how real shows fill the Trinity spaces, then work from your own show's plan.
- Recent · Sep 14–18, 2025ASCE ETS 2025Trinity Exhibit HallTransmission structures; 163 booths, Fern floor plan PDF
- Recent · Oct 31–Nov 3, 2024ACRM 2024 Annual ConferenceTrinity Ballroom expo, whole-hotel mapRehabilitation medicine; hotel map PDF
- Recent · May 16–18, 2024SID 2024 Annual MeetingTrinity Pre-FunctionInvestigative dermatology; tabletop plan PDF
Links go to the organizers' files and open outside this site. Checked October 19, 2026. The NAVIGATOR 2027 event site also has an interactive floor map.
| Room | Side | Floor area | Ceiling | Notes |
|---|---|---|---|---|
| Trinity Exhibit Hall | Trinity | 73,000–75,900 sq ft | 18 ft | 163 booths at ETS 2025 |
| Trinity Ballroom | Trinity | 45,000 sq ft | 28 ft | ACRM 2024 expo |
| Chantilly Ballroom | Tower | 28,400 sq ft | 29 ft | East 17,040 · West 11,360 |
| Grand Ballroom A–E | Atrium II | 17,400 sq ft | 18 ft | Lobby level |
| Imperial Ballroom | Not shown | 16,402 sq ft | 22 ft | Ask the hotel where it sits |
| Stemmons Ballroom | Atrium I | 12,091 sq ft | 20 ft | Lobby level |
| Coronado / Cortez | West Wing | 7,482 / 6,666 sq ft | 18 / 15 ft | Lobby level |
Sizes and ceilings from Visit Dallas. Its room table lists the exhibit hall at 73,000 sq ft, but the same page gives 75,900 sq ft as exhibit space, and the hotel's Cvent listing names a 75,900 sq ft largest room; a third-party listing gives 460 × 165 ft. The hotel does not say which figure is the open floor, so plan around 73,000 until your show's plan says otherwise. The Cvent listing also describes a 128,000 sq ft Trinity Exhibit Complex. Dock bays, freight elevators and floor loads are not published.
79meeting rooms and 9 ballrooms in all
10,731sq ft Chantilly Foyer, 16 ft ceiling, outside the Tower ballroom
Stairsonly, between the Atrium and Tower mezzanines
2028end of a $100 million renovation of atrium rooms and meeting space
Freight & move-in
Hilton Anatole loading dock and freight
Get directions to Hilton Anatole →
- No storage before set-up day"The Hilton Anatole Dallas does not have facilities to receive or store freight prior to set-up day," says the 2026 Southwest Dental Conference rules. GES kits for shows here say no direct shipments.
- Some shows take move-in-day deliveriesGES let one October 2026 show ship direct on its move-in day, 9 a.m. to 4 p.m. Your kit decides; if it says no, everything goes to the warehouse.
- Advance warehouse by showFreeman, GES and Fern have all run shows here. GES has used Dallas and Cedar Hill warehouses; your kit names the address and the receiving window.
- POV dock and hand-carryA 2021 Freeman kit here gave privately owned vehicles a dock and let full-time staff hand-carry, but without dollies or flat trucks.
- Ground-level dock off WycliffA 2020 Texas PTA prospectus put the dock on the south side, off Wycliff Avenue, by the parking lot behind the Trinity area: a 14 ft wide by 15 ft tall door, not a raised dock, so box trucks and semis need a lift gate or forklift. Bay counts and freight elevators are not published, so ask the hotel's event team before you build large pieces.
- Day −60Find out your room: Trinity Exhibit Hall (18 ft), Trinity Ballroom, or Chantilly. Then size the booth.
- Day −45Plan any hanging sign with Encore, the exclusive rigging provider, and order carpet if your kit requires it.
- Day −30Order electrical, internet and furniture through the forms in your kit.
- Day −21Purple ships to Dallas through our carrier network, to the decorator's advance warehouse.
- Day −14Warehouse cutoff in your kit. Nothing goes to the hotel early.
- Day 0Set-up day: your full-time staff can start building as soon as freight reaches the booth.
Labor & rules
Hilton Anatole labor rules: what your team can do itself
Texas is a right-to-work state. A Freeman kit for a show at the Anatole says full-time employees may set up their own exhibits without the local union; extra labor is union and is ordered from the decorator. GES's Dallas rules say the same. The hotel keeps food and drink, and Encore, the in-house event technology provider, keeps rigging. Your show kit is the final word.
✓Your own crew
- Set up and take down your exhibit with full-time employees
- Hand-carry your own materials, without dollies or flat trucks (2021 Freeman kit)
- Hire your own installer as an EAC, with 45 days' notice and insurance 30 days ahead (2026 kit)
●Exclusives
- Encore: all rigging, truss, motors and hanging signs, including ground-supported truss
- Hilton Anatole: all food and drink, no outside catering
- The show's decorator: freight, drayage and extra labor
!Watch for
- 12 ft in-line and 16 ft island limits at one 2026 show
- Bare booths: exhibitors must bring or rent carpet
- Nailing into the building and helium balloons
- Untreated drape: it must be flame-retardant
Free tool · plan your Dallas budget
Hilton Anatole drayage and show budget estimator
Pick a booth size and type to get planning numbers for shipping weight, drayage at about $100 per hundredweight, the same Dallas planning rate as our convention center guide, and installation and dismantling (I&D) labor. Every number is a Purple planning estimate, not a quote: the hotel publishes no drayage or labor rate, and your decorator's show kit carries the actual tariff. Texas is right-to-work. See all venues on the drayage rates page.
The fields below fill in from size and type. Change any of them.
Purple planning estimate · not a quote
Drayage + I&D labor, Hilton Anatole
$4,010 – $7,600- Shipping weight planning estimate
- 1,800 lbs
- Drayage planning estimate
- $1,800
- I&D labor hours planning estimate
- 16 – 28 hrs
- I&D labor planning estimate
- $2,210 – $5,800
18 cwt at $100 per 100 lbs. Labor at $138–$207 per hour, straight time.
Get a real Dallas quoteHow these planning numbers work
- Shipping weight: about 6 lbs per sq ft for a rental booth, 9 for custom or hybrid, 12 for fully custom, crated, with graphics and furniture.
- Drayage: $100 per 100 lbs (cwt), Purple's Dallas planning rate, with a 200 lb minimum. Loose or pad-wrapped freight adds 30%.
- I&D labor hours: install plus dismantle, 0.06–0.10 person-hours per sq ft for rental, 0.08–0.14 for custom or hybrid, 0.12–0.20 for fully custom.
- Labor rate: $138–$207 per person-hour, straight time, a planning range from published 2026 show labor rates elsewhere. No hotel rate is published, and overtime costs more.
- Own staff: Texas is right-to-work, and kits here let full-time employees set up their own exhibits. If your staff does it all, I&D labor drops to $0.
- Not included: booth space, the exhibit itself, freight to Dallas, electrical, internet, carpet, rigging, travel and tax.
At the Anatole: hanging signs go through Encore, and one 2026 kit notes only limited rigging points in the exhibit hall. Hotel expos are short, often two or three exhibit days, so most of the labor falls in the set-up and dismantle windows in your kit.
The calendar
Hilton Anatole events 2026–2027: trade shows
Parking, skin care, laser medicine, emergency dispatch, school leadership, parent groups and medical family groups all run their own exhibit floors at the Anatole in 2027. Confirm dates, room and decorator with each organizer.
Parking Industry Expo (PIE)
Parking operators and suppliers · organized by Parking Today · expo across three connected floors · 2027
ICES Dallas
Esthetics and spa · organized by Aesthetic Congress Communications · 100+ exhibitors in 10 × 10 ft booths · 2027
ASLMS Annual Conference
Laser medicine and surgery · organized by the American Society for Laser Medicine and Surgery · exhibit dates · 2027
NAVIGATOR
Emergency dispatch · organized by the International Academies of Emergency Dispatch (IAED) · exhibit hall with floor map · 2027
TASSP Summer Workshop
Texas school administrators · organized by the Texas Association of Secondary School Principals · exhibit showcase, 10 × 10 ft booths · 2027
Texas PTA LAUNCH
Suppliers to PTA leaders and parents · organized by Texas PTA · exhibit hall, Freeman decorator · 2027
International CHARGE Syndrome Conference
Families and clinicians · organized by the CHARGE Syndrome Foundation · 10 × 10 ft table booths, exhibits Friday and Saturday · 2027
Dates and venue from each organizer, checked October 29, 2026: PIE, ICES Dallas, ASLMS, NAVIGATOR, TASSP, Texas PTA and CHARGE. In early November 2026 the hotel also hosts the NAFCD + NBMDA convention (Nov 3–5), the AMIA Annual Symposium (Nov 7–11) and Beyond Activ Americas (Nov 12–13), all with exhibit halls. Also at the Anatole in 2027: EarthX (April 20–22, a conference; no expo announced) and the Southwest Dental Conference, whose 2027 dates the organizer has not posted. Impressions Expo moved here for October 2026, citing a clash with the Dallas Apparel & Accessories Market.
The building
From the Loews Anatole to the Hilton Anatole
Trammell Crow built the Anatole as the hotel of his Dallas Market Center and named it after a Copenhagen restaurant. Crow Holdings still owns it; Hilton has run it since 2005. More than 1,000 art objects, including two sections of the Berlin Wall, line its corridors.


- 1979The Loews Anatole opens with the low-rise buildings around its atriums.
- Early 1980sA tower of more than 700 rooms opens with the Trinity Exhibit Hall and a seven-acre sculpture park.
- 1995It becomes the Wyndham Anatole, and Wyndham expands the meeting space.
- 2005Hilton takes over management; it becomes the Hilton Anatole.
- 2016The $20 million JadeWaters pool complex opens in late July.
- 2024A $30 million renovation of the tower rooms is finished.
- 2025A $100 million renovation of the atrium rooms and meeting space is announced, to run through 2028.
Insider tips
Hilton Anatole exhibitor tips: what experienced teams do
Ask "hall or ballroom?" first
The Trinity Exhibit Hall is 18 ft high, while the Trinity Ballroom is 28 ft and the Chantilly 29 ft. A tall tower that fits a ballroom show will not fit the hall.
Never ship to the hotel early
The Anatole has nowhere to store freight before set-up day. Use the advance warehouse; only send direct if your kit names a move-in-day window.
Pack or order carpet
The 2026 Southwest Dental kit made every exhibitor provide booth carpet. Check your kit before you assume the floor is covered.
Book hanging signs with Encore early
Encore is the exclusive rigging provider, even for ground-supported truss, and the hall has limited hanging points. Ask for a point before you design around a sign.
Map the stairs
The Atrium and Tower mezzanines connect only by stairs. If your show splits sessions and booths between sides, plan cart routes and staff breaks around that.
Check the Market Center calendar
Market Hall is across the freeway, and market weeks fill the district. Impressions Expo moved its 2026 dates to avoid the apparel market; book crew rooms early.
FAQ
Hilton Anatole FAQ for exhibitors
Where are trade shows held at the Hilton Anatole?
Mostly in the Trinity Exhibit Hall, about 73,000 sq ft, and the 45,000 sq ft Trinity Ballroom, both in the Trinity area. Some shows use the Chantilly Ballroom on the Tower side or the Trinity pre-function for tabletops.
How big is the Trinity Exhibit Hall?
Visit Dallas lists it at 73,000 sq ft as the largest room and gives 75,900 sq ft as exhibit space, with an 18 ft ceiling; the hotel's Cvent listing also gives 75,900 sq ft for its largest room. ASCE ETS 2025 fitted 163 booths, mostly 10 by 10 ft, in it.
What is the ceiling height at the Hilton Anatole?
18 ft in the Trinity Exhibit Hall, 28 ft in the Trinity Ballroom and 29 ft in the Chantilly Ballroom. The Grand Ballroom is 18 ft and the Stemmons 20 ft.
Is labor union at the Hilton Anatole?
Texas is right-to-work, and kits for shows here let full-time employees set up their own exhibits without the local union. Extra labor is ordered from the decorator. Check your show kit.
Can I ship directly to the Hilton Anatole?
Not before set-up day: the hotel cannot receive or store freight in advance. Ship to your decorator's advance warehouse; some shows accept direct deliveries on move-in day only.
Does the Hilton Anatole have a loading dock?
Yes, on the south side of the hotel, reached from Wycliff Avenue. A 2020 show prospectus gave the door as 14 ft wide by 15 ft tall and said it is not a raised dock, so trucks need a lift gate or forklift; trucks parked free in a lot across the street.
Who handles rigging and hanging signs?
Encore is the exclusive rigging provider at the Anatole, including truss, motors and ground-supported truss. Order early, since the hall has limited hanging points.
Is the Hilton Anatole near the convention center?
No. It is in the Market Center district, about 2.5 miles north of the Kay Bailey Hutchison Convention Center, and is not connected to it.
Hilton Anatole or Kay Bailey Hutchison Convention Center: what is the difference?
The Anatole is a hotel with one exhibit hall of about 73,000 sq ft and big ballrooms, so its shows are smaller and run on hotel rules, with Encore for rigging. The city's convention center downtown is a separate building of several halls; Halls D, E and F there have been under demolition since February 2026; Halls A, B and C stay open until the new center is due in 2029.
How much is drayage at the Hilton Anatole?
Plan about $100 per hundredweight for crated freight, Purple's Dallas planning rate. The hotel publishes no rate; your decorator's show kit carries the actual tariff.
Where do exhibitors park at the Hilton Anatole?
On site; Visit Dallas lists 2,400 parking spaces. The hotel does not publish daily rates; a 2020 show listed $18 a day for self-parking at a group rate and $31 for valet, so expect more now and check your show's hotel page.
What is the Hilton Anatole's address, and how far is the airport?
2201 N Stemmons Freeway, Dallas, TX 75207, in the Market Center district beside I-35E. Visit Dallas puts Dallas Love Field (DAL) about 4 miles away and DFW International about 14 miles.
Who provides electricity and internet at the Hilton Anatole?
Encore, the hotel's in-house event technology company, lists power and internet among its services at the Anatole. Some shows sell electricity through their decorator instead, as Texas PTA does with Freeman, so order from the forms in your kit.
What trade shows are at the Hilton Anatole in 2026 and 2027?
AMIA (Nov 7–11, 2026) and Beyond Activ Americas (Nov 12–13, 2026) close out this fall. In 2027 the calendar includes the Parking Industry Expo (Mar 29–Apr 1), ICES Dallas (Apr 11–12), ASLMS (exhibits Apr 15–17), NAVIGATOR (Apr 19–22), TASSP (Jun 8–10), Texas PTA LAUNCH (Jul 16–17) and the CHARGE Syndrome Conference (Jul 22–25).

Exhibiting at the Hilton Anatole?
Hall, Trinity Ballroom or Chantilly?
Tell us the room, your booth size and your show's height limit. Within two business days you get a design that fits an 18 ft or a 29 ft ceiling, a right-to-work plan for your own crew, a drayage estimate and a freight plan that keeps your crates out of the hotel until set-up day.
Background photo: "The Margaret Hunt Hill Bridge All Lit Up" by mabecerra, CC BY 2.0 Source
Compare venues
Hilton Anatole vs other major U.S. convention centers
How the Hilton Anatole stacks up against other big-city halls we have guides for. Drayage figures are Purple planning rates, not published tariffs.
| Venue | Type | Largest space | Ceiling | Labor | Drayage (plan) | Airport |
|---|---|---|---|---|---|---|
| Hilton AnatoleThis guide | Hotel ballrooms | 73,000–75,900 sq ft Trinity Exhibit Hall | 18 ft hall · 28–29 ft ballrooms | Right-to-work · check kit | ≈ $100/cwt | DAL · ~4 mi |
| America's Center Convention ComplexSt. Louis | Convention center | 574,000 sq ft contiguous, with Dome floor | 40 ft | Union · 300 sq ft rule | ≈ $150/cwt | STL · 14 mi |
| Anaheim Convention CenterAnaheim | Convention center | 221,284 sq ft Hall D | 25 ft Hall D · 13 ft 8 in Hall E | Union · check kit | ≈ $172/cwt | SNA · 13 mi |
| Austin Convention CenterAustin | Convention center (closed, rebuilding) | Closed · 620,000 sq ft rentable from 2029 | — | Right-to-work · venue closed | ≈ $100/cwt | AUS · ~5 mi |
| Boston Convention & Exhibition CenterBoston | Convention center | 516,000 sq ft contiguous (Halls A–C) | 35 ft low · up to 100 ft | Union · staff setup OK | ≈ $324/cwt | BOS · 3 mi |
| Calvin L. Rampton Salt Palace Convention CenterSalt Lake City | Convention center | 515,000 sq ft contiguous, 10 halls | 30 ft | Right-to-work | ≈ $120/cwt | SLC · ~6 mi |
| Charlotte Convention CenterCharlotte | Convention center | 280,000 sq ft contiguous, Halls A–C | 30 ft listed max | Right-to-work | ≈ $115/cwt | CLT · 7 mi |
| Colorado Convention CenterDenver | Convention center | 584,000 sq ft on one level, Halls A–F | 30 ft to low steel | IATSE 7 · 60-min rule | ≈ $160/cwt | DEN · 30–40 min |
| Ernest N. Morial Convention CenterNew Orleans | Convention center | 127,364 sq ft Hall E · 1.1M sq ft in all | — | Right-to-work | ≈ $155/cwt | MSY · 25–30 min |
| Fontainebleau Las VegasLas Vegas | Resort ballrooms | 105,264 sq ft Royal Ballroom | 28 ft 10 in | Union · check kit | ≈ $185/cwt | LAS · 4.3 mi |
| Gaylord Pacific Resort & Convention CenterChula Vista | Resort ballrooms | 140,049 sq ft California Exhibit Hall | 34 ft hall · 27–28 ft ballrooms | Check show kit | ≈ $176/cwt | SAN · ~10–12 mi |
| George R. Brown Convention CenterHouston | Convention center | 547,730 sq ft contiguous, Halls A–E | 35 ft (Level 1) · 30 ft (Level 3) | Right-to-work · check kit | ≈ $95/cwt | HOU · ~9 mi |
| Georgia World Congress CenterAtlanta | Convention center | 1M+ sq ft contiguous (Halls B, BC, C) | 30 ft to grid | Right-to-work | ≈ $150/cwt | ATL · 15–20 min |
| Hilton New Orleans RiversideNew Orleans | Hotel ballrooms | 26,894 sq ft Grand Ballroom | 18 ft Grand Ballroom · 12 ft Grand Salon | Right-to-work · check kit | ≈ $155/cwt | MSY · ~25 min |
| Hilton OrlandoOrlando | Hotel ballrooms | 48,167 sq ft Orlando Ballroom | 26 ft Orlando · 24 ft Orange · 18 ft Florida | Right-to-work | ≈ $155/cwt | MCO · 11 mi |
| Huntington PlaceDetroit | Convention center | 623,000 sq ft contiguous, Halls A–D | 30 ft (A–D) · 18 ft 8 in (E) | Union · 400 sq ft rule | ≈ $155/cwt | DTW · 20 mi |
| Hyatt Regency OrlandoOrlando | Hotel ballrooms | 54,638 sq ft Regency Ballroom | 31 ft Regency (listed) · 21 ft Plaza | Right-to-work | ≈ $155/cwt | MCO · 12 mi |
| Indiana Convention CenterIndianapolis | Convention center | 566,600 sq ft contiguous, Halls A–K | 35 ft | Union · own staff OK | ≈ $135/cwt | IND · ~15 min |
| Iowa Events CenterDes Moines | Convention center | 150,000 sq ft contiguous, EMC Expo Center Halls A–C | 35 ft (Halls B–C) | Right-to-work | ≈ $100/cwt | DSM · ~10 min |
| Javits CenterNew York | Convention center | ~500,000 sq ft contiguous (Level 3) | Varies by hall · check plan | Union · 250 sq ft rule | ≈ $195/cwt | EWR / LGA / JFK · 45–70 min |
| Kansas City Convention CenterKansas City | Convention center | 388,800 sq ft column-free, Bartle Hall A–E | 33 ft A–C · 42 ft D–E | IATSE 31 · check kit | ≈ $145/cwt | MCI · ~19 mi |
| Kay Bailey Hutchison Convention Center DallasDallas | Convention center | 304,250 sq ft open in Halls A–C (2026) | 35 ft (A, B) · 31–37 ft (C) | Right-to-work · check kit | ≈ $100/cwt | DAL · ~6 mi |
| Los Angeles Convention CenterLos Angeles | Convention center | 346,890 sq ft South Hall G–K | 40 ft South · 36 ft West | Union · check kit | ≈ $175/cwt | LAX · ~20 mi |
| Manchester Grand Hyatt San DiegoSan Diego | Hotel ballrooms | 34,000 sq ft Grand Hall | ~14 ft Grand Hall · 18–21 ft ballrooms | Union dock · check kit | ≈ $176/cwt | SAN · 3 mi |
| Marriott Marquis San Diego MarinaSan Diego | Hotel ballrooms | 35,631 sq ft Marriott Grand and Pacific ballrooms | 26 ft Grand · 16 ft Pacific | Union · check kit | ≈ $176/cwt | SAN · 3 mi |
| McCormick PlaceChicago | Convention center | 840,000 sq ft Hall A (South) · 1.2M+ on one level | Varies by hall · check plan | Union · staff setup any size | ≈ $210/cwt | MDW · ~20 min |
| Miami Beach Convention CenterMiami Beach | Convention center | 491,654 sq ft contiguous, Halls A–D | — | Union · IATSE/IBEW · check kit | ≈ $170/cwt | MIA · ~12 mi |
| Minneapolis Convention CenterMinneapolis | Convention center | 376,200 sq ft contiguous, Halls B–E | 30 ft 6 in to truss · 85 ft domes | Union · open dock | ≈ $150/cwt | MSP · ~20 min |
| Moscone CenterSan Francisco | Convention center | 502,440 sq ft contiguous, Halls A–F | 37 ft Halls A–C · 28 ft Hall F | Union · check kit | ≈ $180/cwt | SFO · 25–40 min |
| Oklahoma City Convention CenterOklahoma City | Convention center | 200,730 sq ft continuous, up to 4 halls | 30 ft | Right-to-work | ≈ $105/cwt | OKC · ~9–10 mi |
| Orange County Convention CenterOrlando | Convention center | 1,103,538 sq ft West Building | 30–40 ft | Right-to-work | ≈ $155/cwt | MCO · 12 mi |
| Oregon Convention CenterPortland | Convention center | 255,000 sq ft Halls A–E | 30 ft | Union · check kit | ≈ $150/cwt | PDX · MAX ~30 min |
| Phoenix Convention CenterPhoenix | Convention center | 312,500 sq ft contiguous, lower Halls 1–6 | 32 ft lower · 35 ft upper | Right-to-work · check kit | ≈ $140/cwt | PHX · ~3 mi |
| Reliant CenterHouston | Convention center | 706,000+ sq ft on one level, Halls A–E | 25–60 ft · avg 30 ft | Right-to-work · check kit | ≈ $116/cwt | HOU · ~8 mi |
| Rosen Centre HotelOrlando | Hotel ballrooms | 35,000 sq ft Grand Ballroom | 25 ft Grand · 22 ft Executive, Junior | Right-to-work | ≈ $155/cwt | MCO · 12 min |
| San Diego Convention CenterSan Diego | Convention center | 525,701 sq ft contiguous, Halls A–H | 27 ft 4 in A–E · up to 64 ft F–H | Union · check kit | ≈ $176/cwt | SAN · 3 mi |
| San Jose McEnery Convention CenterSan Jose | Convention center | 143,000 sq ft Halls 1–3 | 32 ft | Union · 30 min / 10 ft rule | ≈ $160/cwt | SJC · 4 mi |
| Santa Clara Convention CenterSanta Clara | Convention center | 90,014 sq ft Halls A–D | 28 ft 6 in | Union · check kit | ≈ $160/cwt | SJC · 5–6 mi |
| Seattle Convention CenterSeattle | Convention center | 205,700 sq ft Arch Halls 4A–4F | 25 ft Arch · 30 ft Summit | Union · check kit | ≈ $165/cwt | SEA · Link ~40 min |
| Sheraton Grand Chicago RiverwalkChicago | Hotel ballrooms | 40,003 sq ft ballroom · 35,000 sq ft Riverwalk hall | 22 ft ballroom · 10 ft 6 in hall | Union · pop-ups ≤ 10×10 | ≈ $225/cwt | MDW · 13 mi |
| Signia by Hilton Orlando Bonnet CreekOrlando | Resort ballrooms | 35,925 sq ft Bonnet Creek Ballroom | 20 ft Bonnet Creek · 18 ft Waterside, Floridian | Right-to-work | ≈ $155/cwt | MCO · 19 mi |
| Walt Disney World Swan and DolphinLake Buena Vista | Resort ballrooms | 110,500 sq ft Atlantic + Pacific halls | 30 ft Atlantic · 25′8″ Pacific | Right-to-work | ≈ $155/cwt | MCO · ~20 min |
| Walter E. Washington Convention CenterWashington | Convention center | 473,000 sq ft contiguous, Halls A–C | 30 ft (A–C) · up to 52 ft (D–E) | Union · check kit | ≈ $175/cwt | DCA · ~4 mi |
Nearby guides
Other Dallas–Fort Worth and Texas venues
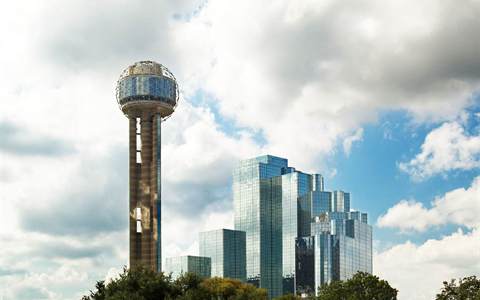 Kay Bailey Hutchison Convention CenterDowntown Dallas · ~2.5 mi
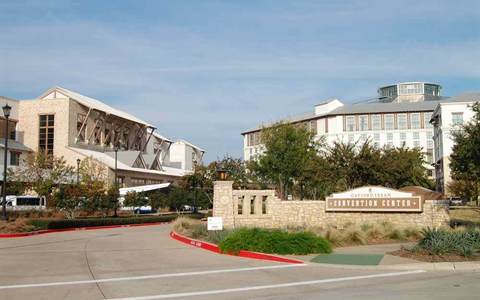 Gaylord Texan ResortGrapevine, TX
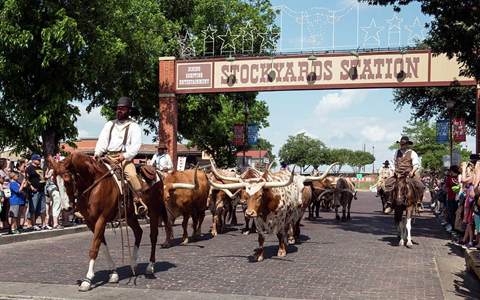 Fort Worth Convention CenterFort Worth, TX
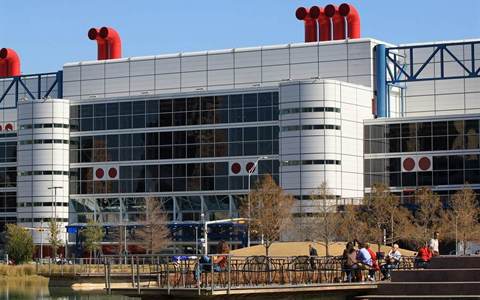 George R. Brown Convention CenterHouston, TX
 Reliant CenterHouston, TX
All venue guides → · Dallas–Fort Worth venue guide
Written by the Purple Exhibits team. Purple ships to the Hilton Anatole and coordinates crews and freight for Dallas installs. Reviewed for the 2026–2027 season. Figures marked for verification are being confirmed with the venue. Sources: Visit Dallas meeting-space listing, Wikipedia, Meetings Today, Bisnow, the hotel map in the ACRM 2024 program, ASCE ETS 2025 and SID 2024 floor plans, the 2026 Southwest Dental Conference exhibitor rules, GES and Freeman show kits, the 2020 Texas PTA exhibitor prospectus (loading dock), Encore's Hilton Anatole services page, a City of Dallas convention center update, the Texas Attorney General, Encore EventNow, OpenStreetMap, and organizer sites for AMIA, Beyond Activ, Parking Today (PIE), ICES, ASLMS, IAED, TASSP, Texas PTA, the CHARGE Syndrome Foundation and Impressions Expo.