

No one can be required to join a union to work here. Your full-time staff can usually set up your booth; extra labor you hire comes from the official contractor or an approved EAC. Check your show kit.

Exhibitor guide · Houston, TX · Updated
George R. Brown Convention Center Exhibitor Guide
Also known as GRB and the GRB Convention Center, the names its operator Houston First uses
The GRB puts five exhibit halls, A to E, in one 1,560 ft row on Level 1 and two more on Level 3, on the east side of downtown Houston. Texas is a right-to-work state, so your own full-time staff can usually build your booth, while freight, power and rigging still run through the show's and the building's contractors.
- 3,000+ exhibitors served
- 10,000+ booths built
- 2 days to a design brief
Photo: the GRB from Discovery Green. “George R. Brown Convention Center, Houston TX” by roy.luck, CC BY 2.0. Source
- 700,000+sq ft of exhibit space in 7 halls
- 547,730sq ft contiguous in Halls A–E on Level 1
- 2,86010×10 booths when Halls A–E combine
- 35 ftceiling in Halls A–E; 30 ft in A3 and B3
- 66loading docks on two levels
- 2skybridges to the Hilton Americas and the Marriott Marquis
Quick answers
What exhibitors ask about the George R. Brown Convention Center
The GRB is downtown. Reliant Center (NRG Center until 2026) is about 5 miles south at Reliant Park, where OTC is held. Check which one your kit names.
Halls A–E on Level 1 run 300–327 ft wide and 429 ft deep, 547,730 sq ft together. Halls A3 and B3 upstairs add 205,440 sq ft.
Trucks reach the docks from Chartres Street. Loading or parking on Avenida de las Americas in front of the building gets vehicles towed.

Labor & rules · who sets up my booth?
Who sets up my booth at the George R. Brown? Right-to-work explained
Texas is a right-to-work state: no one may be required to join or pay a union to hold a job. Show kits at the GRB have called it a "Right to Work" facility where full-time employees of the exhibiting company may install and dismantle their own displays, with proof of employment. That is a real difference from Chicago, New York or New Jersey. It does not mean the floor is open to anyone: union labor still claims the work when people other than your full-time staff do it, so outside help comes from the official contractor or an approved exhibitor-appointed contractor (EAC). And freight, utilities and rigging stay exclusive whatever the labor law. Your show kit is the final word.
✓Your own crew
- Work a Texas show without joining a union
- Build your booth with your full-time employees and your own tools, within your kit's rules; we found no size cap in the GRB kits we read
- Carry proof of full-time employment on the floor
- Hang banners, drape and signs up to 250 lb yourself or through your decorator
- Hire your own installer as an EAC, where your show allows one
●What stays exclusive
- Drayage: the show's official contractor moves freight from dock to booth
- Temporary utilities: electrical, compressed air, water and drains; only facility staff open floor pockets, ordered through Smart City
- Rigging: the in-house AV contractor sets every ceiling point; signs 251 lb and up need its approval
- Telecom and internet, and exhibit booth cleaning
- Food and drink, including sampling, through Levy
!Not allowed
- Helium and helium balloons
- Adhesive-backed decals and stickers
- Tape on carpet or painted surfaces; nails, tacks or drilling
- Painting or finishing signs and displays in the building
- Hay in displays
- Carts on carpet without 6 in wheels; loads over 1,500 lb on carpet without approval
Right-to-work, open booth labor
Any size booth with your full-time staff where the kit allows. Lower labor, same drayage: the savings show up on the install line, not the freight line.
Houston Fire Department permits
Vehicles, cooking, tents and multilevel booths need a Fire Prevention Permit. Fifteen or more display vehicles need a paid fire watch; batteries off, a quarter tank or 5 gallons at most.
Hurricane season and heat
June through November is Gulf Coast hurricane season, and summer heat and humidity slow outdoor load-in. Build slack into Houston freight schedules.
Background photo: "E5_P5280058" by etee, CC BY-SA 2.0 Source
Floor plan & exhibit halls
George R. Brown Convention Center floor plan: the exhibit halls on Level 1 and Level 3
The GRB has seven exhibit halls on two levels. Halls A, B, C, D and E sit side by side on Level 1, each 429 ft deep, and open into one 1,560 ft hall when a big show takes them all. Halls A3 and B3 are a separate exhibit floor on Level 3, next to the ballroom and the 3,600-seat General Assembly theater. Check which level your booth is on before you route freight.
- Hall division
- Exhibit hall
Schematic, not to scale. Hall sizes, widths and booth counts come from the venue's Dimensions & Capacities page; the dock count from the Level 1 floor plan and the City of Houston. The venue does not publish which docks serve which hall, so the dock strip is not matched to halls. Official floor plans are on grbhouston.com.
Recent and upcoming show floor plans
Official floor plans from the organizers of shows at the George R. Brown. Every show draws its own layout, aisles and booth numbers, so use these to see how a real show fills the halls, then work from your own show's plan.
- Upcoming · Oct 19–21, 2027Turbomachinery & Pump Symposia (TPS) 2027Halls not stated by the organizerPumps and turbomachinery, run by Texas A&M; about 400 booths listed so far
- Upcoming · Jul 14–15, 2027Valve World Americas Expo & Conference 2027Halls not stated by the organizerValves and flow control; ExpoCAD floor plan
- Recent · May 13, 2026Houston BOMA Expo 2026Hall not stated by the organizerOne-day building owners and managers expo
Links go to the organizers' floor-plan systems and open outside this site. Checked October 16, 2026; plans change as booths sell.
| Hall | Level | Usable area | Size | Ceiling | 10×10 booths |
|---|---|---|---|---|---|
| A | 1 | 114,750 sq ft | 327 × 429 ft | 35 ft | 590 |
| B | 1 | 106,700 sq ft | 304 × 429 ft | 35 ft | 570 |
| C | 1 | 104,400 sq ft | 300 × 429 ft | 35 ft | 540 |
| D | 1 | 106,200 sq ft | 304 × 429 ft | 35 ft | 570 |
| E | 1 | 115,680 sq ft | 327 × 429 ft | 35 ft | 590 |
| A3 | 3 | 114,620 sq ft | 324 × 371 ft | 30 ft | 575 |
| B3 | 3 | 90,820 sq ft | 267 × 372 ft | 30 ft | 390 |
- A–E547,730 sq ft · 2,860 booths
- A3 + B3205,440 sq ft on Level 3
- Ballroom31,590 sq ft · 3 sections
Booth counts are the venue's maximum 10×10 layouts; real shows lose space to aisles, food courts and registration. The venue's Level 1 floor plan PDF prints slightly different totals for Halls A and E (114,550 and 115,500 sq ft); the table uses the Dimensions & Capacities page.
1.8 millionsq ft total facility on the venue's own site; Houston First counts 1.9 million usable sq ft, among the 10 largest in the U.S.
88meeting rooms, plus six Level 2 balconies named for the streets they face (Rusk, Walker, McKinney, Avenida, Lamar, Polk)
3,600fixed seats in the General Assembly theater on Level 3, in three 1,200-seat sections
95,000sq ft grand concourse on Level 1, plus a 90,000 sq ft Level 2 mezzanine
97,000sq ft Avenida Houston plaza outside the front doors, for outdoor activations

Only at the GRB
GRB Houston South: the George R. Brown Convention Center expansion, 2026–2028
Houston First is building a second convention building beside the GRB, the first step of a convention-district rebuild planned to finish by 2038. The existing halls stay open while it goes up, and Houston First says scheduled shows will not be interrupted. Expect construction fencing, changed street access and possibly a different truck route than your last Houston show.
- May 2028scheduled opening of GRB Houston South, a 700,000 sq ft building
- 150,000sq ft in two new exhibition halls, with 225,000 sq ft of contiguous exhibit space in the plan
- 60–80ksq ft ballroom, billed by Houston First as the largest in Texas
- 2025–26a state filing lists demolition of the south ramp of the elevated dock drive aisle; ask your show's contractor how trucks reach your level now
- 2038target for the full campus transformation; later phases will be announced over time
Sources: Houston First, Convention District Transformation; Texas Department of Licensing and Regulation project TABS2025014488.
Loading dock & move-in
George R. Brown Convention Center loading dock and freight
Get directions to George R. Brown Convention Center →
- 66 docks, two levelsThe City of Houston counts 66 loading docks on two levels. The venue's Level 1 plan numbers 42 of them, with four drive-in ramps, behind Halls A to E.
- Truck routeDocks are reached from Chartres Street, on the left at Walker Street (the route Breakbulk Americas gives its exhibitors). Never load, unload or park on Avenida de las Americas in front: vehicles are towed.
- Docks are for loading onlyNo parking at the docks or on the third-level ramp except to load and unload. Some shows open a back lot behind the halls for exhibitor cars; Breakbulk Americas lists it as free on move-in days and $15 a day on show days.
- Freight pathsAll freight moves through the designated docks, freight doors and freight elevators, never the lobbies, escalators or passenger elevators.
- No early freightThe building does not accept shipments before your show's license period. Send early freight to the official contractor's advance warehouse; at TPS 2025, Freeman's warehouse refused uncrated freight and single pieces over 5,000 lb.
- Drive-in doors and floor loadA 2019 show kit lists Hall A's back drive-in door at 14 ft high by 19 ft wide, Hall B's at 14 by 24 ft, and a 1,000 lb per sq ft floor load in Halls A and B. Confirm both for your hall.
- No tunnel connectionThe GRB and the Hilton Americas are not linked to downtown Houston's pedestrian tunnel system; freight moves at street level to the dock.
- Day −90Your show's floor plan goes to the GRB's event manager. Confirm your hall, and whether it is on Level 1 or Level 3.
- Day −60Design approved. Multilevel booth? Plans and a Fire Prevention Permit through show management and the Houston Fire Department.
- Day −30Rigging requests to the in-house AV contractor, the EAC form and insurance certificate if you hire your own installer, and sampling requests to Levy.
- Day −21Purple ships to Houston through our carrier network, to the official contractor's warehouse or straight to the show.
- Day 0Trucks in from Chartres Street to your level's docks. Full-time staff start building where the kit allows.
- Show +1Move-out. Pick up tape and booth stickers: the GRB can charge $1,000 per hall for residue. Empties back, MHA turned in, freight routed home.
Free tool · plan your Houston budget
George R. Brown Convention Center drayage and show budget estimator (GRB)
Pick a booth size and type to get planning numbers for shipping weight, drayage at about $95 per hundredweight, and installation and dismantling (I&D) labor. Every number is a Purple planning estimate, not a quote. We found no published 2026–27 drayage tariff for the GRB, so $95 is Purple's planning rate, below the Northeast and Midwest union venues in our guides; your show's contractor sets the real one. The venue publishes no labor rate. See all venues on the drayage rates page.
The fields below fill in from size and type. Change any of them.
Purple planning estimate · not a quote
Drayage + I&D labor, Houston
$3,920 – $7,510- Shipping weight planning estimate
- 1,800 lbs
- Drayage planning estimate
- $1,710
- I&D labor hours planning estimate
- 16 – 28 hrs
- I&D labor planning estimate
- $2,210 – $5,800
18 cwt at $95 per 100 lbs. Labor at $138–$207 per hour, straight time.
Get a real Houston quoteHow these planning numbers work
- Shipping weight: about 6 lbs per sq ft for a rental booth, 9 for custom or hybrid, 12 for fully custom, crated, with graphics and furniture.
- Drayage: $95 per 100 lbs (cwt), Purple's planning rate for the GRB, since no current GRB tariff is published. Kits usually add a minimum charge per shipment and surcharges for late, off-target, overtime or special-handling freight. Loose or pad-wrapped freight adds 30%.
- I&D labor hours: install plus dismantle, 0.06–0.10 person-hours per sq ft for rental, 0.08–0.14 for custom or hybrid, 0.12–0.20 for fully custom.
- Labor rate: $138–$207 per person-hour, straight time, a planning range from published 2026 show labor rates elsewhere. No GRB rate is published, and overtime costs more.
- Own staff: Texas is right-to-work, and GRB kits have let full-time employees build their own booths. If your staff does it all, I&D labor drops to $0 here. Flat-packed booths and a small travelling crew often save on both drayage and install.
- Not included: booth space, the exhibit itself, freight to Houston, electrical from floor pockets, internet, rigging, cleaning, parking, travel and tax.


Photos: "Discovery Green_041010_370" by DavidArmant, CC BY 2.0 Source · "2012 Art Car Parade" by eschipul, CC BY 2.0 Source · "Houston 2010" by Nieve44/Luz, CC BY 2.0 Source

Discovery Green, in front of the GRB
Photo: "Discovery Green crowd" by cortneymartin82, CC BY 2.0 Source
The calendar
George R. Brown Convention Center events 2026–2027: trade and consumer shows
The GRB's calendar leans on energy, industrial and engineering shows, with the International Quilt Festival every fall. Houston's largest energy show, OTC, runs at Reliant Center, not the GRB. Confirm dates, halls and contractor with each organizer.
International Quilt Festival
Quilt exhibits and a large shopping floor of quilting suppliers · consumer show · classes from Nov 10 · 2026
Hydrogen Technology Expo North America
Hydrogen and clean-fuel technology · B2B trade show · organized by TransGlobal Events · 2027
RE+ Texas & Microgrids
Solar, storage and microgrids in Texas · B2B trade show · organized by SEIA · 2027
Valve World Americas Expo & Conference
Industrial valves and flow control · B2B trade show · move-in Jul 12–13 · 2027
Breakbulk Americas
Project cargo and heavy-lift logistics · B2B trade show · Halls A and B · 2027
Turbomachinery & Pump Symposia
Pumps, compressors and turbines · B2B trade show · short courses Oct 18 · 2027
Dates from each organizer's site: Quilts, Inc., TransGlobal Events, SEIA, Valve World Americas, Breakbulk Americas and Texas A&M's Turbomachinery Laboratory. Valve World Americas moved its 2027 show from June 23–24 to July 14–15. Listings also show NAPE Summit (February 3–5, 2027) and CERAWeek (March 8–12, 2027) at the GRB; we could not confirm those on the organizers' sites. Recent editions at the GRB include Breakbulk Americas (September 22–23, 2026) and SPE's ATCE (October 21–23, 2026).
Insider tips
George R. Brown Convention Center exhibitor tips: what experienced teams do
Know if you are on Level 1 or 3
Halls A3 and B3 sit two floors above Halls A–E with 30 ft ceilings, not 35 ft. Their freight comes up a different route, so put the level in your carrier's notes.
Route trucks by Chartres Street
Docks are reached from Chartres at Walker. A driver who pulls up on Avenida de las Americas at the front doors gets towed, and with GRB Houston South construction, check the route for your show.
Bring proof of employment
Right-to-work lets your full-time staff build, but kits ask for proof of full-time status. Anyone else on your crew must be official-contractor labor or an approved EAC.
Order floor-pocket power early
Only facility staff open the utility floor pockets, and services go through Smart City. Mark where you need power on your booth plan and order before the discount date.
Pull every piece of tape
The GRB charges up to $1,000 per exhibit hall when tape, residue and booth-number stickers are left behind. Use only approved tapes, never on carpet or painted surfaces.
Use the skybridges
The Hilton Americas and the Marriott Marquis connect by skybridge, which matters in Houston heat and storms. Their blocks go first, so book as soon as housing opens.
Where to stay, transit & crew logistics
Hotels near the George R. Brown Convention Center
Two big hotels connect to the GRB by skybridge: the 1,200-room Hilton Americas-Houston and the 1,000-room Marriott Marquis. Discovery Green and the rest of downtown's full-service hotels are a short walk west. For crew logistics, METRORail stops at the front door and the docks sit behind the building.
| Map number | Hotel | Rooms | Link to center | Straight-line | Walk (est.) |
|---|---|---|---|---|---|
| 1 | Hilton Americas-Houston1600 Lamar Street | 1,200 | Skybridge | 0.15 mi810 ft | ≈ 4 min |
| 2 | Marriott Marquis Houston1777 Walker Street | 1,000 | Skybridge | 0.18 mi950 ft | ≈ 5 min |
| 3 | Embassy Suites by Hilton Houston Downtown1515 Dallas Street | 262 | Not stated | 0.21 mi1,110 ft | ≈ 5 min |
| 4 | Four Seasons Hotel Houston1300 Lamar Street | — | Not stated | 0.32 mi1,700 ft | ≈ 8 min |
| 5 | The Westin Houston Downtown1520 Texas Avenue | — | Not stated | 0.34 mi1,800 ft | ≈ 9 min |
| 6 | Hyatt Regency Houston1200 Louisiana Street | — | Not stated | 0.76 mi4,000 ft | ≈ 20 min |
Distance: straight line from the GRB's map point, the middle of a building about a third of a mile long, so the door you use may be closer or farther. Walk: an estimate, straight-line, at 20 minutes a mile plus 30% for streets; not a measured route. "Skybridge": Houston First says the Hilton Americas-Houston and the Marriott Marquis connect directly to the GRB by skybridges. "Not stated": no covered walkway found. Rooms: Houston First (Hilton, Marriott Marquis) and Visit Houston (Embassy Suites); "—" where we found no source. Full-service hotels only; several select-service hotels downtown are not listed.
Skybridge
Hilton Americas-Houston
The 1,200-room headquarters hotel, opened with the 2003 expansion. Book early.
Skybridge
Marriott Marquis Houston
1,000 rooms, opened in December 2016 on the north side of the GRB, also linked by skybridge.
METRORail
Convention District station
Green and Purple line trains stop right at the GRB, with platforms on both sides of Avenida de las Americas.
I-45 · I-10 · I-69/US 59
Driving and parking
Downtown garages, including the Avenida North, Central and South garages, and nearby lots charge by event. Never park in front on Avenida.
~9 mi · ~17 mi
HOU and IAH airports
Hobby (HOU) is about 9 miles away and Bush Intercontinental (IAH) about 17 miles, both straight-line estimates. Hobby is closer for domestic flights; IAH has more international routes.
The building
George R. Brown Convention Center history: a gift from Texas Eastern
The GRB exists partly because a pipeline company gave away six city blocks. Texas Eastern Transmission Company, which George R. Brown co-founded, donated six of the 11 blocks the center needed, and the building carries the name of the Brown & Root builder. The building is 100 ft high and dressed in red, white and blue, with red stacks along the roof.


- 1987The George R. Brown Convention Center opens on September 26, replacing the Albert Thomas Convention Center. It cost $104.9 million and took 30 months and more than 1,200 workers. The first convention, the American Society of Travel Agents, opens October 11.
- 2001A $165 million expansion begins. Over 27 months the center grows from 1.15 million to 1.8 million sq ft.
- 2003The expansion is finished on December 3, adding three exhibit halls and 62 meeting rooms, with the 1,200-room Hilton Americas-Houston next door, in time for Super Bowl XXXVIII in early 2004.
- 2005About 7,000 people shelter at the GRB after Hurricane Katrina.
- 2014The GRB 2025 Master Plan begins in June, adding Avenida Plaza, The Wharf and the Avenida North garage, finished in December 2016 with the Marriott Marquis. In December, a Bitcoin ATM goes in, which Houston First called a first for any convention center.
- 2015METRORail's Convention District station opens on May 23, on the Green and Purple lines.
- 2026Construction is under way on GRB Houston South, a 700,000 sq ft second building scheduled to open in May 2028.
Houston's two big halls
George R. Brown vs Reliant Center: which Houston venue is your show in?
Houston has two exhibit buildings of about the same size, and kits, hotels and carriers mix them up. The George R. Brown is downtown, on two exhibit levels, with hotels on skybridges and METRORail at the door. Reliant Center, called NRG Center from 2014 until the Reliant name came back on August 1, 2026, sits about 5 miles south (straight line) in Reliant Park next to the stadium and the Astrodome, with everything on one floor and its own parking. The Offshore Technology Conference is at Reliant Center, not the GRB.
| Question | George R. Brown | Reliant Center |
|---|---|---|
| Where | East side of downtown, 1001 Avenida de las Americas | Reliant Park, 8600 Kirby Drive, on Loop 610 |
| Exhibit space | 700,000+ sq ft in 7 halls: A–E on Level 1, A3 and B3 on Level 3 | 706,000+ sq ft in 11 halls, all on the ground level |
| Ceiling | 35 ft on Level 1, 30 ft on Level 3 | 25–60 ft, average 30 ft |
| Freight | 66 docks on two levels; confirm your level's route | 109 bays on one rear dock; 9 doors drive onto the floor |
| Power | Utility floor pockets, opened by facility staff only | No floor pockets; all utilities drop from the ceiling |
| Hotels | Hilton Americas and Marriott Marquis by skybridge | None attached; Medical Center hotels nearby |
| Rail | METRORail Green and Purple lines, Convention District station | METRORail Red Line, Stadium Park/Astrodome station |
| Typical shows | Energy, industrial and association shows, Quilt Festival | OTC, the Rodeo, auto, boat, RV and home shows |
| Labor law | Same: Texas is right-to-work. Drayage and exclusives come from each show's contractor and each building's rules. | |
Sources: grbhouston.com; Houston First; reliantpark.com; City of Houston. Distance is a straight-line estimate between the two buildings' map points.
FAQ
George R. Brown Convention Center FAQ for exhibitors
Can I set up my own booth at the GRB?
Usually yes, with full-time employees of your company and your own tools. Texas is right-to-work, and GRB show kits let full-time staff install and dismantle their own displays; you may need proof of employment. Anyone else must come from the official contractor or an approved EAC. Check your show kit.
Is the GRB union?
Texas is a right-to-work state, so no one has to join a union to work a show. Union labor still claims booth work done by people other than your full-time staff, through the official contractor.
Does right-to-work mean I can skip drayage?
No. Material handling from the dock to the booth still runs through the show's official contractor. Right-to-work affects booth labor, not freight handling, and utilities, rigging and cleaning stay exclusive too.
How much is drayage at the GRB?
Purple's planning estimate is about $95 per hundredweight for crated freight in 2026 and 2027, plus minimums and surcharges for late, off-target, uncrated or special-handling freight. That is below the Northeast and Midwest union venues in our guides. Your show kit sets the real rate.
How big is the GRB?
The venue lists 1.8 million sq ft in total, and Houston First counts 1.9 million usable sq ft, among the ten largest convention centers in the U.S. It has 700,000+ sq ft of exhibit space in seven halls, 547,730 sq ft of it contiguous in Halls A–E.
Is the GRB the same as Reliant Center?
No. The GRB is downtown. Reliant Center, called NRG Center from 2014 to 2026, is about 5 miles south (straight line) at Reliant Park. Check which venue your show kit names before you book freight or rooms.
Is the Offshore Technology Conference at the GRB?
No. OTC, Houston's largest energy show, runs at Reliant Center in Reliant Park (NRG Park until August 2026), a separate campus. The GRB hosts a different mix of energy, industrial, engineering and consumer shows.
Where are the loading docks at the GRB?
Behind the exhibit halls, reached from Chartres Street at Walker Street. The City of Houston counts 66 docks on two levels. Never load or park on Avenida de las Americas in front of the building.
Which airport should I use?
Hobby (HOU) is about 9 miles from the GRB in a straight line and often cheaper for domestic flights. Bush Intercontinental (IAH) is about 17 miles away with more international routes. Allow extra time at rush hour.
Is there a hotel attached to the GRB?
Yes, two. The 1,200-room Hilton Americas-Houston and the 1,000-room Marriott Marquis connect by skybridge. The complex is not connected to Houston's downtown tunnel system.
What is GRB Houston South?
A 700,000 sq ft second convention building Houston First is building beside the GRB, scheduled to open in May 2028 with two exhibit halls and a 60,000–80,000 sq ft ballroom. The existing halls stay open during construction.
Where does Purple ship from for GRB shows?
Purple ships and installs from New York and coordinates crews and freight for George R. Brown shows, to the official contractor's warehouse or straight to the show.
What is the Bitcoin ATM story?
In December 2014 a Bitcoin ATM went in at the GRB, and Houston First said it was the only convention center in the world offering access to digital currency at the time. It is a small but often cited fact about the building.
Cite the numbers: "The George R. Brown Convention Center in Houston, opened in 1987 and expanded in 2003, has more than 700,000 sq ft of exhibit space in seven halls. Texas's right-to-work law lets exhibitors' full-time staff build their own booths." Purple Exhibits, George R. Brown Convention Center Exhibitor Guide, 2026. For a one-page cheat sheet, print the key numbers and the at-a-glance card at the top of this page.

Exhibiting at the GRB?
Tell us your hall and your level.
Send your show, hall and booth number. Within two business days you get a design brief that fits a 35 ft or 30 ft ceiling, a right-to-work labor plan for your own staff, a floor-pocket power plan, a drayage estimate at Houston rates and a move-in plan for the docks off Chartres Street. Purple ships and installs from New York and coordinates crews and freight for the George R. Brown.
Background photo: "Downtown Houston" by eflon, CC BY 2.0 Source
Compare venues
George R. Brown Convention Center vs other major U.S. convention centers
How the George R. Brown Convention Center stacks up against other major U.S. convention centers. Drayage figures are Purple planning rates, not published tariffs.
| Venue | Type | Largest space | Ceiling | Labor | Drayage (plan) | Airport |
|---|---|---|---|---|---|---|
| George R. Brown Convention CenterThis guide | Convention center | 547,730 sq ft contiguous, Halls A–E | 35 ft (Level 1) · 30 ft (Level 3) | Right-to-work · check kit | ≈ $95/cwt | HOU · ~9 mi |
| America's Center Convention ComplexSt. Louis | Convention center | 574,000 sq ft contiguous, with Dome floor | 40 ft | Union · 300 sq ft rule | ≈ $150/cwt | STL · 14 mi |
| Anaheim Convention CenterAnaheim | Convention center | 221,284 sq ft Hall D | 25 ft Hall D · 13 ft 8 in Hall E | Union · check kit | ≈ $172/cwt | SNA · 13 mi |
| Austin Convention CenterAustin | Convention center (closed, rebuilding) | Closed · 620,000 sq ft rentable from 2029 | — | Right-to-work · venue closed | ≈ $100/cwt | AUS · ~5 mi |
| Boston Convention & Exhibition CenterBoston | Convention center | 516,000 sq ft contiguous (Halls A–C) | 35 ft low · up to 100 ft | Union · staff setup OK | ≈ $324/cwt | BOS · 3 mi |
| Calvin L. Rampton Salt Palace Convention CenterSalt Lake City | Convention center | 515,000 sq ft contiguous, 10 halls | 30 ft | Right-to-work | ≈ $120/cwt | SLC · ~6 mi |
| Charlotte Convention CenterCharlotte | Convention center | 280,000 sq ft contiguous, Halls A–C | 30 ft listed max | Right-to-work | ≈ $115/cwt | CLT · 7 mi |
| Colorado Convention CenterDenver | Convention center | 584,000 sq ft on one level, Halls A–F | 30 ft to low steel | IATSE 7 · 60-min rule | ≈ $160/cwt | DEN · 30–40 min |
| Ernest N. Morial Convention CenterNew Orleans | Convention center | 127,364 sq ft Hall E · 1.1M sq ft in all | — | Right-to-work | ≈ $155/cwt | MSY · 25–30 min |
| Fontainebleau Las VegasLas Vegas | Resort ballrooms | 105,264 sq ft Royal Ballroom | 28 ft 10 in | Union · check kit | ≈ $185/cwt | LAS · 4.3 mi |
| Gaylord Pacific Resort & Convention CenterChula Vista | Resort ballrooms | 140,049 sq ft California Exhibit Hall | 34 ft hall · 27–28 ft ballrooms | Check show kit | ≈ $176/cwt | SAN · ~10–12 mi |
| Georgia World Congress CenterAtlanta | Convention center | 1M+ sq ft contiguous (Halls B, BC, C) | 30 ft to grid | Right-to-work | ≈ $150/cwt | ATL · 15–20 min |
| Hilton AnatoleDallas | Hotel ballrooms | 73,000–75,900 sq ft Trinity Exhibit Hall | 18 ft hall · 28–29 ft ballrooms | Right-to-work · check kit | ≈ $100/cwt | DAL · ~4 mi |
| Hilton New Orleans RiversideNew Orleans | Hotel ballrooms | 26,894 sq ft Grand Ballroom | 18 ft Grand Ballroom · 12 ft Grand Salon | Right-to-work · check kit | ≈ $155/cwt | MSY · ~25 min |
| Hilton OrlandoOrlando | Hotel ballrooms | 48,167 sq ft Orlando Ballroom | 26 ft Orlando · 24 ft Orange · 18 ft Florida | Right-to-work | ≈ $155/cwt | MCO · 11 mi |
| Huntington PlaceDetroit | Convention center | 623,000 sq ft contiguous, Halls A–D | 30 ft (A–D) · 18 ft 8 in (E) | Union · 400 sq ft rule | ≈ $155/cwt | DTW · 20 mi |
| Hyatt Regency OrlandoOrlando | Hotel ballrooms | 54,638 sq ft Regency Ballroom | 31 ft Regency (listed) · 21 ft Plaza | Right-to-work | ≈ $155/cwt | MCO · 12 mi |
| Indiana Convention CenterIndianapolis | Convention center | 566,600 sq ft contiguous, Halls A–K | 35 ft | Union · own staff OK | ≈ $135/cwt | IND · ~15 min |
| Iowa Events CenterDes Moines | Convention center | 150,000 sq ft contiguous, EMC Expo Center Halls A–C | 35 ft (Halls B–C) | Right-to-work | ≈ $100/cwt | DSM · ~10 min |
| Javits CenterNew York | Convention center | ~500,000 sq ft contiguous (Level 3) | Varies by hall · check plan | Union · 250 sq ft rule | ≈ $195/cwt | EWR / LGA / JFK · 45–70 min |
| Kansas City Convention CenterKansas City | Convention center | 388,800 sq ft column-free, Bartle Hall A–E | 33 ft A–C · 42 ft D–E | IATSE 31 · check kit | ≈ $145/cwt | MCI · ~19 mi |
| Kay Bailey Hutchison Convention Center DallasDallas | Convention center | 304,250 sq ft open in Halls A–C (2026) | 35 ft (A, B) · 31–37 ft (C) | Right-to-work · check kit | ≈ $100/cwt | DAL · ~6 mi |
| Los Angeles Convention CenterLos Angeles | Convention center | 346,890 sq ft South Hall G–K | 40 ft South · 36 ft West | Union · check kit | ≈ $175/cwt | LAX · ~20 mi |
| Manchester Grand Hyatt San DiegoSan Diego | Hotel ballrooms | 34,000 sq ft Grand Hall | ~14 ft Grand Hall · 18–21 ft ballrooms | Union dock · check kit | ≈ $176/cwt | SAN · 3 mi |
| Marriott Marquis San Diego MarinaSan Diego | Hotel ballrooms | 35,631 sq ft Marriott Grand and Pacific ballrooms | 26 ft Grand · 16 ft Pacific | Union · check kit | ≈ $176/cwt | SAN · 3 mi |
| McCormick PlaceChicago | Convention center | 840,000 sq ft Hall A (South) · 1.2M+ on one level | Varies by hall · check plan | Union · staff setup any size | ≈ $210/cwt | MDW · ~20 min |
| Miami Beach Convention CenterMiami Beach | Convention center | 491,654 sq ft contiguous, Halls A–D | — | Union · IATSE/IBEW · check kit | ≈ $170/cwt | MIA · ~12 mi |
| Minneapolis Convention CenterMinneapolis | Convention center | 376,200 sq ft contiguous, Halls B–E | 30 ft 6 in to truss · 85 ft domes | Union · open dock | ≈ $150/cwt | MSP · ~20 min |
| Moscone CenterSan Francisco | Convention center | 502,440 sq ft contiguous, Halls A–F | 37 ft Halls A–C · 28 ft Hall F | Union · check kit | ≈ $180/cwt | SFO · 25–40 min |
| Oklahoma City Convention CenterOklahoma City | Convention center | 200,730 sq ft continuous, up to 4 halls | 30 ft | Right-to-work | ≈ $105/cwt | OKC · ~9–10 mi |
| Orange County Convention CenterOrlando | Convention center | 1,103,538 sq ft West Building | 30–40 ft | Right-to-work | ≈ $155/cwt | MCO · 12 mi |
| Oregon Convention CenterPortland | Convention center | 255,000 sq ft Halls A–E | 30 ft | Union · check kit | ≈ $150/cwt | PDX · MAX ~30 min |
| Phoenix Convention CenterPhoenix | Convention center | 312,500 sq ft contiguous, lower Halls 1–6 | 32 ft lower · 35 ft upper | Right-to-work · check kit | ≈ $140/cwt | PHX · ~3 mi |
| Reliant CenterHouston | Convention center | 706,000+ sq ft on one level, Halls A–E | 25–60 ft · avg 30 ft | Right-to-work · check kit | ≈ $116/cwt | HOU · ~8 mi |
| Rosen Centre HotelOrlando | Hotel ballrooms | 35,000 sq ft Grand Ballroom | 25 ft Grand · 22 ft Executive, Junior | Right-to-work | ≈ $155/cwt | MCO · 12 min |
| San Diego Convention CenterSan Diego | Convention center | 525,701 sq ft contiguous, Halls A–H | 27 ft 4 in A–E · up to 64 ft F–H | Union · check kit | ≈ $176/cwt | SAN · 3 mi |
| San Jose McEnery Convention CenterSan Jose | Convention center | 143,000 sq ft Halls 1–3 | 32 ft | Union · 30 min / 10 ft rule | ≈ $160/cwt | SJC · 4 mi |
| Santa Clara Convention CenterSanta Clara | Convention center | 90,014 sq ft Halls A–D | 28 ft 6 in | Union · check kit | ≈ $160/cwt | SJC · 5–6 mi |
| Seattle Convention CenterSeattle | Convention center | 205,700 sq ft Arch Halls 4A–4F | 25 ft Arch · 30 ft Summit | Union · check kit | ≈ $165/cwt | SEA · Link ~40 min |
| Sheraton Grand Chicago RiverwalkChicago | Hotel ballrooms | 40,003 sq ft ballroom · 35,000 sq ft Riverwalk hall | 22 ft ballroom · 10 ft 6 in hall | Union · pop-ups ≤ 10×10 | ≈ $225/cwt | MDW · 13 mi |
| Signia by Hilton Orlando Bonnet CreekOrlando | Resort ballrooms | 35,925 sq ft Bonnet Creek Ballroom | 20 ft Bonnet Creek · 18 ft Waterside, Floridian | Right-to-work | ≈ $155/cwt | MCO · 19 mi |
| Walt Disney World Swan and DolphinLake Buena Vista | Resort ballrooms | 110,500 sq ft Atlantic + Pacific halls | 30 ft Atlantic · 25′8″ Pacific | Right-to-work | ≈ $155/cwt | MCO · ~20 min |
| Walter E. Washington Convention CenterWashington | Convention center | 473,000 sq ft contiguous, Halls A–C | 30 ft (A–C) · up to 52 ft (D–E) | Union · check kit | ≈ $175/cwt | DCA · ~4 mi |
Nearby guides
Other Texas and Gulf Coast convention centers
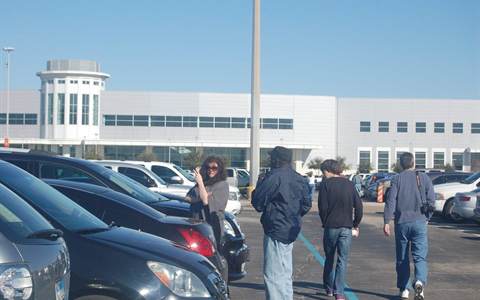 Reliant CenterHouston, TX · Reliant Park
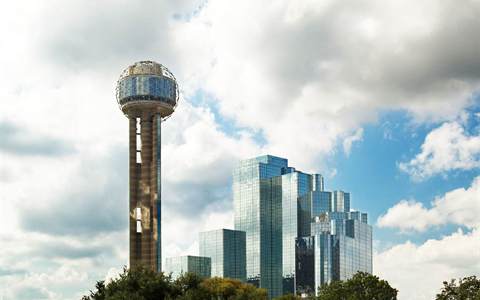 Kay Bailey Hutchison Convention CenterDallas, TX
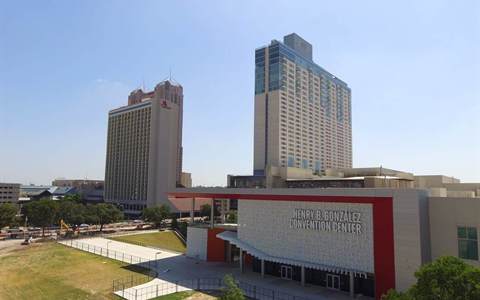 Henry B. González Convention CenterSan Antonio, TX
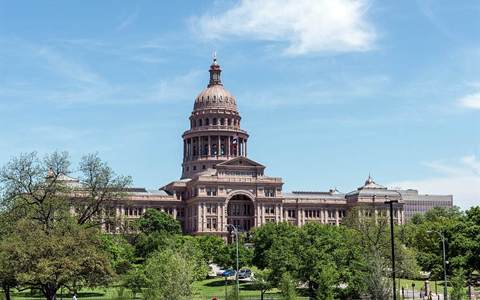 Austin Convention CenterAustin, TX
 Fort Worth Convention CenterFort Worth, TX
 Ernest N. Morial Convention CenterNew Orleans, LA
Written by the Purple Exhibits team. Reviewed for the 2026–2027 season. Figures marked for verification are being confirmed with GRB event services. Sources: grbhouston.com (About Us, Dimensions & Capacities, floor plans, exhibitor guidelines); the GRB Rules and Regulations; Houston First (venue page and Convention District Transformation); City of Houston; Texas Department of Licensing and Regulation; GES and Freeman show kits for shows at the GRB; Breakbulk Americas exhibitor information; Wikipedia (George R. Brown Convention Center; Convention District station); the Texas Attorney General on right-to-work; organizer sites for show dates; Library of Congress Prints & Photographs Division.