
Exhibitor guide · South Loop, Chicago
Hilton Chicago: the exhibitor's guide
235,000 square feet of meeting space, the largest total of any hotel in the city, inside a 1927 landmark that opened as the largest hotel in the world. Every sitting U.S. president stayed here for eighty years straight.
Why this page exists
The Hilton Chicago is only the third-largest hotel in the city by room count, but it carries more total meeting and event space than any other hotel in Chicago: 235,000 square feet across a Grand Ballroom, a 119,000 sq ft dedicated meeting center and more than fifty additional rooms. It opened in 1927 as the largest hotel in the world, served as an Army Air Force barracks in World War II, and hosted every sitting U.S. president for eighty years. For exhibitors, that scale means real capacity on a Beaux-Arts hotel floor.
This guide covers the Grand Ballroom and Stevens Meeting Center, a freight-elevator fit checker for the building's historic elevators, union labor in Illinois, drayage through the contractor, a freight countdown, the kinds of conferences that book the property, hotels near Grant Park, and the history of a hotel that went from the world's largest to an Army barracks to a presidential landmark.
The building
The Grand Ballroom and Stevens Meeting Center
The hotel's event space spans two distinct areas: the historic Grand Ballroom on the upper floors and the Stevens Meeting Center, a more modern, dedicated complex built for conventions.
| Space | What it is | Typical use | Booth planning note |
|---|---|---|---|
| Grand Ballroom | More than 12,000 sq ft of column-free space, chandeliers and mirrored accents, used as an Army mess hall for 10,000 air cadets in World War II. | General sessions, galas, exhibit halls of 40 to 80 booths | Historic finishes; confirm rigging points and any restrictions on wall-mounted structures. |
| Stevens Meeting Center | 119,000 sq ft across four versatile rooms, purpose-built for conventions. | Exhibit halls of 80 to 180 booths | The more flexible, convention-oriented space; start here for a real trade-show-style layout. |
| 50+ breakout rooms | Ballrooms and boardrooms across the property. | Breakouts, hospitality suites | Hand-carry and tabletop formats. |
| Historic elevators | Service elevators dating to the building's construction era, with real dimensional limits. | All exhibit freight | Every crate must fit the car. Use the checker below before building anything large. |
Free tool
Freight-elevator fit checker
A 1927 hotel was not built around freight elevators sized for modern trade show crates. Enter your largest crate and the car dimensions from the show kit; the checker tells you whether it fits as built, fits turned, or needs to be split.
Your largest crate (inches)
Freight elevator (from the show kit)
History
The Stevens Hotel
The building opened as the largest hotel on earth, went bankrupt within a decade, became an Army barracks, and came out the other side as one of Chicago's grandest event spaces.
The Stevens Hotel opens May 2, designed in the Beaux-Arts style by the Stevens family, who ran the Illinois Life Insurance Company. With 3,000 rooms and a cost of roughly $30 million, more than ten times the cost of Yankee Stadium a few years earlier, it is the largest hotel in the world, complete with its own bowling alley, barber shop, rooftop miniature golf course and movie theater. Vice President Charles G. Dawes is the first registered guest.
The Great Depression bankrupts the Stevens family; the state charges the owners with embezzlement, a conviction later reversed on appeal. The hotel goes into receivership and is valued at only $7 million by the late 1930s.
The U.S. Army buys the hotel for $6 million as barracks and classrooms for the Army Air Force; more than 10,000 air cadets live there, using the Grand Ballroom as their mess hall. In 1944 it sells for $4.91 million to Stephen Healy, a bricklayer turned businessman.
Mayor Richard J. Daley and Conrad Hilton escort Queen Elizabeth II to a banquet in the Grand Ballroom during her visit for the opening of the St. Lawrence Seaway.
From its opening through 2008, every sitting U.S. president is housed at the hotel before leaving office, an unbroken streak of eighty-plus years.
The hotel operates as the Chicago Hilton and Towers before reverting to the Hilton Chicago name.
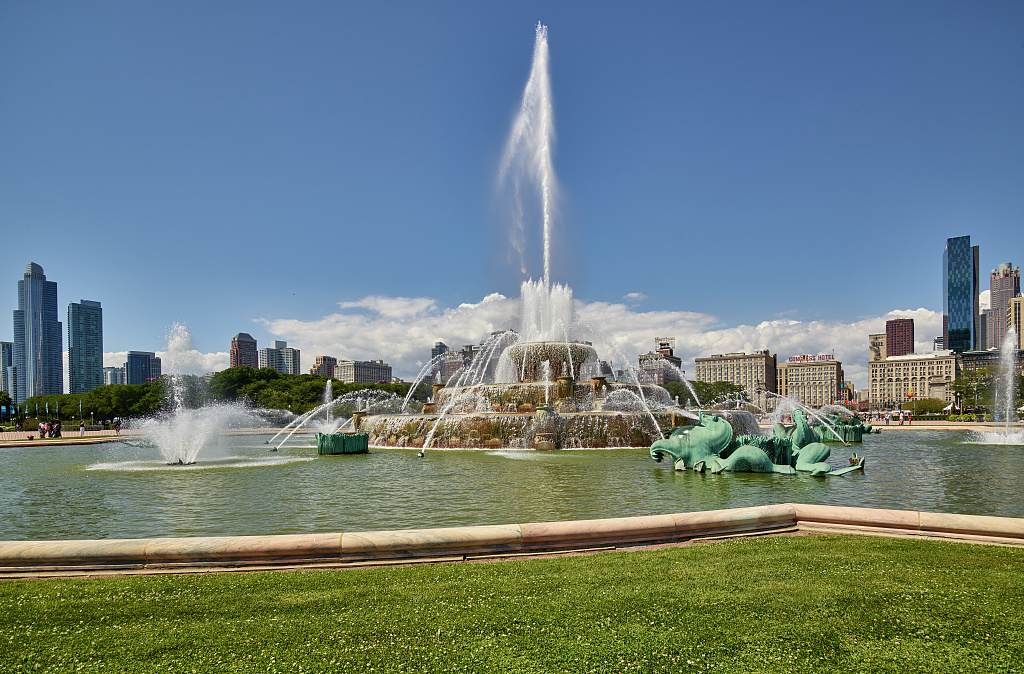
The Hilton Chicago holds the largest total meeting and event space of any hotel in the city, overlooking Grant Park, Lake Michigan and the Museum Campus.
Rules of the floor
Labor, exclusives and hotel rules
Union hotel, Illinois rules
Illinois has no right-to-work law; exhibit labor runs through the show's contractor. Self-install allowances follow the show kit.
Historic cars, real limits
Built in 1927, the service elevators were not designed for modern trade show freight. Purple builds Hilton Chicago crates to the car dimensions in advance.
Contractor rates
Material handling billed by weight through the show contractor; plan about $175 per hundredweight.
Hotel exclusives
Electrical, rigging, internet, audiovisual and catering through the hotel or its providers.
Chicago Fire Department
Flame certificates for all fabrics and carpet in a landmark building; egress per the diagram, no open flame.
What you can attach to the walls
As a Chicago landmark, some rooms restrict what can be affixed to walls or ceilings. Confirm with the hotel before designing branded environments.
Certificates
Naming the organizer and Hilton Worldwide; Purple's is on file.
Free tool
Hilton Chicago drayage estimator
Planning numbers for 2026; the show kit has the tariff. All-venue rates and a glossary on the drayage rates page.
Deadlines
Freight countdown for a Hilton Chicago show
The calendar
Events at the Hilton Chicago
The hotel books conferences and association meetings that want a landmark building with real convention-scale space. These are the kinds of events Purple builds for here.
| Event type | When | Exhibit format | Typical booths | Purple |
|---|---|---|---|---|
| National and regional association conferences | Spring, fall | Exhibit hall in the Stevens Meeting Center | 80–180 | 10×10 rentals |
| Academic and scientific society meetings | Spring, fall | Poster sessions and exhibit tables | 40–100 | Booth rentals |
Booth counts are Purple's planning ranges from hotel-show experience; the hotel diagram sets the maximum.
Logistics
Getting there and staying
- Airports: Midway is about 15 minutes, O'Hare about 30 to 45 depending on traffic.
- By transit: the CTA Red and Green Lines serve the South Loop; Metra Electric stops nearby.
- Walkable: Grant Park, Buckingham Fountain and the Museum Campus are across Michigan Avenue.
- Freight: historic loading dock and service elevators; confirm windows with the hotel.
- Crew: Purple coordinates Midwest crews for Hilton Chicago shows.
| Hotel | Distance | Why exhibitors pick it |
|---|---|---|
| Hilton Chicago | The venue | The largest meeting-space room block in the city, in the conference contract. |
| Blackstone Hotel | Across the street | A historic neighbor, useful overflow. |
| Hyatt Regency Chicago | 15-min drive | Downtown's other large conference hotel. Venue guide. |
| McCormick Place hotels | 10-min drive | For shows split between the Hilton and the convention center. Venue guide. |
Resources
Free resources you can link to
Embed the fit checker
Cite the numbers
One-page cheat sheet
Elevators, ballroom versus meeting center, deadlines.
Questions
Hilton Chicago FAQ
How much meeting space does the Hilton Chicago have?
235,000 square feet total, the most of any hotel in the city, including the 119,000-square-foot Stevens Meeting Center and a 12,000-plus-square-foot Grand Ballroom.
Is labor union at the Hilton Chicago?
Illinois has no right-to-work law, so exhibit labor runs through the show's contractor.
Will my crate fit the elevator?
Maybe not without planning. The hotel's service elevators date to 1927 and have real dimensional limits; use the fit checker and confirm the current car dimensions in the show kit.
What was the Stevens Hotel?
The building's original name when it opened in 1927 as the largest hotel in the world, before the Great Depression, an Army barracks tenure in World War II and eventual conversion to a Hilton.
Did presidents really stay here?
Yes. Every sitting U.S. president was housed at the hotel from its 1927 opening through 2008.
Which airport should I use?
Midway is closer at about 15 minutes. O'Hare is 30 to 45 minutes with more international routes.
Can I mount signage on the historic walls?
Some rooms restrict wall and ceiling attachments as a landmark building. Confirm with the hotel before designing branded environments.
Where does Purple ship from?
Purple coordinates Midwest crews and regional freight for Hilton Chicago shows.
Exhibiting at the Hilton Chicago?
Send us the event and the room. You get a hotel-spec design brief, an elevator check, a drayage estimate and a build timeline within two business days.
Venue guides
Every venue we have a guide for
Same standard, every hall: the building, the rules, the tools and the calendar.