
Exhibitor guide · East Wacker Drive, Chicago
Hyatt Regency Chicago: the exhibitor's guide
The largest Hyatt in the world, two towers and 2,032 rooms on the Chicago River, a 70,000 sq ft expo hall, and a Grand Ballroom mid-renovation for 2026. How the biggest hotel conference complex downtown works for exhibitors.
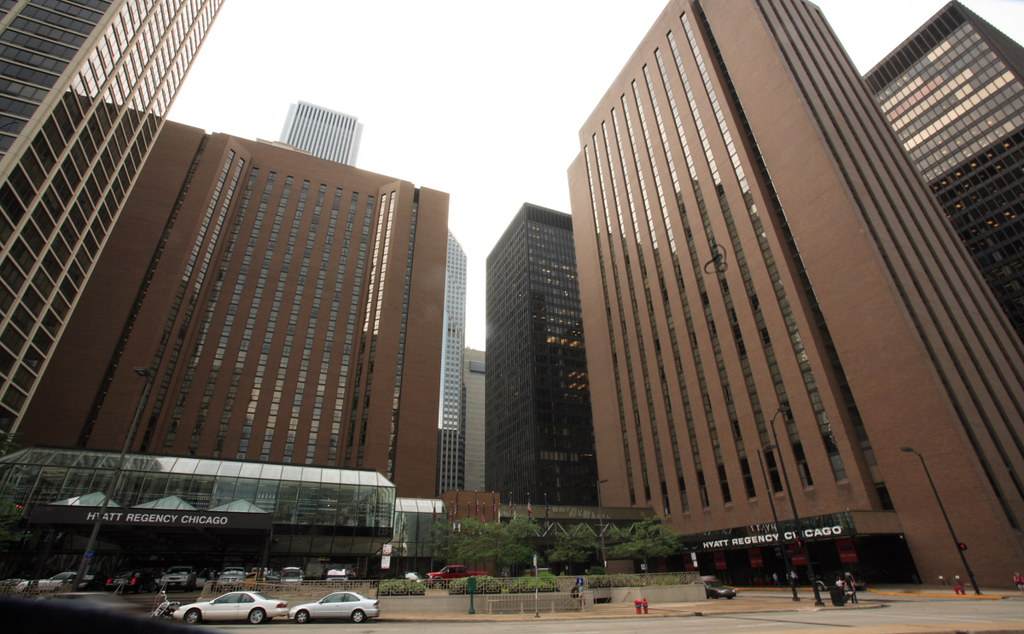
Hero photo: "IMG_8857 - Hyatt Regency Chicago - Wacker Drive" by RTD Photography, CC BY-SA 2.0, share-alike, via Flickr. Source
Why this page exists
The Hyatt Regency Chicago is what "the largest Hyatt in the world" actually looks like on the ground: two interconnected towers, a 70,000 sq ft hall built for real trade shows rather than just banquets, and a Grand Ballroom big enough for 3,000 people. It sits on the Chicago River a few blocks from Michigan Avenue, which makes it the hotel of choice for conferences that want downtown energy without going all the way to McCormick Place.
This guide covers the expo hall and ballroom complex, a booth converter for the difference between hotel carpet and a real hall, union labor in Illinois, drayage through the contractor, a freight countdown, the kinds of conferences that book the property, hotels and transit downtown, and the history of a two-tower complex built fourteen years before its neighbor across the river.
The building
The expo hall and ballrooms
Between the West and East Towers, the hotel runs a genuine 70,000 sq ft expo hall alongside its ballrooms, which puts it closer to a small convention center than a typical hotel property.
| Space | What it is | Typical use | Booth planning note |
|---|---|---|---|
| Expo hall | 70,000 sq ft, built for expos, conventions, trade shows and large galas rather than banquet-only use. | Exhibit halls of 100 to 250 booths | Closer to convention-center rules than most hotel ballrooms; confirm forklift and rigging allowances directly with the hotel. |
| Grand Ballroom | 24,282 sq ft, seats up to 3,000, mid-renovation with completion expected early 2026. | General sessions, galas | Check renovation status against your show dates before booking. |
| Regency and Crystal Ballrooms | Renovated in the 2024 project alongside meeting rooms and public areas. | Secondary exhibit space, banquets | Carpet, freestanding structures, floor protection under heavy pieces. |
| Meeting rooms | Dozens of rooms across both towers; the venue's floor plan lists the current rooms. | Breakouts, hospitality suites | Hand-carry and tabletop formats. |
| Docks and freight elevators | Service access for the expo hall separate from guest elevators; dock assignments come with the show kit. | All exhibit freight | Confirm car dimensions for anything large; the expo hall's own dock helps but every elevator still has limits. |
Free tool
Hotel floor booth converter
Even with a real expo hall on site, some events land in the ballrooms instead. Tick what your usual booth includes; the converter shows what changes on carpet and when a hotel-spec rental beats converting a custom exhibit.
History
Two towers on the river
The Hyatt Regency Chicago has spent five decades as downtown's biggest conference hotel, built in two stages a river's width from the Loop.
The Hyatt Regency Chicago opens in August with the West Tower, along East Wacker Drive overlooking the Chicago River.
The East Tower is added, forming the two-tower, interconnected structure seen today and roughly doubling the hotel's capacity.
A $150 million renovation is completed: all 2,032 rooms and suites, the Regency and Crystal Ballrooms, meeting rooms and public areas including the concourse and pre-function spaces are refreshed.
Further work targets the 24,000 sq ft Grand Ballroom and surrounding pre-function space, with completion expected in early 2026.
The Hyatt Regency Chicago remains downtown's largest hotel and one of its biggest conference venues, a few minutes' walk from Millennium Park, the Art Institute and Michigan Avenue.
Rules of the floor
Labor, exclusives and hotel rules
Union hotel, Illinois rules
Illinois has no right-to-work law; exhibit labor runs through the show's contractor. The 70,000 sq ft expo hall may carry closer-to-convention-center rules than the ballrooms; confirm per show.
Expo hall versus ballroom
The expo hall takes heavier builds and forklifts by arrangement; the ballrooms are carpet-only with floor protection under heavy pieces.
Contractor rates
Material handling billed by weight through the show contractor; plan about $170 per hundredweight.
Hotel exclusives
Electrical, rigging, internet, audiovisual and catering through the hotel or its providers.
Chicago Fire Department
Flame certificates for all fabrics and carpet, egress per the diagram, no open flame.
Check ballroom status
The Grand Ballroom renovation is expected to finish in early 2026; confirm availability if your show falls near that date.
Certificates
Naming the organizer and Hyatt Hotels Corporation; Purple's is on file.
Free tool
Hyatt Regency Chicago drayage estimator
Planning numbers for 2026; the show kit has the tariff. All-venue rates and a glossary on the drayage rates page.
Deadlines
Freight countdown for a Hyatt Regency show
The calendar
Events at the Hyatt Regency
The hotel books conferences and association meetings that want downtown energy and real exhibit space in one building. These are the kinds of events Purple builds for here.
| Event type | When | Exhibit format | Typical booths | Purple |
|---|---|---|---|---|
| National association conferences | Spring, fall | Exhibit hall in the expo hall | 100–250 | 10×10 rentals |
Booth counts are Purple's planning ranges from hotel-show experience; the hotel diagram sets the maximum.
Logistics
Getting there and staying
- Airports: Midway is about 20 minutes, O'Hare about 30 to 45 depending on traffic.
- By transit: the CTA Loop is a short walk; Millennium Station (Metra) is across the street.
- Freight: service access for the expo hall separate from guest traffic; confirm dock windows with the hotel.
- Walkable: Millennium Park, the Art Institute and Michigan Avenue are all within a ten-to-fifteen-minute walk.
- Crew: Purple coordinates Midwest crews for Hyatt Regency Chicago shows.
| Hotel | Distance | Why exhibitors pick it |
|---|---|---|
| Hyatt Regency Chicago | The venue | Stay where the show is; the block is inside the conference contract. |
| Hilton Chicago | 15-min drive | The city's largest total meeting space in a hotel. Venue guide. |
| Michigan Avenue hotels | 10-min walk | Magnificent Mile shopping and client dinners. |
| McCormick Place hotels | 15-min drive | For shows split between the Hyatt and the convention center. Venue guide. |
Resources
Free resources you can link to
Embed the booth converter
Cite the numbers
One-page cheat sheet
Expo hall versus ballroom, docks, exclusives, deadlines.
Questions
Hyatt Regency Chicago FAQ
Does the Hyatt Regency Chicago have a real exhibit hall?
Yes, a 70,000 square foot expo hall built for conventions and trade shows, not just banquets, which is unusual for a hotel property.
Is labor union at the Hyatt Regency?
Illinois has no right-to-work law, so exhibit labor runs through the show's contractor.
Is the Grand Ballroom available right now?
It is mid-renovation as of this writing, with completion expected in early 2026. Confirm availability against your show dates.
How far is it from McCormick Place?
About 15 minutes by car; some shows split sessions between the two venues.
Which airport should I use?
Midway is closer at about 20 minutes; O'Hare is 30 to 45 minutes depending on traffic and has more international routes.
Can I bring a forklift into the expo hall?
By arrangement; the 70,000 square foot hall takes heavier builds than the ballrooms. Confirm with the hotel before designing around one.
How do I get there from Michigan Avenue?
About a ten-minute walk; the hotel sits on the Chicago River near Millennium Park and the Loop.
Where does Purple ship from?
Purple coordinates Midwest crews and regional freight for Hyatt Regency Chicago shows.
Exhibiting at the Hyatt Regency?
Send us the event and the room. You get a hotel-spec design brief, a drayage estimate and a build timeline within two business days.
Venue guides
Every venue we have a guide for
Same standard, every hall: the building, the rules, the tools and the calendar.