

Nebraska's constitution has banned union-membership requirements since 1946. Your show kit and its contractor still decide who may build your booth.

Exhibitor guide · Downtown Omaha, NE · Updated Nov 2026
CHI Health Center Omaha Exhibitor Guide
Formerly the Qwest Center Omaha (2003–2011) and the CenturyLink Center Omaha (2011–2018)
194,300 sq ft of exhibit space in three halls with 30 ft ceilings, an arena of about 18,300 seats under the same roof, and a skywalk to the 600-room Hilton Omaha, on the Missouri River in downtown Omaha. A $200 million addition is under construction and opens in fall 2027, so check how your show uses the building while the work goes on.
- 3,000+ exhibitors served
- 10,000+ booths built
- 2 days to a design brief
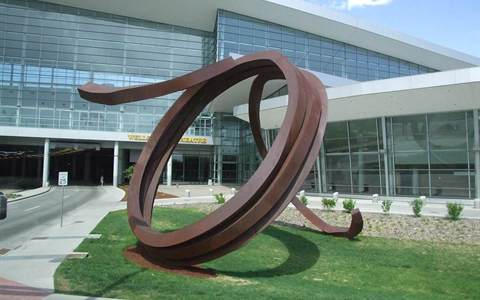
Photo: The glass front and skywalk at night, photographed when the building was the Qwest Center. “Qwest Center - Omaha, NE” by hyku, CC BY-SA 2.0. Source
- 194,300sq ft of exhibit space in one 725 × 268 ft hall that splits in three
- 1,025booths of 10×10 with all three halls open
- 30 ftceiling in Halls A, B and C
- 23loading docks with 4 levelers, plus 3 drive-up ramps
- 90,000sq ft addition opening fall 2027, meeting rooms from 16 to 41
- 3.5 mito Eppley Airfield (OMA)
Quick answers
What exhibitors ask about the CHI Health Center Omaha
MECA accepts no freight before move-in unless approved in writing. Ship to your show contractor's advance warehouse instead.
Electrical, air, gas, water, phone and internet all come from MECA. Order at least 7 days before move-in to get advance rates.
A glass-enclosed skywalk joins the convention center to the 600-room Hilton Omaha. The venue counts more than 4,500 rooms within walking distance.
The exhibit space
CHI Health Center Omaha floor plan: Exhibit Halls A, B and C
The exhibit level is one long room, 725 by 268 ft, that splits into three halls: Hall C at the north end by MECA Drive, Hall B in the middle and Hall A at the south end. The public enters from 10th Street on the west; the docks run along the east side. The ballrooms and meeting rooms are on the levels above.
The CHI Health Center has 194,300 sq ft of exhibit space on one level, in Halls A, B and C, all with 30 ft ceilings; Hall C is the largest at 97,820 sq ft and 515 booths of 10×10.
- 35 ft: the Peter Kiewit Grand Ballroom
- Exhibit halls in their order, north to south
Schematic, not to scale: the halls are drawn in their real order but box widths only follow floor area, and the upper levels are stacked below for reading. Sizes, ceilings and booth counts from MECA's booking policies (February 2025). Official drawings: exhibit hall level (PDF) and meeting room levels with the expansion (PDF).
Recent and upcoming show floor plans
Official floor plans from organizers of shows at the CHI Health Center Omaha. Every show draws its own layout, aisles and booth numbers, so use these to see how real shows fill the halls, then work from your own show's plan.
- Upcoming · Mar 5–7, 2027National Pheasant Fest & Quail ClassicHall not stated on the plan pageUpland hunting and conservation; interactive show floor map
- Recent · Jun 2–4, 2026Railway Interchange 2026Hall not stated on the plan pageRail supply trade show; interactive floor plan
Links go to the organizers' files and open outside this site. Checked November 8, 2026.
| Space | Where | Floor area | Size | Ceiling | 10×10 booths |
|---|---|---|---|---|---|
| Exhibit Hall C | North end, by MECA Drive | 97,820 sq ft | 365′ × 268′ | 30 ft | 515 |
| Exhibit Hall B | Middle | 48,240 sq ft | 180′ × 268′ | 30 ft | 235 |
| Exhibit Hall A | South end | 48,240 sq ft | 180′ × 268′ | 30 ft | 235 |
| Halls B + C | Combined | 146,060 sq ft | 545′ × 268′ | 30 ft | 770 |
| All three halls | Exhibit level | 194,300 sq ft | 725′ × 268′ | 30 ft | 1,025 |
| Peter Kiewit Grand Ballroom | Upper level | 30,996 sq ft | 246′ × 126′ | 35 ft | — · 2,563 theater |
| Junior Ballroom | Meeting level | 10,880 sq ft | 160′ × 68′ | 20 ft | — · splits into 201–204 |
From MECA's booking policies and procedures (revised February 2025). Halls A and B together are 96,480 sq ft and 495 booths in the booking policy; the exhibit-level plan prints 94,480. The Grand Ballroom splits into North (14,994 sq ft) and South (15,876) or Ballrooms A, B and C. Floor loads are not published: ask MECA or your show's contractor.
16 → 41meeting rooms, before and after the 2027 addition
36,900sq ft of pre-function space outside the exhibit halls
9,000sq ft outdoor terrace
18,320arena seats for basketball, under the same roof

Only at the CHI Health Center Omaha
CHI Health Center Omaha expansion: what the 2027 addition means for exhibitors
The 2027 addition brings 90,000 sq ft and 25 more meeting rooms (16 become 41), not more exhibit space: the three halls keep their 194,300 sq ft, and the venue sets the grand opening for fall 2027.
Omaha voters approved a $200 million bond in November 2024 to grow and renovate the convention center. Work started in January 2025 and the venue sets the grand opening for fall 2027. The exhibit halls stay the same size; the addition is about meeting rooms and event space, so bigger conventions can keep their sessions in the building.
- 90,000 sq ftA two-level addition with glass walls facing the Missouri River, for meetings and events, not more exhibit hall.
- 16 → 41Meeting rooms grow from 16 to 41 with 25 new rooms, which helps shows that pair an exhibit hall with breakouts.
- 420,000+ sq ftRenovation reaches across the existing convention center too; ask which areas your show's dates touch.
- Fall 2027Grand opening per the venue's meetings page; its homepage says renovations finish by summer 2027. Shows before then work around construction.
- TrafficThe venue posts traffic alerts for lot and street closures near the building during the work. Check them before you send trucks.
Comparing the region? See our Iowa Events Center guide (Des Moines) and the Kansas City Convention Center guide.
Insider tips
CHI Health Center Omaha exhibitor tips: what experienced teams do
Never ship to the building early
MECA turns early freight over to its preferred shipper, with storage and delivery fees. Use the show's advance warehouse and label every box with show, booth and contractor.
Order power seven days out
MECA supplies all utilities and internet. Order and pay at least 7 days before move-in or pay floor rates on site.
Pack a cart and a ladder
The building lends no dollies or ladders, and you may not stand on chairs or tables. Bring your own or order them from the decorator.
Know Hall C from Hall A
Hall C, at the north end by MECA Drive, is twice the size of A or B. Shows that use only part of the floor may put you far from the Hilton skywalk.
Check the traffic alerts
Until the addition opens in 2027, the venue posts lot and street closures near the building. Send your driver the current route to MECA Drive.
Plan vehicles with MECA
Display vehicles need MECA approval, no more than 5 gallons of fuel, a locked or taped cap and a disconnected battery. Liquid propane is banned indoors.
Freight & move-in
CHI Health Center Omaha loading dock and freight
Get directions to CHI Health Center Omaha →
Trucks unload only on the east side, reached from 10th Street by MECA Drive, at 23 docks and 3 drive-up ramps; no freight may arrive before move-in without MECA's written approval.
- East-side docks via MECA DriveExhibitors load and unload only on the east side. Turn east off 10th Street onto MECA Drive, on the north side of the building, then right into the dock area, and check in with the traffic manager, per the MECA exhibitor rules.
- 23 docks, 3 ramps23 loading docks with 4 levelers (one rated 60,000 lbs, three 45,000 lbs), 3 drive-up ramps, one per hall section, and 3 overhead doors (one 20 by 16 ft, two 12 by 16 ft).
- No early freightNothing is accepted before move-in without MECA's written approval; early or unlabeled freight goes to MECA's preferred shipper, AIT Worldwide Logistics, at its rates. There is no on-site storage or empty-crate storage.
- Unload and move the carNo vehicle parking at the dock: unload, then move to the assigned exhibitor lot. Semi-trucks may stay at the docks of the halls the show rents.
- Bring your own cartsThe building has no dollies or ladders for exhibitors, and standing on chairs or tables is not allowed. Bring them or order from the show decorator.
- Day −60Ask your show which hall you are in and whether expansion work affects your dock or lot.
- Day −30Your show files its floor plan with MECA and the Omaha fire inspectors; display vehicles and special rigging need approval now.
- Day −21Purple ships to Omaha through our carrier network, to the contractor's advance warehouse, never to the building early.
- Day −14Food sampling form to Levy, if you hand out food or drink.
- Day −7Last day for MECA's advance rates on power, internet and other utilities, with payment.
- Day 0Move-in at the east docks during the published hours; check in with the traffic manager.
Labor & rules
Who sets up my booth at the CHI Health Center Omaha?
Nebraska is a right-to-work state: its constitution has barred union-membership requirements since a 1946 initiative. MECA's exhibitor rules cover freight, utilities, fire safety and food, but they do not limit who builds a booth; that is set by each show's rules and its official contractor. Railway Interchange 2026, for example, named Fern Exhibitor Services as its official contractor here. Read your kit before you plan a self-build.
Your show's rules and its official contractor decide who sets up your booth. Nebraska is right-to-work, and MECA's own rules only fix the exclusives: MECA for utilities, Inspire for rigging and Levy for food and drink.
✓Usually yours to plan
- Your own staff or installers, within the show's rules
- Bringing your own dollies, ladders and tools
- An exhibitor-appointed contractor, if the show allows EACs
●Exclusives (MECA)
- Electrical, air, gas, water, phone and internet: MECA
- Rigging: Inspire, exclusive rigger in the convention center
- Food and drink: Levy; sampling pre-approved
!Watch for
- No freight before move-in, no on-site storage
- No liquid propane, helium balloons or tape on carpet
- Display vehicles: 5 gallons of fuel at most, battery disconnected
Common exhibitor mistakes at the CHI Health Center Omaha
- Shipping to the building before move-in: without MECA's written approval, early freight goes to its preferred shipper, AIT Worldwide Logistics, at AIT's storage and delivery fees.
- Counting on house carts or ladders: the building provides no dollies, ladders or set-up equipment, and standing on chairs or tables is not allowed.
- Ordering power late: MECA's advance rates need the order and full payment 7 days before the first move-in day; after that, floor rates apply and checks are refused.
- Leaving the car at the dock: there is no vehicle parking there, so unload and move to the assigned exhibitor lot.
- Bringing your own bottled water, candy or popcorn to draw traffic: Levy needs written authorization for any food or drink brought in, even giveaways.
- Packing helium balloons or taping to the carpet: MECA's exhibitor rules ban both.
Free tool · plan your Omaha budget
CHI Health Center Omaha drayage estimator and show budget
Pick a booth size and type to get planning numbers for 2026 and 2027: shipping weight, drayage at about $105 per hundredweight, and installation and dismantling (I&D) labor. Every number is a Purple planning estimate, not a quote: MECA publishes no drayage or labor rate, and your show contractor's kit carries the actual tariff. See all venues on the drayage rates page.
Plan on about $105 per hundredweight for drayage in Omaha, with a 200 lb minimum. That is a Purple planning figure: MECA publishes no drayage rate, and your show contractor's kit carries the real one.
The fields below fill in from size and type. Change any of them.
Purple planning estimate · not a quote
Drayage + I&D labor, CHI Health Center Omaha
$4,100 – $7,690- Shipping weight planning estimate
- 1,800 lbs
- Drayage planning estimate
- $1,890
- I&D labor hours planning estimate
- 16 – 28 hrs
- I&D labor planning estimate
- $2,210 – $5,800
18 cwt at $105 per 100 lbs. Labor at $138–$207 per hour, straight time.
Get a real Omaha quoteHow these planning numbers work
- Shipping weight: about 6 lbs per sq ft for a rental booth, 9 for custom or hybrid, 12 for fully custom, crated, with graphics and furniture.
- Drayage: $105 per 100 lbs (cwt), Purple's Omaha planning rate for 2026 and 2027, with a 200 lb minimum. Loose or pad-wrapped freight adds 30%; freight that arrives early goes to MECA's preferred shipper at its own rates.
- I&D labor hours: install plus dismantle, 0.06–0.10 person-hours per sq ft for rental, 0.08–0.14 for custom or hybrid, 0.12–0.20 for fully custom.
- Labor rate: $138–$207 per person-hour, straight time, a planning range from published 2026 show labor rates elsewhere. MECA publishes no labor rate, and overtime costs more.
- Own staff: Nebraska is right-to-work, but your show kit decides what your own staff may build. If your staff does it all, I&D labor drops to $0 here.
- Not included: booth space, the exhibit itself, freight to Omaha, MECA utilities and internet, Inspire rigging, parking, travel and tax.
At the CHI Health Center Omaha: utilities ordered and paid 7 days before move-in get MECA's advance rates; later orders pay floor rates. The 200 lb minimum and the loose-freight surcharge follow common show kits; your kit sets the real figures.
The calendar
CHI Health Center Omaha events 2026–2027: trade and consumer shows
The winter season is big public expos with hundreds of exhibitors; association conventions and trade shows such as Railway Interchange book around them. MECA gives first booking priority to conventions and trade shows that fill 1,500 or more hotel room nights. Dates below are confirmed by each organizer.
Four 2027 shows are confirmed here by their organizers, all between February 19 and March 14: the Omaha Home & Garden Expo, the Boat, Sports & Travel Show, Pheasant Fest & Quail Classic and World of Wheels.
Omaha Home & Garden Expo
Home improvement and garden, open to the public, 61st year · organized by Mid-America Expositions · 2027
Omaha International Boat, Sports & Travel Show
Boats, campers, fishing, hunting and travel dealers · organized by Cox Johnson · 2027
National Pheasant Fest & Quail Classic
Upland hunting, dogs and conservation, national vendors · organized by Pheasants Forever and Quail Forever · 2027
O'Reilly Auto Parts World of Wheels
Custom car show, 72nd Omaha edition · organized by Championship Auto Shows · 2027
Dates and venue from the organizers, checked November 8, 2026: Omaha Home & Garden Expo, Omaha Boat, Sports & Travel Show, Pheasants Forever and World of Wheels. Pheasant Fest exhibitors move in on March 4. The venue's convention calendar also lists the Omaha Lawn, Flower & Patio Show (January 8–10, 2027). Trade events here in 2026 included Railway Interchange (June 2–4) and the Berkshire Hathaway shareholders meeting in May; 2027 dates for those were not announced when we checked.
Hotels, transit, crew logistics
Hotels near the CHI Health Center Omaha
The Hilton Omaha is the hotel joined to the building, by a glass-enclosed skywalk. Downtown and the Old Market put more than 4,500 rooms within walking distance, most of them south and west of the convention center along 10th Street and Dodge Street.
Only the 600-room Hilton Omaha connects to the CHI Health Center, by a glass-enclosed skywalk. The venue counts more than 4,500 rooms within walking distance, and Eppley Airfield (OMA) is about 3.5 miles away.
| Map number | Hotel | Rooms | Link to the CHI Health Center | Straight-line | Walk (est.) |
|---|---|---|---|---|---|
| 1 | Hilton Omaha1001 Cass St | 600 | Skywalk to the convention center | 0.15 mi790 ft | ≈ 4 min |
| 2 | Omaha Marriott Downtown at the Capitol District222 N 10th St | — | Not stated | 0.19 mi1,020 ft | ≈ 5 min |
| 3 | Courtyard Omaha Downtown/Old Market AreaS 9th St at Dodge St | — | Not stated | 0.31 mi1,620 ft | ≈ 8 min |
| 4 | Hilton Garden Inn Omaha Downtown/Old Market Area1005 Dodge St | — | Not stated | 0.31 mi1,640 ft | ≈ 8 min |
| 5 | Cambria Hotel Omaha Downtown740 N 14th St | — | Not stated | 0.42 mi2,210 ft | ≈ 11 min |
| 6 | The Farnam, Autograph Collection1299 Farnam St | — | Not stated | 0.50 mi2,630 ft | ≈ 13 min |
| 7 | DoubleTree by Hilton Omaha Downtown1616 Dodge St | — | Not stated | 0.54 mi2,860 ft | ≈ 14 min |
| 8 | Embassy Suites Omaha Downtown/Old Market555 S 10th St | — | Not stated | 0.59 mi3,100 ft | ≈ 15 min |
Distance: straight line from the CHI Health Center building point. Walk: an estimate, straight-line, at 20 minutes a mile plus 30% for streets; not a measured route. Link: the venue hotels page (glass-enclosed skywalk to the Hilton Omaha); "Not stated" means we found no source for a covered link. Rooms: 600 for the Hilton from the venue hotels page; "—" where we found no source.
Skywalk
Hilton Omaha
600 rooms, joined to the convention center by a glass-enclosed skywalk. Pheasant Fest 2027 books its block here.
3.5 mi
Eppley Airfield (OMA)
About 3.5 miles from the convention center, by the venue's own count; plan a short taxi or rideshare.
Parking
5,000+ spaces on site
$10 surface, $15 garage when open, $25 for buses, RVs and trailers; no in-and-out. Shows can pre-sell exhibitor parking in Lot D at a 25% discount.
Old Market
Hotels a short walk south
The Embassy Suites, Hyatt Place and The Farnam sit in the Old Market district, well under a mile south of the convention center.
Crew logistics
Purple in Omaha
Purple ships to the CHI Health Center Omaha and coordinates crews and freight for installs here; we ship and install from New York.
History
Three names since 2003: Qwest Center, CenturyLink Center, CHI Health Center
The City of Omaha built the arena and convention center together on the riverfront for $291 million, designed by DLR Group and built by Kiewit. It opened in 2003 as the Qwest Center Omaha and is run by the nonprofit MECA. The building has carried three sponsor names and hosted four U.S. Olympic swimming trials and the Berkshire Hathaway shareholders meeting.
What changed at the CHI Health Center Omaha in 2025–2026
- Construction began on the $200 million expansion approved by Omaha voters in November 2024 (Meet in Omaha).
- MECA issued revised booking policies with the current hall sizes, booth counts and booking priorities (booking policies).
- The addition reached its final height, and MECA said it had booked clients through 2030, as reported by WOWT.
- The first remodeled restrooms were finished and the first remodeled meeting rooms were nearly done; glazing on the east addition was substantially complete, and the renovation of the existing building is set to finish near the end of 2027 (venue update).


- 2003The Qwest Center Omaha opens; the official opening and first event are on September 20.
- 2004The 600-room Hilton Omaha opens in April, joined to the convention center by a skywalk.
- 2008The first of four U.S. Olympic swimming trials here, in temporary pools; the others follow in 2012, 2016 and 2021.
- 2011The building becomes the CenturyLink Center Omaha.
- 2018On September 1 it takes the CHI Health Center Omaha name.
- 2024Omaha voters approve a $200 million bond for the convention center expansion in November.
- 2027The 90,000 sq ft addition is set for a grand opening in the fall, with 41 meeting rooms in all.
Real costs
What it costs to exhibit at the CHI Health Center Omaha
The venue publishes parking at $10 a day on surface lots and $15 in the garage, and Levy publishes 2026 booth catering prices with a 21% service charge and 7% tax; MECA posts no drayage, labor or electrical rate.
| Item | Published rate | Source |
|---|---|---|
| Surface lot parking, per vehicle | $10 | Venue directions and parking page (2026) |
| Garage parking, when available | $15 | Venue directions and parking page (2026) |
| Bus, RV or trailer parking | $25 | Venue directions and parking page (2026) |
| JustPark prepaid reservation, select shows | $2 fee | Venue directions and parking page (2026) |
| Exhibitor parking pre-sold by the show, Lot D | 25% discount | MECA booking policies (Feb 2025) |
| Levy booth catering: service charge and sales tax | 21% + 7% | Levy exhibitor catering menu (2026) |
| Levy catering ordered less than two weeks out | +10% on all pricing | Levy exhibitor catering menu (2026) |
| Freshly brewed coffee (3 gallon minimum) | $45 per gallon | Levy exhibitor catering menu (2026) |
| Bottled water / canned soft drink | $3.50 / $3.00 each | Levy exhibitor catering menu (2026) |
| Popcorn and warmer, about 250 servings | $150 per day | Levy exhibitor catering menu (2026) |
| MECA utilities for a show longer than 4 days | +25% per extra day | MECA utility rules (rev. Jan 2021) |
| MECA 24-hour utility service | 150% of the rate | MECA utility rules (rev. Jan 2021) |
Not published: MECA's electrical, internet, air and water prices sit in its online ordering system, not in a public price list, and no drayage (material handling), installation labor, rigging or forklift rate is posted. The estimator below uses planning numbers for those.
Rates change from year to year and show to show: check your show's exhibitor kit before you order. MECA utility prices cover a four-day show, and its advance rates need the order and full payment 7 calendar days before the first move-in day.
Checklist
CHI Health Center Omaha exhibitor checklist
Find out your hall and your show's contractor first, ship only to the advance warehouse, order Levy food two weeks out and MECA power and internet seven days before move-in, and bring your own carts and ladders.
- 10 weeks out Ask your show which hall you are in (Hall C at the north end by MECA Drive, Hall B in the middle, Hall A at the south end) and who its official contractor is.
- 8 weeks out Read the kit's labor rules: Nebraska is right-to-work, but the kit decides what your own staff may build. Plan any hanging sign through Inspire, the exclusive rigger.
- 6 weeks out Showing a vehicle? Get MECA's approval and plan for 5 gallons of fuel at most, a locked or taped cap and a disconnected battery.
- 5 weeks out Ask whether expansion work touches your dock or lot; until the addition opens in 2027, the venue posts traffic alerts for closures.
- 3 weeks out Ship to the show contractor's advance warehouse, never to the building, and label every box with show, booth and contractor.
- 2 weeks out Send Levy your sampling form and catering order: later orders cost 10% more. Cancel any MECA utilities you no longer need in writing now, 14 days before the first show date, to get a refund.
- 1 week out Order and pay for MECA power, internet, air and water 7 calendar days before the first move-in day for advance rates; Inspire AV has the same 7-day rule. Pay Levy in full.
- Travel day Tell staff parking is $10 on surface lots and $15 in the garage with no in-and-out, and book the Hilton Omaha early if you want the skywalk.
- Move-in Send trucks east off 10th Street onto MECA Drive to the east docks, check in with the traffic manager, unload and move the car to the exhibitor lot.
- Move-in Bring your own dollies, ladders and tools: the building lends none, and there is no on-site or empty-crate storage, so arrange empties with your show contractor.
Dates and rules from MECA's exhibitor rules and utility rules and the 2026 Levy exhibitor menu; your show's kit sets its own dates.
Questions
CHI Health Center Omaha FAQ for exhibitors
What is the CHI Health Center Omaha address, and how far is the airport?
455 North 10th Street, Omaha, NE 68102, on the downtown riverfront. Eppley Airfield (OMA) is about 3.5 miles away, according to the venue.
How big are the exhibit halls?
194,300 square feet in one 725 by 268 ft space that splits into Hall A (48,240 sq ft), Hall B (48,240) and Hall C (97,820), with 30 ft ceilings and room for 1,025 booths of 10 by 10.
Where is the loading dock?
On the east side of the building. Turn east off 10th Street onto MECA Drive on the north side, then right into the dock area, and check in with the traffic manager. There are 23 docks with 4 levelers and 3 drive-up ramps.
Where do exhibitors park, and what does it cost?
On site, with just over 5,000 spaces: $10 for surface lots, $15 for the garage when open and $25 for buses, RVs and trailers, with no in-and-out. Shows can pre-sell exhibitor parking in Lot D at a 25% discount.
Is labor union at the CHI Health Center Omaha?
No. Nebraska is a right-to-work state, so nobody must join a union to work your booth. MECA's rules do not limit who builds a booth; your show's rules and official contractor do.
Can I set up my own booth?
Usually, if your show kit allows it. Bring your own carts, ladders and tools, since the building lends none, and use MECA for utilities and Inspire for any rigging.
How much is drayage in Omaha?
About $105 per hundredweight for 2026 and 2027, with a 200-pound minimum, as a Purple planning estimate. MECA publishes no rate; your show contractor's kit carries the tariff.
Can I ship freight directly to the CHI Health Center?
Only during move-in, labeled with the show, booth and contractor. Freight arriving earlier without MECA's written approval goes to MECA's preferred shipper, AIT Worldwide Logistics, at its fees. There is no on-site storage.
Which hotel connects to the CHI Health Center Omaha?
The 600-room Hilton Omaha, by a glass-enclosed skywalk. The venue counts more than 4,500 hotel rooms within walking distance in downtown and the Old Market.
What shows are at the CHI Health Center Omaha in 2026 and 2027?
Confirmed for 2027: the Omaha Home & Garden Expo (February 19–21), the Omaha Boat, Sports & Travel Show (February 25–28), Pheasant Fest & Quail Classic (March 5–7) and World of Wheels (March 12–14). Railway Interchange was held here in June 2026.
What is changing with the CHI Health Center expansion?
A $200 million, two-level addition of 90,000 sq ft opens in fall 2027, raising meeting rooms from 16 to 41 and renovating the existing building. The exhibit halls keep their size.
CHI Health Center Omaha or the Iowa Events Center: what is the difference?
Omaha has 194,300 sq ft in three halls with a connected Hilton and an arena under one roof. The Iowa Events Center in Des Moines has about 150,000 sq ft contiguous in its EMC Expo Center. Both states are right-to-work.
Who provides electricity, internet, rigging and catering?
MECA provides electrical, air, gas, water, telephone and internet. Inspire is the preferred audiovisual provider and the exclusive rigger in the convention center, and Levy is the exclusive food and beverage provider.
Was the CHI Health Center called something else?
Yes. It opened in 2003 as the Qwest Center Omaha, became the CenturyLink Center Omaha in 2011 and took the CHI Health Center Omaha name on September 1, 2018.

Exhibiting in Omaha?
Hall C by MECA Drive, or Hall A at the south end?
Send us the show and booth number. Within two business days you get a design sized to the 30 ft halls and your show's rules, a freight plan that never hits the building early, a drayage estimate and a build timeline that works around the 2027 construction.
Background photo: "Downtown Omaha Skyline" by shannonpatrick17, CC BY 2.0 Source
Compare venues
CHI Health Center Omaha vs other major U.S. convention centers
How the CHI Health Center Omaha stacks up against other big-city halls we have guides for. Drayage figures are Purple planning rates, not published tariffs.
| Venue | Type | Largest space | Ceiling | Labor | Drayage (plan) | Airport |
|---|---|---|---|---|---|---|
| CHI Health Center OmahaThis guide | Convention center | 194,300 sq ft, Halls A–C on one level | 30 ft halls · 35 ft ballroom | Right-to-work · check kit | ≈ $105/cwt | OMA · 3.5 mi |
| Albany Capital CenterAlbany | Convention center | 22,500 sq ft Multipurpose Room | 25–26 ft | Own staff OK · IATSE rigging | ≈ $85/cwt | ALB · ~20 min |
| America's Center Convention ComplexSt. Louis | Convention center | 574,000 sq ft contiguous, with Dome floor | 40 ft | Union · 300 sq ft rule | ≈ $150/cwt | STL · 14 mi |
| AmericasMart AtlantaAtlanta | Wholesale market | About 7M sq ft in 3 buildings · First Finds booths | 8 ft booth walls in most temp areas | Right-to-work · check manual | ≈ $140/cwt | ATL · 8.6 mi |
| Anaheim Convention CenterAnaheim | Convention center | 221,284 sq ft Hall D | 25 ft Hall D · 13 ft 8 in Hall E | Union · check kit | ≈ $172/cwt | SNA · 13 mi |
| Atlanta Marriott MarquisAtlanta | Hotel ballrooms | 28,281 sq ft International Hall · 162,526 sq ft in all | 30 ft Atrium Ballroom · 18 ft Marquis | Right-to-work · check kit | ≈ $155/cwt | ATL · MARTA Red/Gold |
| Atlantic City Convention CenterAtlantic City | Convention center | 199,500 sq ft Hall D (500,000 total) | 30 ft clear | Union · own staff to 400 sq ft (check kit) | ≈ $120/cwt | ACY · nearest; PHL bigger |
| Austin Convention CenterAustin | Convention center (closed, rebuilding) | Closed · 620,000 sq ft rentable from 2029 | — | Right-to-work · venue closed | ≈ $100/cwt | AUS · ~5 mi |
| Baltimore Convention CenterBaltimore | Convention center | 300,000 sq ft contiguous, Halls A–G | up to 30 ft · varies by hall | Union · carpenters' rules | ≈ $140/cwt | BWI · light rail |
| Beaver Run ResortBreckenridge | Resort ballrooms | 7,200 sq ft Colorado Ballroom · 100 tabletops | 15 ft ballroom · 8–16 ft rooms | Not right-to-work · check kit | ≈ $175/cwt | DEN · ~2 hrs |
| Blue Chip Casino, Hotel and SpaMichigan City | Casino resort ballrooms | 11,000 sq ft Fremont Ballroom · ~45,000 sq ft in all | 13–22 ft (Cvent) | Right-to-work · check kit | ≈ $125/cwt | SBN · ~45 min |
| Borgata Hotel Casino & SpaAtlantic City | Resort ballrooms | About 30,000 sq ft Event Center, Salons A–D | 30 ft listed | Union · check kit | ≈ $150/cwt | ACY · ~12 mi |
| Boston Convention & Exhibition CenterBoston | Convention center | 516,000 sq ft contiguous (Halls A–C) | 35 ft low · up to 100 ft | Union · staff setup OK | ≈ $324/cwt | BOS · 3 mi |
| Broward County Convention CenterFort Lauderdale | Convention center | 348,040 sq ft contiguous, Halls A–C | — | Right-to-work · IATSE 500 AV/rigging | ≈ $165/cwt | FLL · 2 mi |
| Buffalo Convention CenterBuffalo | Convention center | 64,410 sq ft exhibit hall | 35 ft | Union facility · check kit | ≈ $90/cwt | BUF · ~20 min |
| Cajundome Convention CenterLafayette | Convention center | 37,303 sq ft Halls A + B · 40,000 sq ft arena floor | — | Right-to-work | ≈ $130/cwt | LFT · ~3 mi |
| Calvin L. Rampton Salt Palace Convention CenterSalt Lake City | Convention center | 515,000 sq ft contiguous, 10 halls | 30 ft | Right-to-work | ≈ $120/cwt | SLC · ~6 mi |
| Central Bank CenterLexington | Convention center + arena | 100,000 sq ft exhibit hall | 30 ft hall · 24.7 ft ballroom | Right-to-work · check kit | ≈ $125/cwt | LEX · ~5 mi |
| Century CenterSouth Bend | Convention center | 25,000 sq ft Convention Hall · 100,000+ sq ft in all | 38 ft Great Hall · hall not published | Right-to-work · check kit | ≈ $120/cwt | SBN · 3.8 mi |
| Charlotte Convention CenterCharlotte | Convention center | 280,000 sq ft contiguous, Halls A–C | 30 ft listed max | Right-to-work | ≈ $115/cwt | CLT · 7 mi |
| Cobb Convention Center AtlantaAtlanta | Convention center | 144,000 sq ft, four 36,000 sq ft halls | Not published | Right-to-work · non-union building | ≈ $145/cwt | ATL · ~20 min |
| Colorado Convention CenterDenver | Convention center | 584,000 sq ft on one level, Halls A–F | 30 ft to low steel | IATSE 7 · 60-min rule | ≈ $160/cwt | DEN · 30–40 min |
| Dallas Market CenterDallas | Wholesale market | 5M+ sq ft · Temps floors in a 15-floor WTC | 8 ft GEM walls in Temps booths | Right-to-work · self-setup OK | ≈ $100/cwt | DAL · 3.4 mi |
| DC ArmoryWashington | Arena / expo hall | 70,000 sq ft column-free floor | — (listings: ~88 ft) | Union · check kit | ≈ $150/cwt | DCA · ~15–20 min |
| DCU CenterWorcester | Convention center + arena | 48,640 sq ft Exhibition Hall · 26,200 sq ft arena floor | 30 ft hall · 36 ft Showcase Corner | IATSE Local 96 · check kit | ≈ $110/cwt | ORH · <5 mi |
| Donald E. Stephens Convention CenterRosemont | Convention center | 250,000 sq ft Hall A · 840,000 total | 16–26 ft | Union state · check kit | ≈ $140/cwt | ORD · 2.4 mi |
| Ernest N. Morial Convention CenterNew Orleans | Convention center | 127,364 sq ft Hall E · 1.1M sq ft in all | — | Right-to-work | ≈ $155/cwt | MSY · 25–30 min |
| Fairmont Scottsdale PrincessScottsdale | Resort ballrooms | 22,500 sq ft Princess Ballroom + 22,394 sq ft Palomino | 18–18.6 ft ballrooms | Right-to-work · check kit | ≈ $150/cwt | PHX · ~20 mi |
| First Financial CenterCincinnati | Convention center | 192,356 sq ft Halls A–C, contiguous | 35 ft · 18 ft low zones | Open shop · check kit | ≈ $140/cwt | CVG · ~15–20 min |
| Fontainebleau Las VegasLas Vegas | Resort ballrooms | 105,264 sq ft Royal Ballroom | 28 ft 10 in | Union · check kit | ≈ $185/cwt | LAS · 4.3 mi |
| Fort Worth Convention CenterFort Worth | Convention center | 182,613 sq ft Halls A–F + 45,000 sq ft annex | 25 ft | Right-to-work | ≈ $90/cwt | DFW · 25–30 min |
| French Lick ResortFrench Lick | Resort ballrooms | 31,624 sq ft Exhibition Hall | 22 ft Hoosier · 18 ft Windsor | Right-to-work · check kit | ≈ $125/cwt | SDF · ~90 min |
| Galt House HotelLouisville | Hotel ballrooms | 23,331 sq ft Grand Ballroom | 22 ft ballroom · 11 ft exhibit hall | Right-to-work · check kit | ≈ $125/cwt | SDF · ~8 mi |
| Gas South Convention CenterDuluth | Convention center | 89,470 sq ft, Exhibit Halls A–D | ~30 ft (Cvent listing) | Right-to-work · non-union | ≈ $140/cwt | ATL · ~45 min |
| Gaylord National Resort & Convention CenterNational Harbor | Resort ballrooms | 178,787 sq ft Prince George's Exhibition Hall | 24 ft hall · 28.5 ft ballrooms | Union · check kit | ≈ $170/cwt | DCA · ~15 min |
| Gaylord Pacific Resort & Convention CenterChula Vista | Resort ballrooms | 140,049 sq ft California Exhibit Hall | 34 ft hall · 27–28 ft ballrooms | Check show kit | ≈ $176/cwt | SAN · ~10–12 mi |
| Gaylord Palms Resort & Convention CenterKissimmee | Resort ballrooms | 178,500 sq ft Florida Exhibition Hall | 24 ft hall and ballrooms | Right-to-work | ≈ $160/cwt | MCO · ~20 min |
| Gaylord Rockies Resort & Convention CenterAurora | Resort ballrooms | 114,648 sq ft Aurora Exhibit Hall (≈175,000 with the Aurora Ballroom) | 30 ft hall · 36 ft Aurora Ballroom | Union · check kit | ≈ $155/cwt | DEN · ~10 min |
| Gaylord Texan Resort & Convention CenterGrapevine | Resort ballrooms | 179,520 sq ft Longhorn Exhibition Hall | 24 ft hall · 24 ft ballrooms | Right-to-work · check kit | ≈ $100/cwt | DFW · ~6 min |
| George R. Brown Convention CenterHouston | Convention center | 547,730 sq ft contiguous, Halls A–E | 35 ft (Level 1) · 30 ft (Level 3) | Right-to-work · check kit | ≈ $95/cwt | HOU · ~9 mi |
| Georgia International Convention CenterCollege Park | Convention center | 151,200 sq ft, four 37,800 sq ft halls | 32 ft halls and ballroom | Right-to-work · check kit | ≈ $145/cwt | ATL · 1/4 mi, SkyTrain |
| Georgia World Congress CenterAtlanta | Convention center | 1M+ sq ft contiguous (Halls B, BC, C) | 30 ft to grid | Right-to-work | ≈ $150/cwt | ATL · 15–20 min |
| Golden Nugget Lake CharlesLake Charles | Casino resort ballroom | 18,000 sq ft Grand Event Center | 28 ft | Right-to-work · check kit | ≈ $145/cwt | LCH · ~20 min |
| Grand Wayne Convention CenterFort Wayne | Convention center | 50,000 sq ft Convention Hall · 225,000 sq ft in all | Not published | Right-to-work · non-union crews | ≈ $125/cwt | FWA · ~7 mi |
| Greater Columbus Convention CenterColumbus | Convention center | 373,000 sq ft contiguous, Halls A–D | 30 ft halls · 33 ft Battelle Grand | Union state · check kit | ≈ $130/cwt | CMH · ~10 min |
| Harrah's Waterfront Conference CenterAtlantic City | Resort ballrooms | 49,447 sq ft Wildwood Ballroom (two stacked ~50,000) | 27.5 ft Wildwood (Cvent) | Union · check kit | ≈ $145/cwt | ACY · ~14 mi |
| Henry B. González Convention CenterSan Antonio | Convention center | about 514,000 sq ft contiguous, Halls 1–4 + Bridge Hall | 35 ft halls · 24 ft Bridge Hall | Right-to-work | ≈ $95/cwt | SAT · ~8 mi |
| High Point MarketHigh Point | Wholesale market | 11.5M+ sq ft at 160+ showroom addresses | — | Right-to-work · check venue | ≈ $95/cwt | GSO · 11 mi |
| Hilton AnatoleDallas | Hotel ballrooms | 73,000–75,900 sq ft Trinity Exhibit Hall | 18 ft hall · 28–29 ft ballrooms | Right-to-work · check kit | ≈ $100/cwt | DAL · ~4 mi |
| Hilton Baltimore Inner HarborBaltimore | Hotel ballrooms | 26,712 sq ft Key Ballroom (42,102 sq ft exhibit space) | 21 ft Key · 26 ft Holiday | No right-to-work · check kit | ≈ $135/cwt | BWI · ~9 mi |
| Hilton ChicagoChicago | Hotel ballrooms | 40,140 sq ft Stevens Salon A · 234,000 total | 10–11 ft Stevens · 23–34 ft ballrooms | Union · pop-ups ≤ 10×10 | ≈ $175/cwt | MDW · 12 mi |
| Hilton New Orleans RiversideNew Orleans | Hotel ballrooms | 26,894 sq ft Grand Ballroom | 18 ft Grand Ballroom · 12 ft Grand Salon | Right-to-work · check kit | ≈ $155/cwt | MSY · ~25 min |
| Hilton OrlandoOrlando | Hotel ballrooms | 48,167 sq ft Orlando Ballroom | 26 ft Orlando · 24 ft Orange · 18 ft Florida | Right-to-work | ≈ $155/cwt | MCO · 11 mi |
| Hilton San Francisco Union SquareSan Francisco | Hotel ballrooms | 29,637 sq ft Grand Ballroom | 23 ft 2 in Grand (fact sheet: 20 ft) · 20 ft Continental | Union · check kit | ≈ $180/cwt | SFO · 13 mi |
| Huntington Convention Center of ClevelandCleveland | Convention center | 225,000 sq ft contiguous, Halls A–C | 25–40 ft | Union · own staff may build | ≈ $145/cwt | CLE · ~20–25 min |
| Huntington PlaceDetroit | Convention center | 623,000 sq ft contiguous, Halls A–D | 30 ft (A–D) · 18 ft 8 in (E) | Union · 400 sq ft rule | ≈ $155/cwt | DTW · 20 mi |
| Hyatt Regency Baltimore Inner HarborBaltimore | Hotel ballrooms | 14,161 sq ft Constellation Ballroom (35,000+ sq ft event space) | 15 ft Constellation | No right-to-work · check kit | ≈ $135/cwt | BWI · ~20–25 min |
| Hyatt Regency ChicagoChicago | Hotel ballrooms | 70,000 sq ft Riverside Exhibit Hall | 12 ft hall · 17–19 ft ballrooms | Union · check kit | ≈ $225/cwt | MDW · 12 mi |
| Hyatt Regency ColumbusColumbus | Convention hotel | 15,800 sq ft Regency Ballroom · 70,000 total | 24 ft ballroom · 8–13.5 ft rooms | Union state · check kit | ≈ $135/cwt | CMH · 7 mi |
| Hyatt Regency Denver at Colorado Convention CenterDenver | Convention hotel | 30,000 sq ft Centennial Ballroom · 60,600 total | 30 ft Centennial · 22 ft Capitol | Not right-to-work · check kit | ≈ $165/cwt | DEN · 25 mi |
| Hyatt Regency New OrleansNew Orleans | Hotel ballrooms | 48,100 sq ft Elite Hall + 25,379 sq ft Storyville Hall | about 9–24 ft Elite Hall · 20.5 ft ballrooms | Right-to-work · union in kits | ≈ $160/cwt | MSY · ~14 mi |
| Hyatt Regency OrlandoOrlando | Hotel ballrooms | 54,638 sq ft Regency Ballroom | 31 ft Regency (listed) · 21 ft Plaza | Right-to-work | ≈ $155/cwt | MCO · 12 mi |
| Hynes Convention CenterBoston | Convention center | 176,480 sq ft (Halls A–D + auditorium) | 14–18 ft plaza · 20–43 ft level 2 | Union · staff setup OK | ≈ $190/cwt | BOS · 4.6 mi |
| Indiana Convention CenterIndianapolis | Convention center | 566,600 sq ft contiguous, Halls A–K | 35 ft | Union · own staff OK | ≈ $135/cwt | IND · ~15 min |
| Iowa Events CenterDes Moines | Convention center | 150,000 sq ft contiguous, EMC Expo Center Halls A–C | 35 ft (Halls B–C) | Right-to-work | ≈ $100/cwt | DSM · ~10 min |
| Irving Convention Center at Las ColinasIrving | Convention center | 48,576 sq ft column-free exhibit hall | 35 ft hall · 24 ft ballroom | Right-to-work · check kit | ≈ $100/cwt | DFW · ~6 mi |
| Javits CenterNew York | Convention center | ~500,000 sq ft contiguous (Level 3) | Varies by hall · check plan | Union · 250 sq ft rule | ≈ $195/cwt | EWR / LGA / JFK · 45–70 min |
| John S. Knight CenterAkron | Convention center | 28,640 sq ft exhibit halls, 123,000 sq ft building | 35 ft halls · 20 ft ballrooms | No right-to-work · own staff OK | ≈ $130/cwt | CAK · ~20 min |
| Joseph A. Floreano Rochester Riverside Convention CenterRochester | Convention center | 49,275 sq ft Empire Hall | 45 ft (hall halves) | Not right-to-work · check kit | ≈ $85/cwt | ROC · ~15 min |
| JW Marriott IndianapolisIndianapolis | Hotel ballrooms | 40,500 sq ft JW Grand Ballroom | 19–21 ft ballroom · 12 ft Griffin Hall | Right-to-work · check kit | ≈ $130/cwt | IND · ~15–20 min |
| JW Marriott Phoenix Desert Ridge Resort & SpaPhoenix | Resort ballrooms | 33,218 sq ft Grand Canyon Ballroom · ~84,000 in 3 ballrooms | 21–24.6 ft ballrooms | Right-to-work · check kit | ≈ $145/cwt | PHX · 22 mi |
| Kalahari Resorts & Conventions SanduskySandusky | Resort ballrooms | 38,232 sq ft Kilimanjaro Ballroom | ≈ 28 ft Kilimanjaro (listing) | No right-to-work · check kit | ≈ $135/cwt | CLE · ≈42 mi |
| Kansas City Convention CenterKansas City | Convention center | 388,800 sq ft column-free, Bartle Hall A–E | 33 ft A–C · 42 ft D–E | IATSE 31 · check kit | ≈ $145/cwt | MCI · ~19 mi |
| Kay Bailey Hutchison Convention Center DallasDallas | Convention center | 304,250 sq ft open in Halls A–C (2026) | 35 ft (A, B) · 31–37 ft (C) | Right-to-work · check kit | ≈ $100/cwt | DAL · ~6 mi |
| Kentucky Exposition CenterLouisville | Expo center | 218,286 sq ft North Wing (421,200 sq ft South Wing A–C) | 27 ft South Wing · 15–28 ft North Wing | Right-to-work · check kit | ≈ $125/cwt | SDF · adjacent |
| Kentucky International Convention CenterLouisville | Convention center | 204,169 sq ft, Exhibit Halls A–E | 32 ft halls · 30 ft ballroom | Right-to-work · self-setup | ≈ $130/cwt | SDF · 7.6 mi |
| Long Beach Convention CenterLong Beach | Convention center | 224,000 sq ft contiguous, Halls A–C | 25 ft halls · 30–75 ft Arena | Union · 30-min no-tools rule | ≈ $170/cwt | LGB · ~10–15 min |
| Los Angeles Convention CenterLos Angeles | Convention center | 346,890 sq ft South Hall G–K | 40 ft South · 36 ft West | Union · check kit | ≈ $175/cwt | LAX · ~20 mi |
| Manchester Grand Hyatt San DiegoSan Diego | Hotel ballrooms | 34,000 sq ft Grand Hall | ~14 ft Grand Hall · 18–21 ft ballrooms | Union dock · check kit | ≈ $176/cwt | SAN · 3 mi |
| Marriott Marquis San Diego MarinaSan Diego | Hotel ballrooms | 35,631 sq ft Marriott Grand and Pacific ballrooms | 26 ft Grand · 16 ft Pacific | Union · check kit | ≈ $176/cwt | SAN · 3 mi |
| Marriott Marquis Washington, DCWashington | Hotel ballrooms | 30,600 sq ft Marquis Ballroom | 22 ft Marquis Ballroom | Union · check kit | ≈ $170/cwt | DCA · ~3.7 mi |
| MassMutual CenterSpringfield | Civic center + arena | 40,650 sq ft Exhibition Halls A + B | 27 ft halls · 24 ft ballroom | Union market · check kit | ≈ $160/cwt | BDL · ~12 mi |
| McCormick PlaceChicago | Convention center | 840,000 sq ft Hall A (South) · 1.2M+ on one level | Varies by hall · check plan | Union · staff setup any size | ≈ $210/cwt | MDW · ~20 min |
| Meadowlands Exposition CenterSecaucus | Expo center | 61,000 sq ft contiguous main hall | 20 ft | Not right-to-work · check kit | ≈ $110/cwt | EWR · ~12 mi |
| Mesa Convention CenterMesa | City convention campus | 19,000 sq ft main exhibit hall | 22 ft hall | Right-to-work · check kit | ≈ $130/cwt | PHX · ~11 mi |
| Metropolitan PavilionNew York | Loft event venue | 25,000 sq ft Full Pavilion | 12–16 ft | Check fair kit | ≈ $150/cwt | LGA · ~35 min |
| Miami Beach Convention CenterMiami Beach | Convention center | 491,654 sq ft contiguous, Halls A–D | — | Union · IATSE/IBEW · check kit | ≈ $170/cwt | MIA · ~12 mi |
| Minneapolis Convention CenterMinneapolis | Convention center | 376,200 sq ft contiguous, Halls B–E | 30 ft 6 in to truss · 85 ft domes | Union · open dock | ≈ $150/cwt | MSP · ~20 min |
| Moscone CenterSan Francisco | Convention center | 502,440 sq ft contiguous, Halls A–F | 37 ft Halls A–C · 28 ft Hall F | Union · check kit | ≈ $180/cwt | SFO · 25–40 min |
| Nassau Veterans Memorial ColiseumUniondale | Arena + expo hall | 60,000 sq ft Exhibition Hall | 20 ft | Not right-to-work · check kit | ≈ $95/cwt | JFK · ~11 mi |
| National Western ComplexDenver | Fairgrounds | 153,089 sq ft Expo Hall, Livestock Center | 25 ft · 20 ft low point | Not right-to-work · check kit | ≈ $150/cwt | DEN · ~17 mi |
| Navy Pier Festival HallChicago | Exhibition hall on a pier | 170,100 sq ft, Halls A + B | 60 ft centre · 28–30 ft sides | Union state · check kit | ≈ $150/cwt | MDW · ~25–35 min |
| New Jersey Convention and Exposition CenterEdison | Expo center | ~135,000 sq ft single-level hall | 24 ft beams · 19 ft ducts | Non-union building · check kit | ≈ $105/cwt | EWR · ~15 min |
| New York Hilton MidtownNew York | Hotel ballrooms | 16,450 sq ft Americas Hall I (plus Hall II) | 15 ft halls · 24 ft Grand Ballroom | Union · check kit | ≈ $185/cwt | LGA · ~35 min |
| New York Marriott MarquisNew York | Hotel ballrooms | 28,258 sq ft Broadway Ballroom | 23 ft Broadway · 12 ft Westside | Union · check kit | ≈ $185/cwt | LGA · ~40 min by car |
| Northern Kentucky Convention CenterCovington | Convention center | 46,200 sq ft Event Center (Halls I + II) | 29 ft hang points · 25 ft ballroom | Right-to-work · check kit | ≈ $130/cwt | CVG · ~9 mi |
| Ocean CenterDaytona Beach | Convention center | 93,028 sq ft exhibit hall | 32 ft hall · 45 ft arena | Right-to-work · check kit | ≈ $150/cwt | DAB · ~10 min |
| Oklahoma City Convention CenterOklahoma City | Convention center | 200,730 sq ft continuous, up to 4 halls | 30 ft | Right-to-work | ≈ $105/cwt | OKC · ~9–10 mi |
| Orange County Convention CenterOrlando | Convention center | 1,103,538 sq ft West Building | 30–40 ft | Right-to-work | ≈ $155/cwt | MCO · 12 mi |
| Oregon Convention CenterPortland | Convention center | 255,000 sq ft Halls A–E | 30 ft | Union · check kit | ≈ $150/cwt | PDX · MAX ~30 min |
| Orlando World Center MarriottOrlando | Resort ballrooms | 105,000 sq ft Cypress Ballroom | 31 ft Cypress · 22 ft ballrooms | Right-to-work · check kit | ≈ $160/cwt | MCO · ~17 mi |
| Owensboro Convention CenterOwensboro | Convention center | 44,096 sq ft, Exhibit Halls 1–3 | 30 ft halls · 18 ft ballrooms | Right-to-work · non-union building | ≈ $120/cwt | OWB (limited) · SDF/BNA ~2 hr |
| Palm Beach County Convention CenterWest Palm Beach | Convention center | 100,000 sq ft exhibit hall (Halls A–B) | ≈ 29 ft hall | Right-to-work · own tools OK | ≈ $165/cwt | PBI · ~10 min |
| Phoenix Convention CenterPhoenix | Convention center | 312,500 sq ft contiguous, lower Halls 1–6 | 32 ft lower · 35 ft upper | Right-to-work · check kit | ≈ $140/cwt | PHX · ~3 mi |
| Prime F. Osborn III Convention CenterJacksonville | Convention center | 78,540 sq ft, Exhibit Halls A + B | 32.5 ft halls · 75 ft Grand Lobby | Right-to-work · IATSE 115 · check kit | ≈ $150/cwt | JAX · via I-95 |
| Raising Cane's River CenterBaton Rouge | Convention center | ≈ 70,000 sq ft Exhibition Hall · 100,000+ with arena | — hall · 27 ft ballroom | Right-to-work | ≈ $140/cwt | BTR · ~7 mi |
| Reliant CenterHouston | Convention center | 706,000+ sq ft on one level, Halls A–E | 25–60 ft · avg 30 ft | Right-to-work · check kit | ≈ $116/cwt | HOU · ~8 mi |
| Reno-Sparks Convention CenterReno | Convention center | 382,303 sq ft on one level, Halls 1–5 | 34 ft | Right-to-work · check kit | ≈ $115/cwt | RNO · 2.1 mi |
| Rocky Gap Casino ResortFlintstone | Resort event center | 5,000 sq ft Allegheny Event Center | up to 21 ft | Not right-to-work · check kit | ≈ $120/cwt | BWI / PIT · ~2–2.5 hr |
| Roland E. Powell Convention CenterOcean City | Convention center | 75,400 sq ft Exhibit Halls A–C | 30 ft halls · 35 ft ballroom | Not right-to-work · check kit | ≈ $130/cwt | SBY · ~30 min |
| Ronald Reagan Building and International Trade CenterWashington | Conference center | 9,185 sq ft Atrium Hall (65,000 sq ft in all) | 26 ft Atrium Hall · 80–125 ft Atrium | Union · check kit | ≈ $165/cwt | DCA · ~8 min |
| Rosen Centre HotelOrlando | Hotel ballrooms | 35,000 sq ft Grand Ballroom | 25 ft Grand · 22 ft Executive, Junior | Right-to-work | ≈ $155/cwt | MCO · 12 min |
| Rosen Shingle CreekOrlando | Resort ballrooms | 95,000 sq ft Gatlin Ballroom | 31 ft ballrooms | Right-to-work | ≈ $160/cwt | MCO · ~10 min |
| SAFE Credit Union Convention CenterSacramento | Convention center | 159,509 sq ft, Halls A–D | 30 ft halls · 25 ft ballrooms | Union · 30-minute rule | ≈ $160/cwt | SMF · ~15 min |
| San Diego Convention CenterSan Diego | Convention center | 525,701 sq ft contiguous, Halls A–H | 27 ft 4 in A–E · up to 64 ft F–H | Union · check kit | ≈ $176/cwt | SAN · 3 mi |
| San Francisco Marriott MarquisSan Francisco | Hotel ballrooms | 39,621 sq ft Yerba Buena Ballroom | 24.5 ft Yerba Buena 7–9 · 14 ft Golden Gate | Union · check kit | ≈ $180/cwt | SFO · ~13 mi |
| San Jose McEnery Convention CenterSan Jose | Convention center | 143,000 sq ft Halls 1–3 | 32 ft | Union · 30 min / 10 ft rule | ≈ $160/cwt | SJC · 4 mi |
| Santa Clara Convention CenterSanta Clara | Convention center | 90,014 sq ft Halls A–D | 28 ft 6 in | Union · check kit | ≈ $160/cwt | SJC · 5–6 mi |
| Savannah Convention CenterSavannah | Convention center | 200,000 sq ft, Exhibit Halls A–D | 30 ft C–D · up to 52 ft A–B | Right-to-work · check kit | ≈ $150/cwt | SAV · under 15 mi |
| Schaumburg Convention CenterSchaumburg | Convention center | 97,200 sq ft column-free hall | 30 ft hall · 22 ft ballroom | Non-union venue · check kit | ≈ $120/cwt | ORD · ~13 mi |
| Seattle Convention CenterSeattle | Convention center | 205,700 sq ft Arch Halls 4A–4F | 25 ft Arch · 30 ft Summit | Union · check kit | ≈ $165/cwt | SEA · Link ~40 min |
| Sheraton Boston HotelBoston | Hotel ballrooms | 19,938 sq ft Grand Ballroom Complex | 23 ft Grand · 11 ft Back Bay | Union · own staff per kit | ≈ $185/cwt | BOS · 4.7 mi |
| Sheraton Grand Chicago RiverwalkChicago | Hotel ballrooms | 40,003 sq ft ballroom · 35,000 sq ft Riverwalk hall | 22 ft ballroom · 10 ft 6 in hall | Union · pop-ups ≤ 10×10 | ≈ $225/cwt | MDW · 13 mi |
| Sheraton New York Times Square HotelNew York | Hotel ballrooms | 14,896–16,576 sq ft Metropolitan Ballroom | 21.9 ft Metropolitan · 11 ft others | Union · check kit | ≈ $185/cwt | LGA · ~35 min |
| Shreveport Convention CenterShreveport | Convention center | 95,000 sq ft exhibit hall, divisible by 3 | 30 ft hall · 25–26 ft ballroom | Right-to-work · check kit | ≈ $135/cwt | SHV · ~6 mi |
| Signia by Hilton Orlando Bonnet CreekOrlando | Resort ballrooms | 35,925 sq ft Bonnet Creek Ballroom | 20 ft Bonnet Creek · 18 ft Waterside, Floridian | Right-to-work | ≈ $155/cwt | MCO · 19 mi |
| Talking Stick ResortScottsdale | Resort ballrooms | 24,556–25,000 sq ft Salt River Grand Ballroom | Listed as 24 · confirm | Right-to-work · check kit | ≈ $140/cwt | PHX · ~14 mi |
| Tampa Convention CenterTampa | Convention center | 200,000 sq ft, West/Central/East Halls | 30 ft halls | Right-to-work | ≈ $155/cwt | TPA · ~8 mi |
| The BroadmoorColorado Springs | Resort ballrooms | 93,500 sq ft Bartolin Hall exhibit floor | 25 ft halls · 35 ft International Center | Union · check kit | ≈ $160/cwt | COS · ~11.5 mi |
| THE MARTChicago | Design center | ~1M sq ft NeoCon (showrooms + 7th floor) | — | Union · in-house crews | ≈ $75/cwt | ORD · ~15 mi |
| The OncenterSyracuse | Convention center | 99,000–100,000 sq ft Pirro Convention Center | — | Not right-to-work · check kit | ≈ $85/cwt | SYR · ~5 mi |
| Tucson Convention CenterTucson | Convention center | 89,760 sq ft Exhibit Halls A–C | 26 ft low steel · 35 ft high | Right-to-work · check kit | ≈ $135/cwt | TUS · ~10–15 min |
| Turning Stone Resort CasinoVerona | Resort ballrooms | ≈ 30,000 sq ft Event Center · 30,000 sq ft Grand Ballroom | 12–55 ft Event Center | Resort rules · check kit | ≈ $95/cwt | SYR · ~35 mi |
| Walt Disney World Swan and DolphinLake Buena Vista | Resort ballrooms | 110,500 sq ft Atlantic + Pacific halls | 30 ft Atlantic · 25′8″ Pacific | Right-to-work | ≈ $155/cwt | MCO · ~20 min |
| Walter E. Washington Convention CenterWashington | Convention center | 473,000 sq ft contiguous, Halls A–C | 30 ft (A–C) · up to 52 ft (D–E) | Union · check kit | ≈ $175/cwt | DCA · ~4 mi |
| Washington HiltonWashington | Hotel ballrooms | 29,631 sq ft International Ballroom · ~30,000 sq ft Columbia Hall | 30 ft ballroom · ~11 ft Columbia Hall | Union city · check kit | ≈ $165/cwt | DCA · ~6–7 mi |
| Westin Boston Seaport DistrictBoston | Hotel ballrooms | 19,160 sq ft Galleria Exhibit Hall | 14.5 ft Galleria · 24 ft Grand | Union market · check kit | ≈ $185/cwt | BOS · <3 mi |
| Wildwoods Convention CenterWildwood | Convention center + arena | 73,000–75,000 sq ft exhibit hall (East + West) | 30 ft (Cvent) | Self-setup allowed · CBAs | ≈ $115/cwt | ACY · ~35 mi |
| World Market Center Las VegasLas Vegas | Wholesale market | 193,858 sq ft The Expo + 3 showroom towers | — | Right-to-work · check kit | ≈ $120/cwt | LAS · ~6.3 mi |
Nearby guides
Other Midwest convention centers
 Iowa Events CenterDes Moines, IA
 Kansas City Convention CenterKansas City, MO
 America's CenterSt. Louis, MO
 Minneapolis Convention CenterMinneapolis, MN
 Colorado Convention CenterDenver, CO
Written by the Purple Exhibits team. Purple ships to the CHI Health Center Omaha and coordinates crews and freight for installs here; we ship and install from New York. Reviewed for the 2026–2027 season. Sources: MECA's booking policies, exhibitor rules, service contractor rules and floor plans, the venue's meetings, parking and hotel pages, the Nebraska Constitution, Wikipedia, OpenStreetMap, and organizer sites for Mid-America Expositions, the Omaha Boat, Sports & Travel Show, Pheasants Forever, Championship Auto Shows and Railway Interchange.