
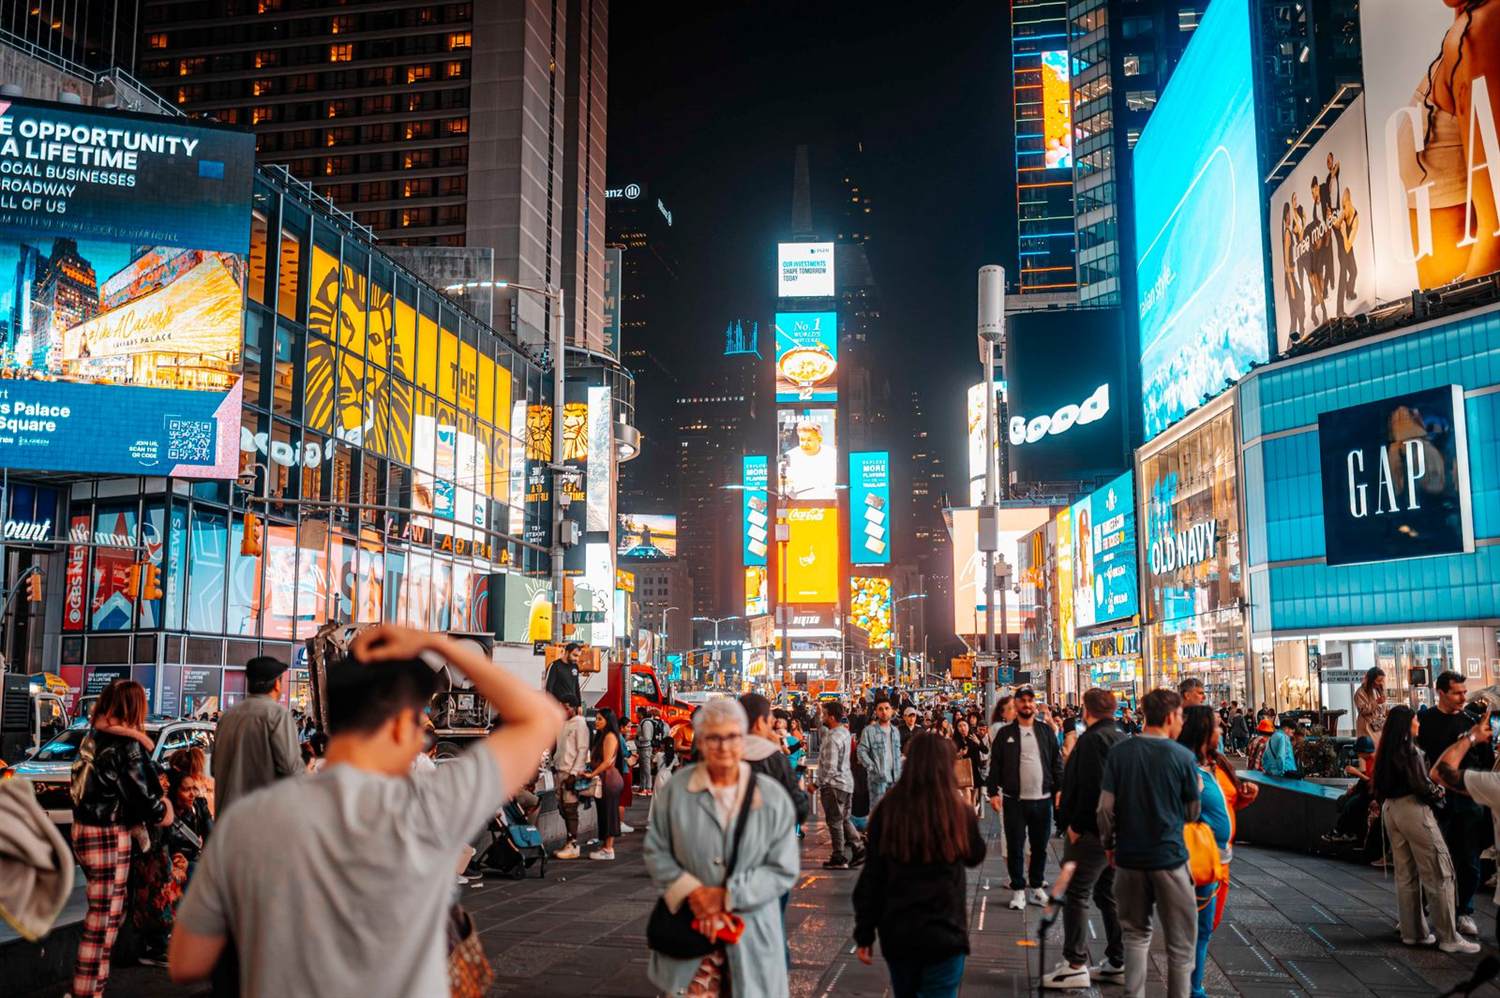
Exhibitor guide · Times Square, New York
New York Marriott Marquis: the exhibitor's guide
Six floors of meeting space stacked above Times Square, 1,971 rooms, exhibit areas for up to 175 booths, and every crate riding a freight elevator. How the biggest conference hotel on Broadway works for exhibitors.
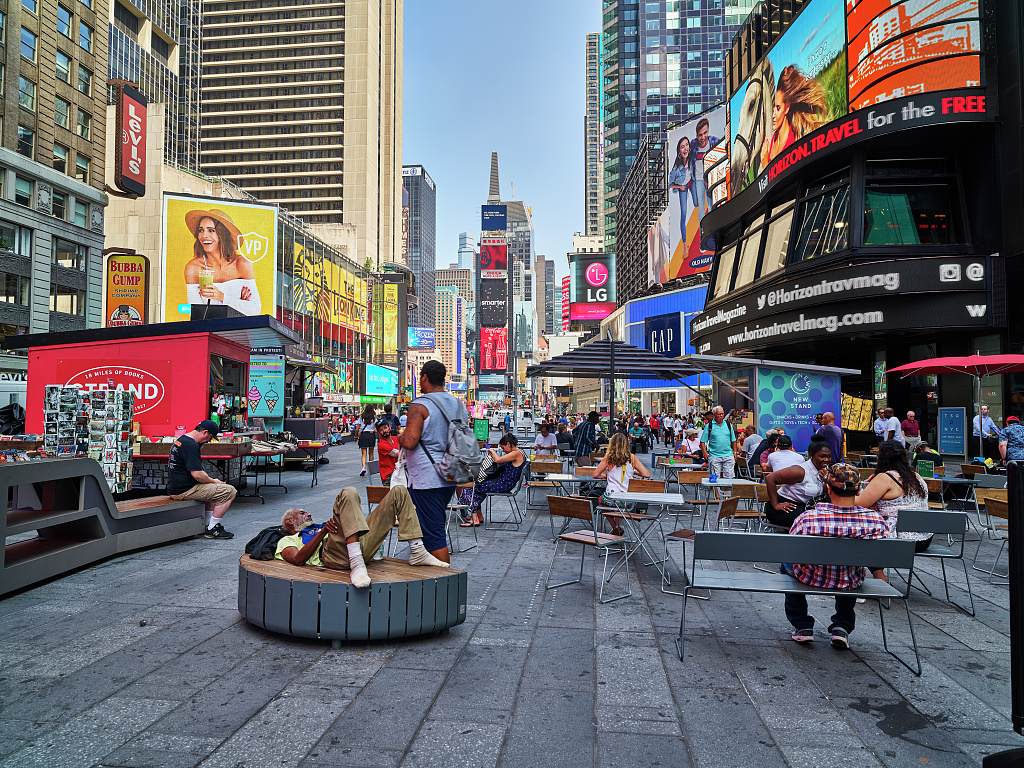 Marriott Marquis · 1535 Broadway
Why this page exists
The Marquis is where New York's conferences put their exhibit hall: user conferences, association meetings, media and finance events that want 150 booths next to the general session and a Times Square address on the invitation. It is also the venue where a crate that ships fine to the Javits does not fit through the door. Hotel exhibiting in Manhattan has its own rules, and this page is the list.
This guide covers the six floors of meeting space and which ones take exhibits, a freight-elevator fit checker for your largest crate, hotel labor rules in a union city, drayage through a contractor rather than a dock, a freight countdown built around Times Square street closures, the kinds of events that book the building, hotels and transit, and the history of a hotel that demolished five Broadway theaters to get built.
The building
Six floors, three ballrooms
The meeting floors sit between the street-level retail and the eighth-floor atrium lobby, connected by escalators and served by freight elevators from the loading dock on the side streets. Exhibits go in the ballrooms and their foyers; nothing arrives by forklift.
| Space | What it is | Typical use | Booth planning note |
|---|---|---|---|
| Broadway Ballroom (6th floor) | The largest room, close to 30,000 sq ft, divisible, seating up to 2,800. | General sessions, exhibit halls of 100 to 175 booths | Carpet, no forklifts, ceiling rigging only at hotel points. Tabletop, 10×10 and 10×20 systems; islands are rare. |
| Westside Ballroom (5th floor) | about 12,800 sq ft in its combined center configuration, divisible, with 12 ft ceilings. | Secondary exhibit hall, meals, breakouts | Lower ceiling than Broadway; keep structures under 12 ft. |
| Astor Ballroom (7th floor) | about 4,600 sq ft with 10 ft ceilings. | Receptions, tabletop expos | Foyer space is tight; plan booth footprints with the hotel's diagram. |
| Foyers and pre-function | Wide corridors outside each ballroom. | Sponsor tables, registration, charging lounges | Fire code keeps egress clear; branded structures need hotel approval. |
| Meeting rooms (floors 4 to 9) | More than 50 rooms from boardrooms to 500-seat rooms. | Breakouts, demo suites | Hand-carry and pop-ups only. |
| Loading dock and freight elevators | Dock access from West 45th and 46th Streets; freight elevators to the meeting floors with dimensions and capacities in the show kit. | All exhibit freight | Every crate must fit the car. Use the checker below before you build. |
Free tool
Freight-elevator fit checker
At the Marquis, the freight elevator is the door to the show. Enter your largest crate and the car dimensions from the show kit; the checker tells you whether it fits as built, fits if turned, or needs to be split. Default car dimensions are placeholders; replace them with the kit's numbers.
Your largest crate (inches)
Freight elevator (from the show kit)
History
Five theaters and a revolving restaurant
The Marquis took thirteen years, one fiscal crisis, a dozen lawsuits and the demolition of five Broadway theaters to build. It opened in 1985 and became one of the most profitable hotels in the Marriott chain within a decade.
Real estate investor Peter Sharp assembles the block between 45th and 46th Streets on the west side of Broadway, planning an office tower.
A hotel is announced with Atlanta architect John Portman, whose atrium hotels had reinvented the form. Plans are released in 1973 and shelved when the city's fiscal crisis hits in 1975.
Mayor Ed Koch revives the project as an anchor for a Times Square then at its lowest. Preservationists fight the demolition of the Helen Hayes, Morosco, Bijou, Astor and Gaiety theaters; the protests and lawsuits delay construction until 1982. Westin drops out and Marriott takes over.
The New York Marriott Marquis opens on September 3 with 1,876 rooms, an eighth-floor atrium lobby, twelve glass elevators on a freestanding concrete core, the Marquis Theatre built into the third floor, and The View, a revolving restaurant on the top three floors.
Marriott buys out Portman's minority stake. By the late 1990s the hotel is one of the most profitable in the chain.
Marriott acquires the land under the hotel. Renovations through the 2010s rework the meeting floors and the Broadway frontage, which becomes some of the most valuable signage in the world.
The View reopens after a renovation, the pedestrian plaza in front widens to Seventh Avenue, and the hotel remains the largest conference hotel on Times Square, one stop on the 7 train from the Javits.
Rules of the floor
Labor, exclusives and hotel rules
Union hotel, union exhibits
The Marquis is a union hotel. Exhibit installation runs through the show's contractor with carpenters and Teamsters as at the Javits; self-install allowances are set by the show and are usually tighter. Purple supervises as your EAC.
No forklifts, no pallets on carpet
Freight moves by elevator and pallet jack on floor protection. Crates over the elevator capacity or dimensions do not go up. Purple builds hotel crates to the car.
Priced by the contractor, not the hotel
Material handling is billed by the show contractor at hotel rates that run near Javits levels because the labor is the same. Consolidate to one shipment.
Hotel exclusives
Electrical, rigging, internet, audiovisual and catering are exclusive to the hotel or its designated providers; the show kit carries the current list. Rigging points are limited; design for freestanding.
FDNY in a hotel
All fabrics flame-certified, aisles and egress per the hotel's diagram, no covered booths without approval, and no open flame. Vehicles need FDNY paperwork and drained fuel.
Times Square closures
Broadway is a pedestrian plaza; trucks reach the dock only from the side streets and only in scheduled windows. New Year's Eve and event weeks close the streets entirely.
Straight time and noise
Installs happen overnight or before the general session; noisy work is restricted while sessions run next door. Budget for overtime on hotel shows.
Certificates
Naming the organizer, Marriott International and the ownership entity; Purple's is on file.
Free tool
Marquis drayage estimator
Planning numbers for 2026; the show kit has the tariff. All-venue rates and a glossary on the drayage rates page.
Deadlines
Freight countdown for a Marquis show
The calendar
Events at the Marquis
The Marquis books conferences rather than public trade shows, so the calendar changes every year. These are the kinds of events Purple builds for in the building.
| Event type | When | Exhibit format | Typical booths | Purple |
|---|---|---|---|---|
| Technology user conferences | Spring and fall | Sponsor pavilions in the Broadway Ballroom | 80–175 | 10×20 rentals |
| Association annual meetings | Spring, fall | Exhibit hall in the Westside Ballroom | 60–120 | Booth rentals |
| Media, advertising and publishing events | Spring upfront season | Branded environments and stages | 10–40 | Custom environments |
| Consumer pop-ups and fan events | Around NYCC and Anime NYC weeks | Ballroom activations | 5–30 | Custom environments |
Booth counts are ranges from Purple's hotel-show experience; the hotel's diagram sets the maximum for each room.
Logistics
Getting there and staying
- Transit: Times Square–42nd Street station is under the hotel with the 1, 2, 3, 7, N, Q, R, W and S lines. The 7 reaches the Javits in one stop.
- Airports: JFK by AirTrain and Long Island Rail Road to Penn Station, then a ten-minute walk, is about 55 minutes. LaGuardia is 40 by car. Newark by NJ Transit to Penn is about 40 minutes.
- Freight: dock windows on West 45th and 46th Streets, scheduled through the hotel and the contractor. Nothing unloads on Broadway.
- Crew: Purple's crews come down from Fishkill by train or truck the same day; overnight installs are staffed from the shop.
- Rooms: the hotel's own 1,971 rooms carry most blocks; overflow goes to the dozen hotels within three blocks.
| Hotel | Distance | Why exhibitors pick it |
|---|---|---|
| New York Marriott Marquis | The venue | Stay where the show is; the block is inside the conference contract. |
| Sheraton New York Times Square | 10-min walk | Second block for the same conference. Venue guide. |
| New York Hilton Midtown | 12-min walk | Largest hotel in the city; overflow and staff rooms. Venue guide. |
| Hotels on West 44th to 47th (Edison, Row NYC, Paramount) | 3-min walk | Crew rooms at Times Square rates. |
Resources
Free resources you can link to
Embed the fit checker
Cite the numbers
One-page cheat sheet
Elevator, dock windows, exclusives, deadlines.
Midtown
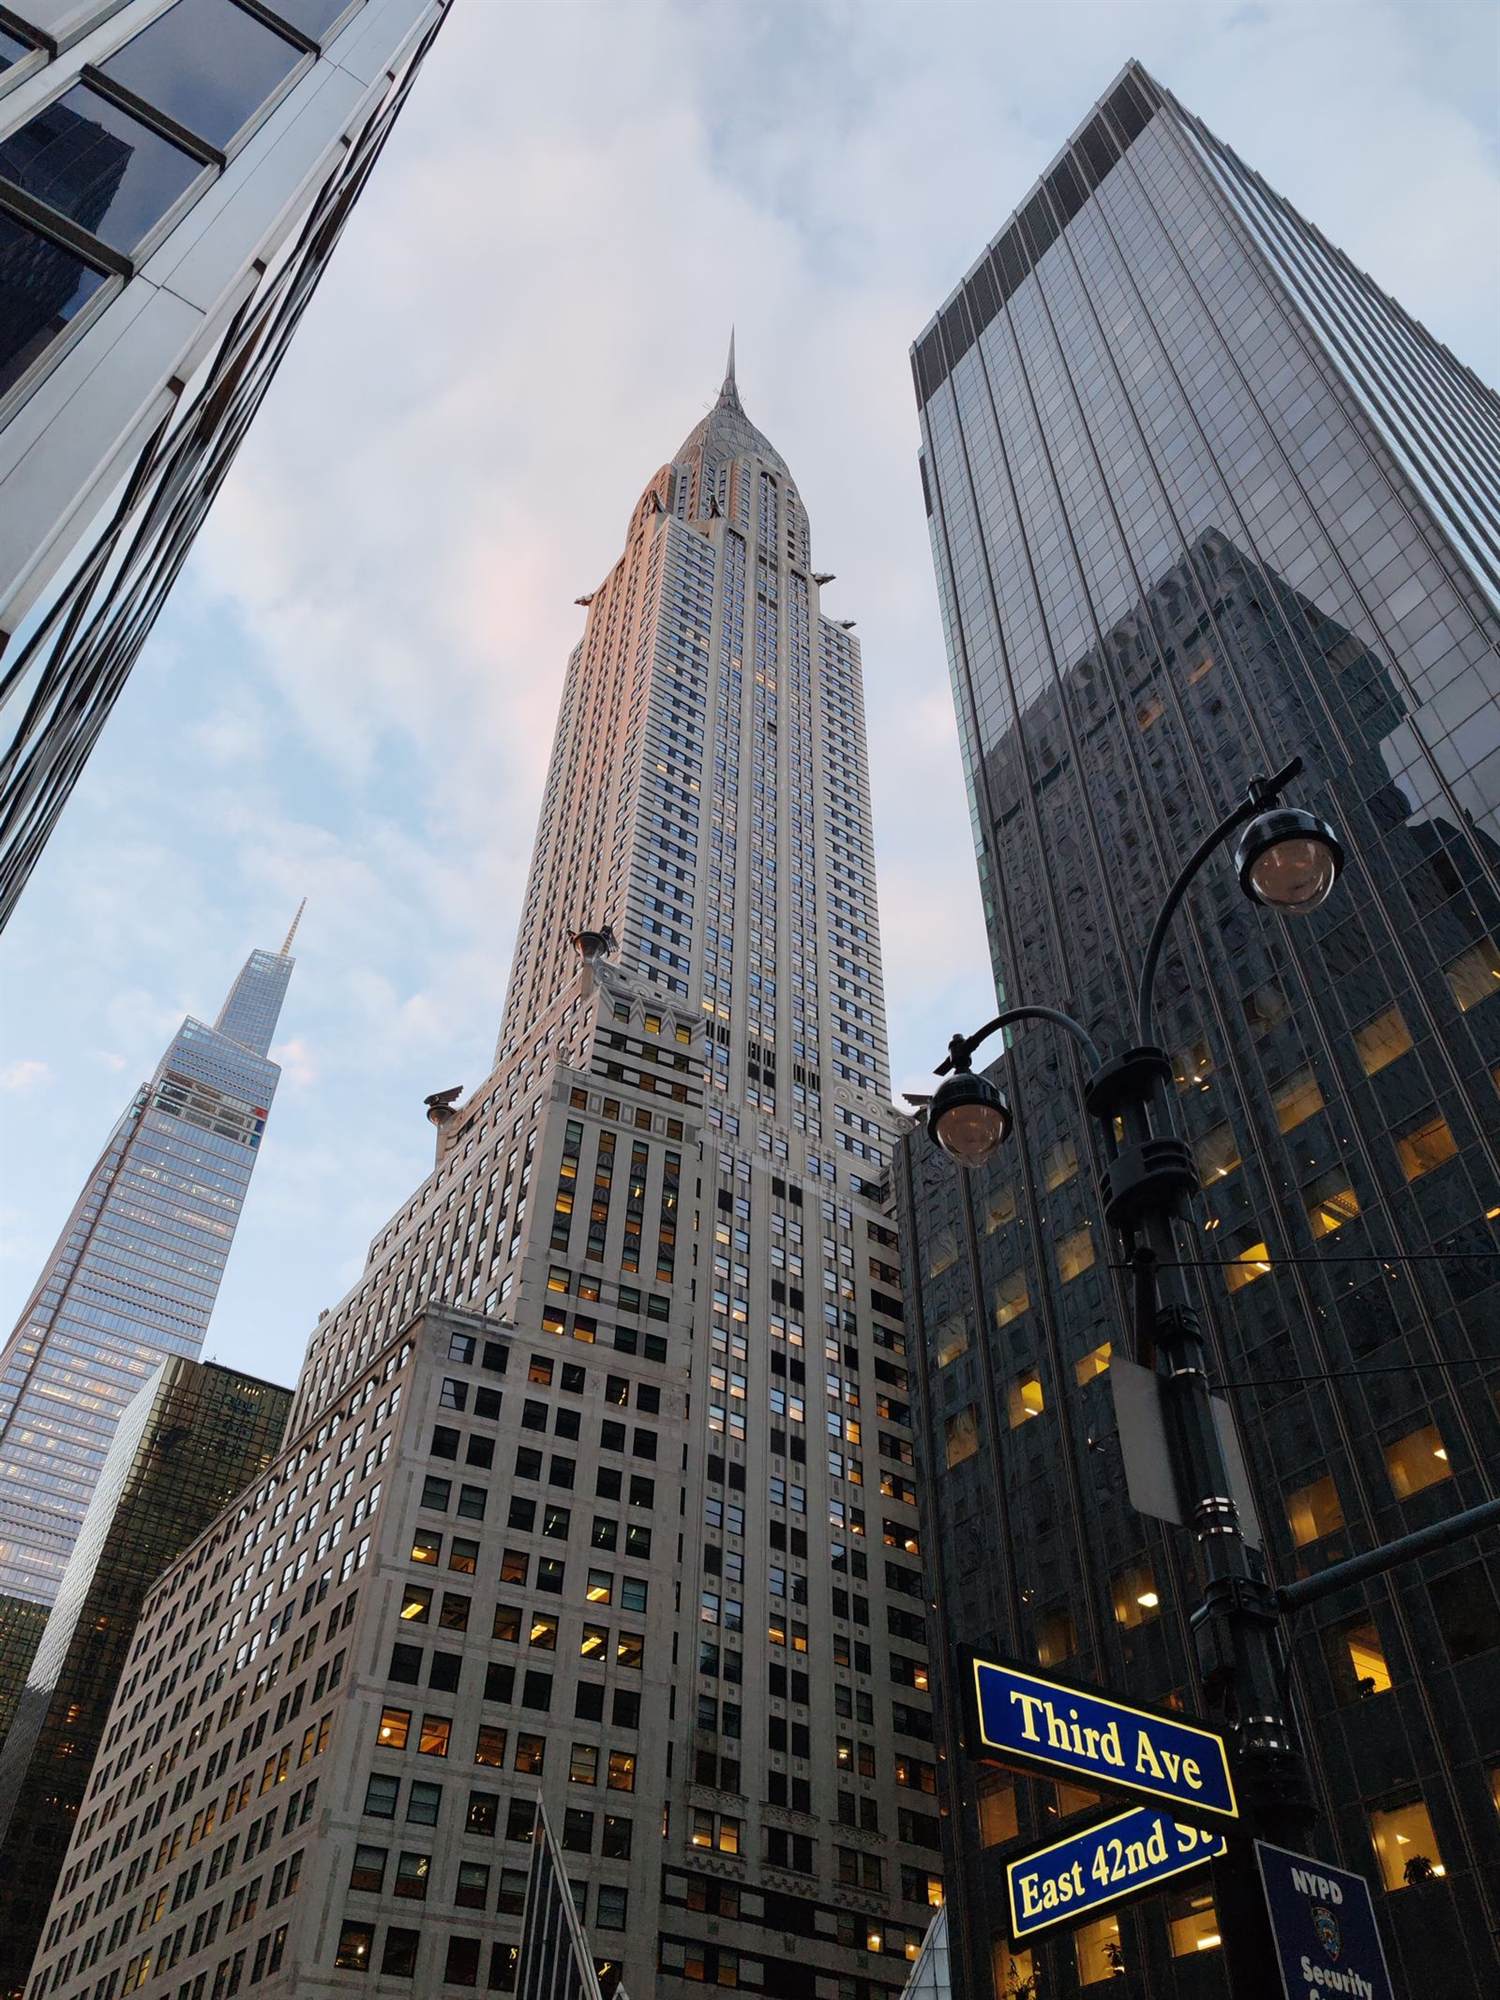
Midtown Manhattan in pictures
Questions
Marriott Marquis FAQ
Can I bring a full custom booth to a hotel show at the Marquis?
Yes, if every crate fits the freight elevator and the booth is designed for carpet: no forklifts, structures under the ballroom ceiling, and freestanding rather than rigged. Purple builds hotel versions of custom booths to those limits.
Is labor union at the Marquis?
Yes. The hotel is union and exhibit labor runs through the show contractor with carpenters and Teamsters. The show sets any self-install allowance; assume it is tabletop only unless the kit says otherwise.
How do trucks reach the hotel?
Through the dock on West 45th or 46th Street in a window scheduled by the hotel and the contractor. Broadway is a pedestrian plaza and takes no deliveries.
How far is the Javits?
One stop on the 7 train from Times Square to 34th Street–Hudson Yards, about twelve minutes door to door, or a twenty-minute walk.
What is the largest room?
The Broadway Ballroom on the sixth floor, close to 30,000 square feet, seating up to 2,800 for general sessions or an exhibit hall of up to 175 booths.
Which airport should I use?
JFK by AirTrain and rail to Penn Station is the most predictable at about 55 minutes. LaGuardia is closest by car at about 40 minutes off-peak.
Can I hang a sign from the ceiling?
Only at the hotel's rigging points and through its rigging provider. Most exhibitors use a freestanding header instead; it reads the same across a ballroom.
Where does Purple ship from?
Fishkill, New York, 70 miles north. One truck, one dock window, and crews that come down the same day.
Exhibiting at the Marquis?
Send us the event and the room. You get a hotel-spec design brief, an elevator check on every crate, a drayage estimate and a build timeline within two business days.
Venue guides
Every venue we have a guide for
Same standard, every hall: the building, the rules, the tools and the calendar.