
Exhibitor guide · Midtown Manhattan, New York
Sheraton New York Times Square: the exhibitor's guide
Fifty-one stories on Seventh Avenue, 62,000 square feet of conference space and a 13,768-square-foot pillarless ballroom that hosts exhibit halls the Hilton across the street cannot fit. The hotel that opened as the Americana, with an elephant at the groundbreaking.
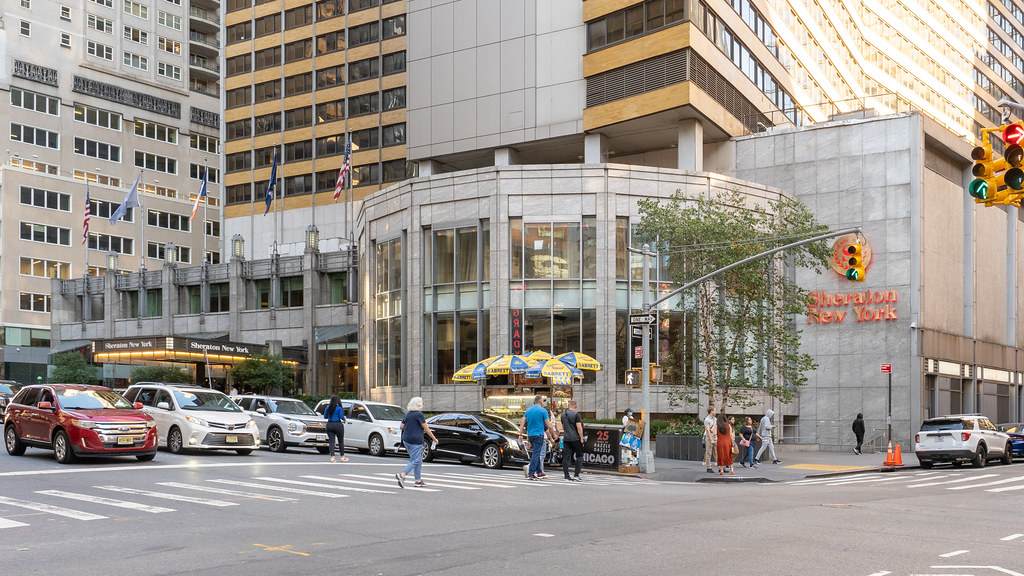
 Sheraton New York · 811 Seventh Ave
Hero photo: "Sheraton New York Times Square Hotel" by ajay_suresh, CC BY 2.0, via Flickr. Source
Why this page exists
The Sheraton is the other half of Midtown's conference district. Large meetings split between the Hilton and the Sheraton, and the Sheraton's pillarless Metropolitan Ballroom is the room organizers choose when the exhibit hall needs sightlines rather than columns. It is also the hotel with the most complicated address history in the city, which matters when you are shipping freight to a building the carrier still calls the Americana.
This guide covers the ballrooms and what fits in each, a Midtown travel-time planner between the two hotels, the Javits, the airports and the train stations, union labor in a hotel, drayage through the contractor, a freight countdown built around Seventh Avenue windows, the events that use the building, hotels and transit, and the history of a hotel that was built to be the tallest in the world.
The building
The ballrooms
The conference floors sit on the lower levels and the second and third floors above the Seventh Avenue lobby, with freight from the West 52nd and 53rd Street side.
| Space | What it is | Typical use | Booth planning note |
|---|---|---|---|
| Metropolitan Ballroom | 13,768 sq ft, pillarless, with a 21 ft ceiling, one of the largest ballrooms in the city. | Exhibit halls of 60 to 100 booths, general sessions | No columns means clean rows. Carpet, pallet jacks, freestanding structures under the ceiling. |
| New York Ballroom | A second, divisible ballroom. | Meals, secondary exhibits, receptions | Lower ceiling; keep structures under 12 ft. |
| Conference and meeting rooms | Around 30 rooms on the second and third floors. | Breakouts, demo rooms | Hand-carry and pop-ups only. |
| Foyers and pre-function | Corridors outside the ballrooms. | Sponsor tabletops, registration | Egress must stay clear. |
| Docks and freight elevators | Dock access on West 52nd and 53rd Streets; freight elevators to the ballroom levels (dimensions in the show kit). | All exhibit freight | Windows are scheduled with the hotel; Seventh Avenue takes no deliveries. |
Free tool
Midtown travel-time planner
Conferences split between the Sheraton, the Hilton and the Marquis all week. Pick two points; the planner gives normal, show-week and peak-week times, and tells you when walking beats a cab.
History
The Americana
The Tisch brothers built the Americana to win the convention business that was draining out of the city's older hotels. It opened in 1962 as the tallest hotel in the world at the time of its announcement, and has carried four names since.
The site on Seventh Avenue between 52nd and 53rd holds the Manhattan Storage and Warehouse Company, an Italianate warehouse by James E. Ware, demolished in 1957.
Laurence and Preston Tisch of Loews announce a 2,000-room, 50-story hotel by Morris Lapidus, architect of the Fontainebleau in Miami Beach. At the September groundbreaking an elephant pours champagne into the foundation.
The Americana of New York opens, aimed squarely at conventions: the city's hotel occupancy had fallen from 96 percent in 1946 to 75 percent in 1961, and large meetings were the way back.
Loews sells to Sheraton. The hotel becomes the Sheraton Centre Hotel & Towers, then the Sheraton New York Hotel and Towers.
Host Marriott buys the hotel in 2005; the name becomes Sheraton New York Hotel in 2012 and Sheraton New York Times Square Hotel in 2013. Renovations rebuild the ballroom floors.
MCR Hotels and Island Capital Group buy the hotel. It remains the second half of the Midtown conference district, across Seventh Avenue from the Hilton and a twelve-minute walk from the Marquis.
Rules of the floor
Labor, exclusives and hotel rules
Union hotel, union exhibits
Exhibit labor runs through the show contractor with carpenters and Teamsters. Self-install as the show kit allows, usually tabletop. Purple supervises as your EAC.
Pillarless, but carpeted
The Metropolitan Ballroom takes clean rows of 10×10s and 10×20s and a few 20×20 islands. Floor protection under everything; no forklifts; structures under the ceiling.
Contractor rates
Material handling by weight through the show contractor; plan about $185 per hundredweight. Advance warehouse in New Jersey; direct-to-hotel only in windows.
Hotel exclusives
Electrical, rigging, internet, audiovisual and catering through the hotel or its providers; the show kit carries the current list.
FDNY in a hotel
Flame certificates for all fabrics, egress per the diagram, no covered booths without approval, no open flame.
Seventh Avenue windows
Docks on the side streets in scheduled windows. Street closures for Rockefeller Center events and the UN General Assembly in September change the plan.
Ship to the right name
Carriers have four names for this building. Label freight "Sheraton New York Times Square, 811 Seventh Avenue" with the show name and booth number.
Certificates
Naming the organizer, Marriott International and the ownership entity; Purple's is on file.
Free tool
Sheraton drayage estimator
Planning numbers for 2026; the show kit has the tariff. All-venue rates and a glossary on the drayage rates page.
Deadlines
Freight countdown for a Sheraton show
The calendar
Events at the Sheraton
The Sheraton books conferences with exhibit components, often as the second venue for meetings headquartered at the Hilton. These are the kinds of events Purple builds for in the Metropolitan Ballroom.
| Event type | When | Exhibit format | Typical booths | Purple |
|---|---|---|---|---|
| Technology and marketing conferences | Spring, fall | Sponsor rows in the Metropolitan Ballroom | 40–100 | 10×20 rentals |
| Medical and dental meetings | Spring, fall | Exhibit hall plus posters | 40–80 | Booth rentals |
| Education, franchise and career expos | Winter, spring | Rows of 10×10s open to the public | 60–100 | 10×10 rentals |
Booth counts are ranges from Purple's hotel-show experience; the hotel diagram sets the maximum for each room.
Logistics
Getting there and staying
- Transit: 50th Street (1) is on the corner; 7th Avenue (B, D, E) and 49th Street (N, R, W) are a block away. The 7 to the Javits leaves from Times Square, a ten-minute walk.
- Airports: LaGuardia about 35 minutes by car off-peak; JFK about 65 by AirTrain and rail; Newark about 50 by NJ Transit to Penn Station.
- Freight: docks on West 52nd and 53rd Streets in scheduled windows.
- Crew: Purple's crews come down from Fishkill the same day.
- Rooms: the hotel's own block first; the Hilton across the avenue second.
| Hotel | Distance | Why exhibitors pick it |
|---|---|---|
| Sheraton New York Times Square | The venue | Stay where the show is. |
| New York Hilton Midtown | 2-min walk | Across Seventh Avenue; the paired venue for most large meetings. Venue guide. |
| New York Marriott Marquis | 12-min walk | Times Square rooms. Venue guide. |
| Hotels on West 54th to 57th | 5-min walk | Crew rooms near Carnegie Hall. |
Resources
Free resources you can link to
Embed the travel planner
Cite the numbers
One-page cheat sheet
Ballrooms, dock windows, exclusives, deadlines.
Questions
Sheraton New York FAQ
How big is the Metropolitan Ballroom?
13,768 square feet with no pillars, which the hotel describes as one of the largest ballrooms in New York City. It takes exhibit halls of 60 to 100 booths in clean rows.
Is labor union at the Sheraton?
Yes. Exhibit labor runs through the show contractor with carpenters and Teamsters. Self-install is limited to what the show kit allows.
Is the Sheraton connected to the Hilton?
No, but it is directly across Seventh Avenue, a two-minute walk, and large meetings routinely use both.
How far is the Javits?
About twenty minutes by cab, or a ten-minute walk to Times Square and one stop on the 7 train.
What should the shipping label say?
Sheraton New York Times Square, 811 Seventh Avenue, plus the show name, dates and booth number. The building has had four names and carriers still use the old ones.
Which airport should I use?
LaGuardia is closest by car. JFK by AirTrain and rail is the most predictable. Newark by NJ Transit to Penn Station is about 50 minutes.
Where does Purple ship from?
Fishkill, New York, 70 miles north. One truck, one dock window, same-day crews.
Can I bring a 20×20 island?
Yes, in the Metropolitan Ballroom, freestanding and under the ceiling, on floor protection. Purple builds a hotel version of the island with lighter walls and no rigging.
Exhibiting at the Sheraton?
Send us the event and the room. You get a hotel-spec design brief, an elevator check, a drayage estimate and a build timeline within two business days.
Purple in New York City
Exhibiting in New York City? Purple builds, ships and installs here.
Custom and rental booths, install & dismantle crews and show services for New York City shows.
Venue guides
Explore venues by state
Same standard, every hall: the building, the rules, the tools and the calendar.