
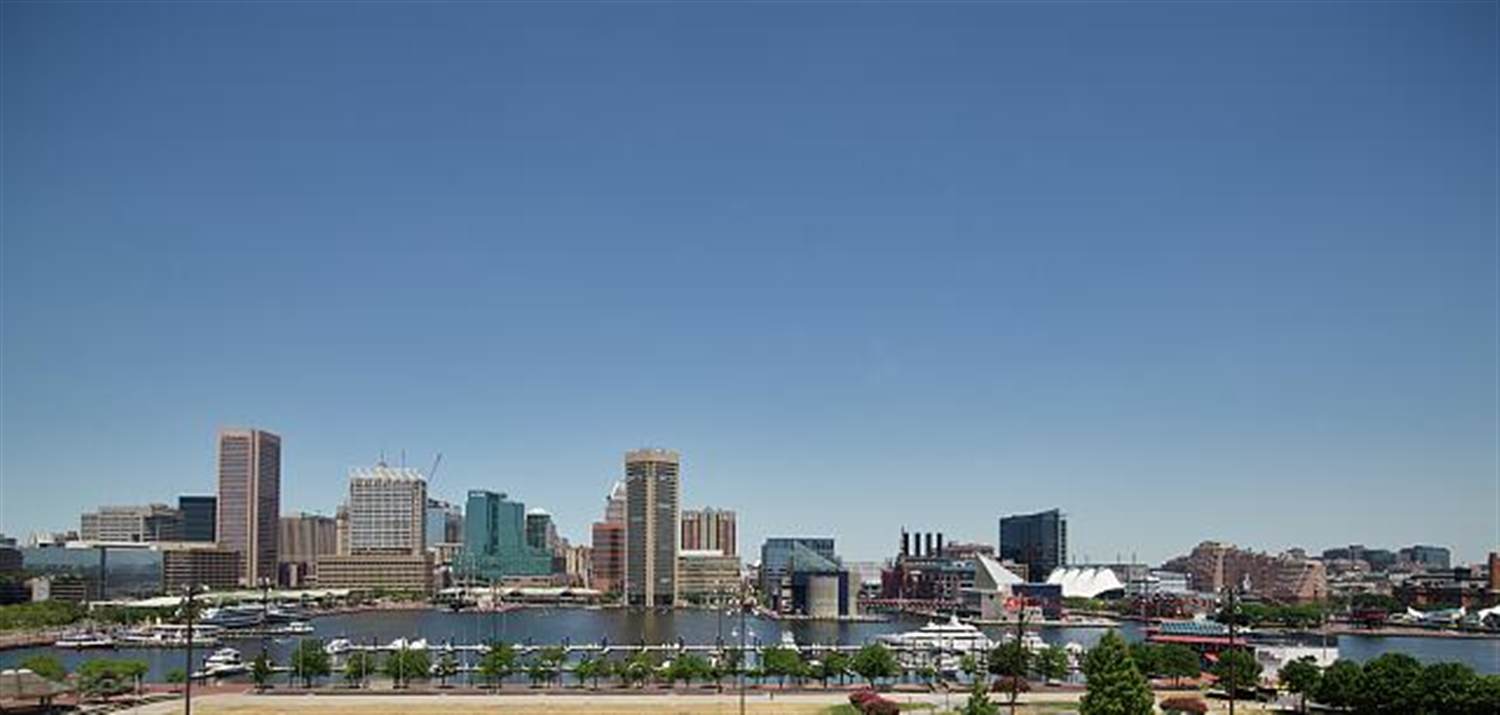
Exhibitor guide · Downtown Baltimore, Maryland
Hilton Baltimore Inner Harbor: the exhibitor's guide
A city-owned hotel built specifically to serve the convention center next door, 110,000 sq ft of flexible function space on three levels, and an enclosed walkway that keeps exhibitors out of the weather entirely. What exhibitors need to know at Baltimore's connected convention hotel.
Why this page exists
The Hilton Baltimore Inner Harbor was built between 2006 and 2008 specifically to give the Baltimore Convention Center a large, purpose-built connected hotel, and it's owned by the city rather than a private hospitality group. At 757 rooms and 110,000 sq ft of flexible function space spread across three levels, it functions as both overflow meeting space for BCC shows and a standalone venue, connected to the convention center by an enclosed, climate-controlled pedestrian walkway. This guide covers the meeting space, what changes when your booth goes on hotel carpet, Maryland's labor rules, drayage, and the skywalk connection.
The building
The meeting space
| Space | What it is | Typical shows | Booth planning note |
|---|---|---|---|
| Flexible function space | 110,000 sq ft across three levels. | General sessions, galas, BCC overflow | Carpeted; confirm floor protection needs. |
| Enclosed skywalk | Direct, weatherproof connection to the BCC. | Any show spanning both buildings | Not a freight route; confirm dock access separately. |
Figures from Hilton's published function-space overview for the property.
Free tool
What changes when your booth goes on hotel carpet?
Function space at the Hilton Baltimore runs on carpet, not the concrete floor next door at the BCC. That changes a few things about how your booth gets built.
The labor map
Who sets up my booth?
Maryland has no statewide right-to-work law; confirm hand-carry and self-install allowances with the show's official decorator, which may differ from the BCC's rules next door.
No right-to-work law; confirm with the decorator
Rules vary by show, and may differ from the BCC's Teamster and Carpenters jurisdiction next door.
Exhibitor-appointed contractors
Purple files as your EAC for Hilton Baltimore shows.
Free tool
Hilton Baltimore drayage estimator
Planning numbers for 2026 and 2027; your show's exhibitor kit has the tariff.
Logistics
Hotels, transit, crew logistics
- Connected: an enclosed skywalk directly into the BCC.
- Airport: BWI Marshall is about 20–25 minutes.
- Walking: the Inner Harbor and Camden Yards are a short walk.
- Crew: Purple coordinates Mid-Atlantic crews for downtown Baltimore installs.
| Hotel | Distance | Why exhibitors pick it |
|---|---|---|
| Hilton Baltimore Inner Harbor guest rooms | On-site, connected to the BCC | Enclosed skywalk access to the exhibit floor. |
| Downtown Baltimore hotels | Walking distance | Additional options near the Inner Harbor. |
Questions
Hilton Baltimore Inner Harbor FAQ
Is this hotel connected to the Baltimore Convention Center?
Yes, via an enclosed, climate-controlled pedestrian walkway.
Who owns the hotel?
The City of Baltimore; it was built between 2006 and 2008 specifically to serve the convention center.
Can I set up my own booth?
Confirm with your show's official decorator; the BCC's Teamster and Carpenters jurisdiction next door doesn't automatically extend to the hotel.
How much is drayage?
Purple's planning estimate is about $135 per hundredweight in 2026 and 2027, with a 200-pound minimum.
How many guest rooms are there?
757.
When was the hotel built?
Between 2006 and 2008, as a city-owned venture serving the convention center.
Exhibiting at the Hilton Baltimore?
Send us the show and booth number. You get a carpet-conversion checklist, a drayage estimate, and a build timeline within two business days.
Venue guides
Every venue we have a guide for
Same standard, every hall: the building, the rules, the tools and the calendar.