
Exhibitor guide · Downtown Louisville, Kentucky
Galt House Hotel: the exhibitor's guide
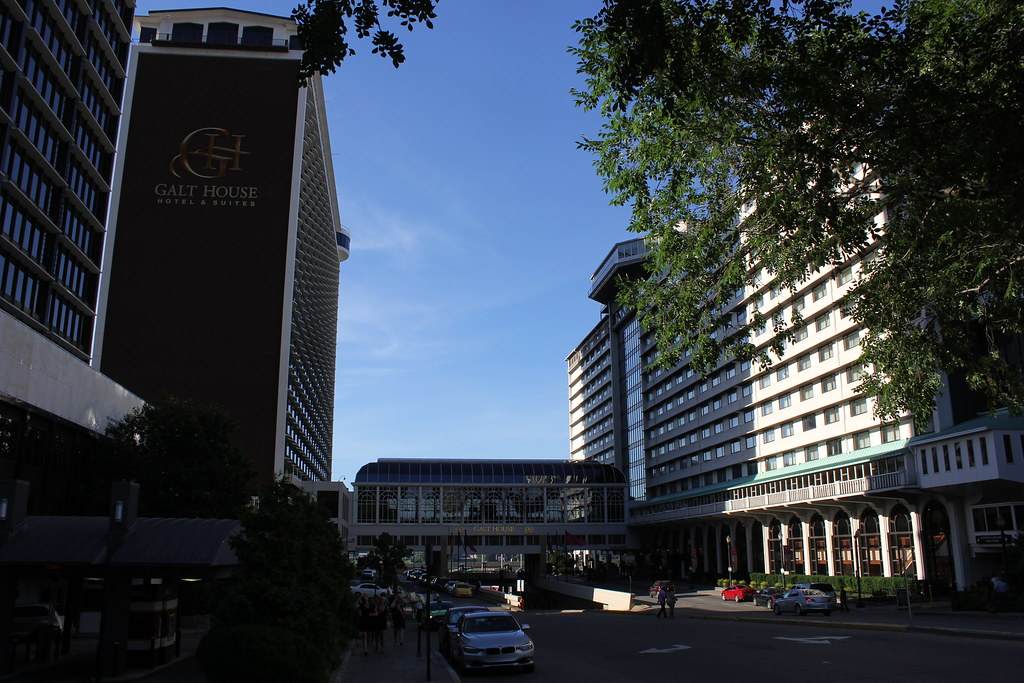
Louisville's largest hotel, with two towers built twelve years apart and a Crystal Palace-style glass conservatory connecting them, plus 130,000+ square feet of event space on the Ohio River waterfront. What exhibitors need to know at Louisville's iconic hotel venue.
Hero photo: "Galt House Hotel, Louisville, KY" by TexasExplorer98, CC BY 2.0, via Flickr. Source
Why this page exists
The Galt House Hotel opened in 1972 with a single tower on the Louisville waterfront, and in 1984 Al J. Schneider added the East Tower, giving the hotel the twin-tower profile it's known for today and making it Louisville's largest hotel. In 2004 the hotel replaced a simple walkway between the towers with the 3rd Floor Conservatory, a steel-and-glass enclosed lounge modeled on London's 1851 Crystal Palace. Today it offers more than 130,000 sq ft of event space across 53 meeting rooms, two ballrooms and a dedicated exhibit hall, a short walk from the Kentucky International Convention Center downtown. This guide covers the meeting space, what changes when your booth goes on hotel carpet, Kentucky's labor rules, drayage, and the walk to the KICC.
The building
The meeting space
| Space | What it is | Typical shows | Booth planning note |
|---|---|---|---|
| Two ballrooms | Part of 130,000+ sq ft of total event space. | General sessions, galas | Carpeted; confirm floor protection needs. |
| Dedicated exhibit hall | On-site, distinct from the ballrooms. | Standalone exhibits, product showcases | Confirm current floor type and dock access. |
| 53 meeting rooms | Distributed across both towers. | Breakouts, association meetings | Hand-carry and tabletop formats. |
Figures from the Galt House Hotel's published meeting-space overview.
Free tool
What changes when your booth goes on hotel carpet?
Ballroom shows at the Galt House run on carpet, not a concrete exhibit floor. That changes a few things about how your booth gets built.
The labor map
Who sets up my booth?
Kentucky has been a right-to-work state since January 2017; confirm hand-carry and self-install allowances with the show's official decorator.
Right-to-work since 2017; the show decorator sets the terms
Rules vary by show; Purple confirms current terms before your build.
Exhibitor-appointed contractors
Purple files as your EAC for Galt House shows.
Free tool
Galt House drayage estimator
Planning numbers for 2026 and 2027; your show's exhibitor kit has the tariff.
Logistics
Hotels, transit, crew logistics
- Walking: the Kentucky International Convention Center is a short walk.
- Airport: Louisville Muhammad Ali International is about 15 minutes.
- On-site: direct Ohio River waterfront views.
- Crew: Purple coordinates Mid-South crews for downtown Louisville installs.
| Hotel | Distance | Why exhibitors pick it |
|---|---|---|
| Galt House Hotel guest rooms | On-site, on the waterfront | Louisville's largest hotel, walking distance to the KICC. |
Questions
Galt House Hotel FAQ
Is this a carpet or concrete floor?
Carpet in the ballrooms; the hotel also has a dedicated exhibit hall, so confirm current floor type for your specific space.
What's the story behind the two towers?
The original tower opened in 1972; Al J. Schneider added the East Tower in 1984, and a 2004 renovation connected them with the glass-enclosed 3rd Floor Conservatory, modeled on London's Crystal Palace.
Can I set up my own booth?
Confirm with your show's official decorator; Kentucky has been right-to-work since 2017.
How much is drayage?
Purple's planning estimate is about $125 per hundredweight in 2026 and 2027, with a 200-pound minimum.
How many meeting rooms are there?
53, plus two ballrooms and a dedicated exhibit hall.
When was the East Tower added?
1984, twelve years after the original 1972 tower.
Exhibiting at the Galt House?
Send us the show and booth number. You get a carpet-conversion checklist, a drayage estimate, and a build timeline within two business days.
Venue guides
Every venue we have a guide for
Same standard, every hall: the building, the rules, the tools and the calendar.