
Exhibitor guide · Chelsea, Manhattan
Metropolitan Pavilion: the exhibitor's guide
Four loft floors on West 18th Street, 45,000 square feet, and the address for New York's art fairs, design shows and boutique trade events. A venue where the freight elevator is the show floor's front door and Chelsea's galleries are the after-party.
 Metropolitan Pavilion · 125 W 18th St
Why this page exists
The Metropolitan Pavilion is where New York holds the shows that are too curated for the Javits: the Outsider Art Fair, the MoCCA Arts Festival, design and fashion trade events, food and drink shows and the occasional comic con. Booths here are smaller, the walls matter more than the structure, and everything arrives by freight elevator through a Chelsea side street.
This guide covers the four floors and the Altman Building, a freight-elevator fit checker for your largest crate, loft-building labor and fire rules, drayage by the piece rather than by the truck, a countdown built around 18th Street loading windows, the fairs that use the building, hotels in Chelsea, and the history of a block that went from department-store stables to the center of the city's fair circuit.
The building
Four floors and the Altman Building
The Pavilion occupies a through-block building with entrances on West 18th and West 19th Streets. Its loft floors stack above one another and connect on occasion to the Altman Building next door, giving organizers one very large fair across two buildings.
| Space | What it is | Typical use | Booth planning note |
|---|---|---|---|
| Level 1 (main floor) | The largest floor, about 25,000 sq ft of open loft with columns and 12 to 16 ft ceilings. | Art and design fairs, trade shows of 80 to 150 stands | Booths are wall systems, 8 to 10 ft tall, in rows set by the fair. Columns are part of the plan. |
| Levels 2 and 4 (Metropolitan Suite and upper lofts) | Smaller loft floors with daylight, including the 8,500 sq ft Suite with 16 ft ceilings. | Fair sections, VIP, receptions | Freight elevator only; keep pieces small and light. |
| The Altman Building | The connected 1896 building at 135 W 18th Street, about 14,000 sq ft over two floors, with a nearly column-free main floor. | Overflow sections, launches | A separate elevator and entrance; plan the two buildings as two shows. |
| Freight elevators | Freight cars from the 18th and 19th Street sides serve the upper floors (dimensions in the show kit). | All freight to Levels 2 and up | Every crate must fit the car. Use the checker below. |
| Street loading | Curbside loading windows on West 18th and 19th Streets by permit. | All freight | No dock, no forklifts on the sidewalk. Liftgate trucks and pallet jacks. |
Free tool
Freight-elevator fit checker
Enter your largest crate and the elevator car from the show kit. The checker tells you whether it fits as built, fits if turned, or needs to be split. Default car dimensions are placeholders; replace them with the kit's numbers.
Your largest crate (inches)
Freight elevator (from the show kit)
History
Stables to fairs
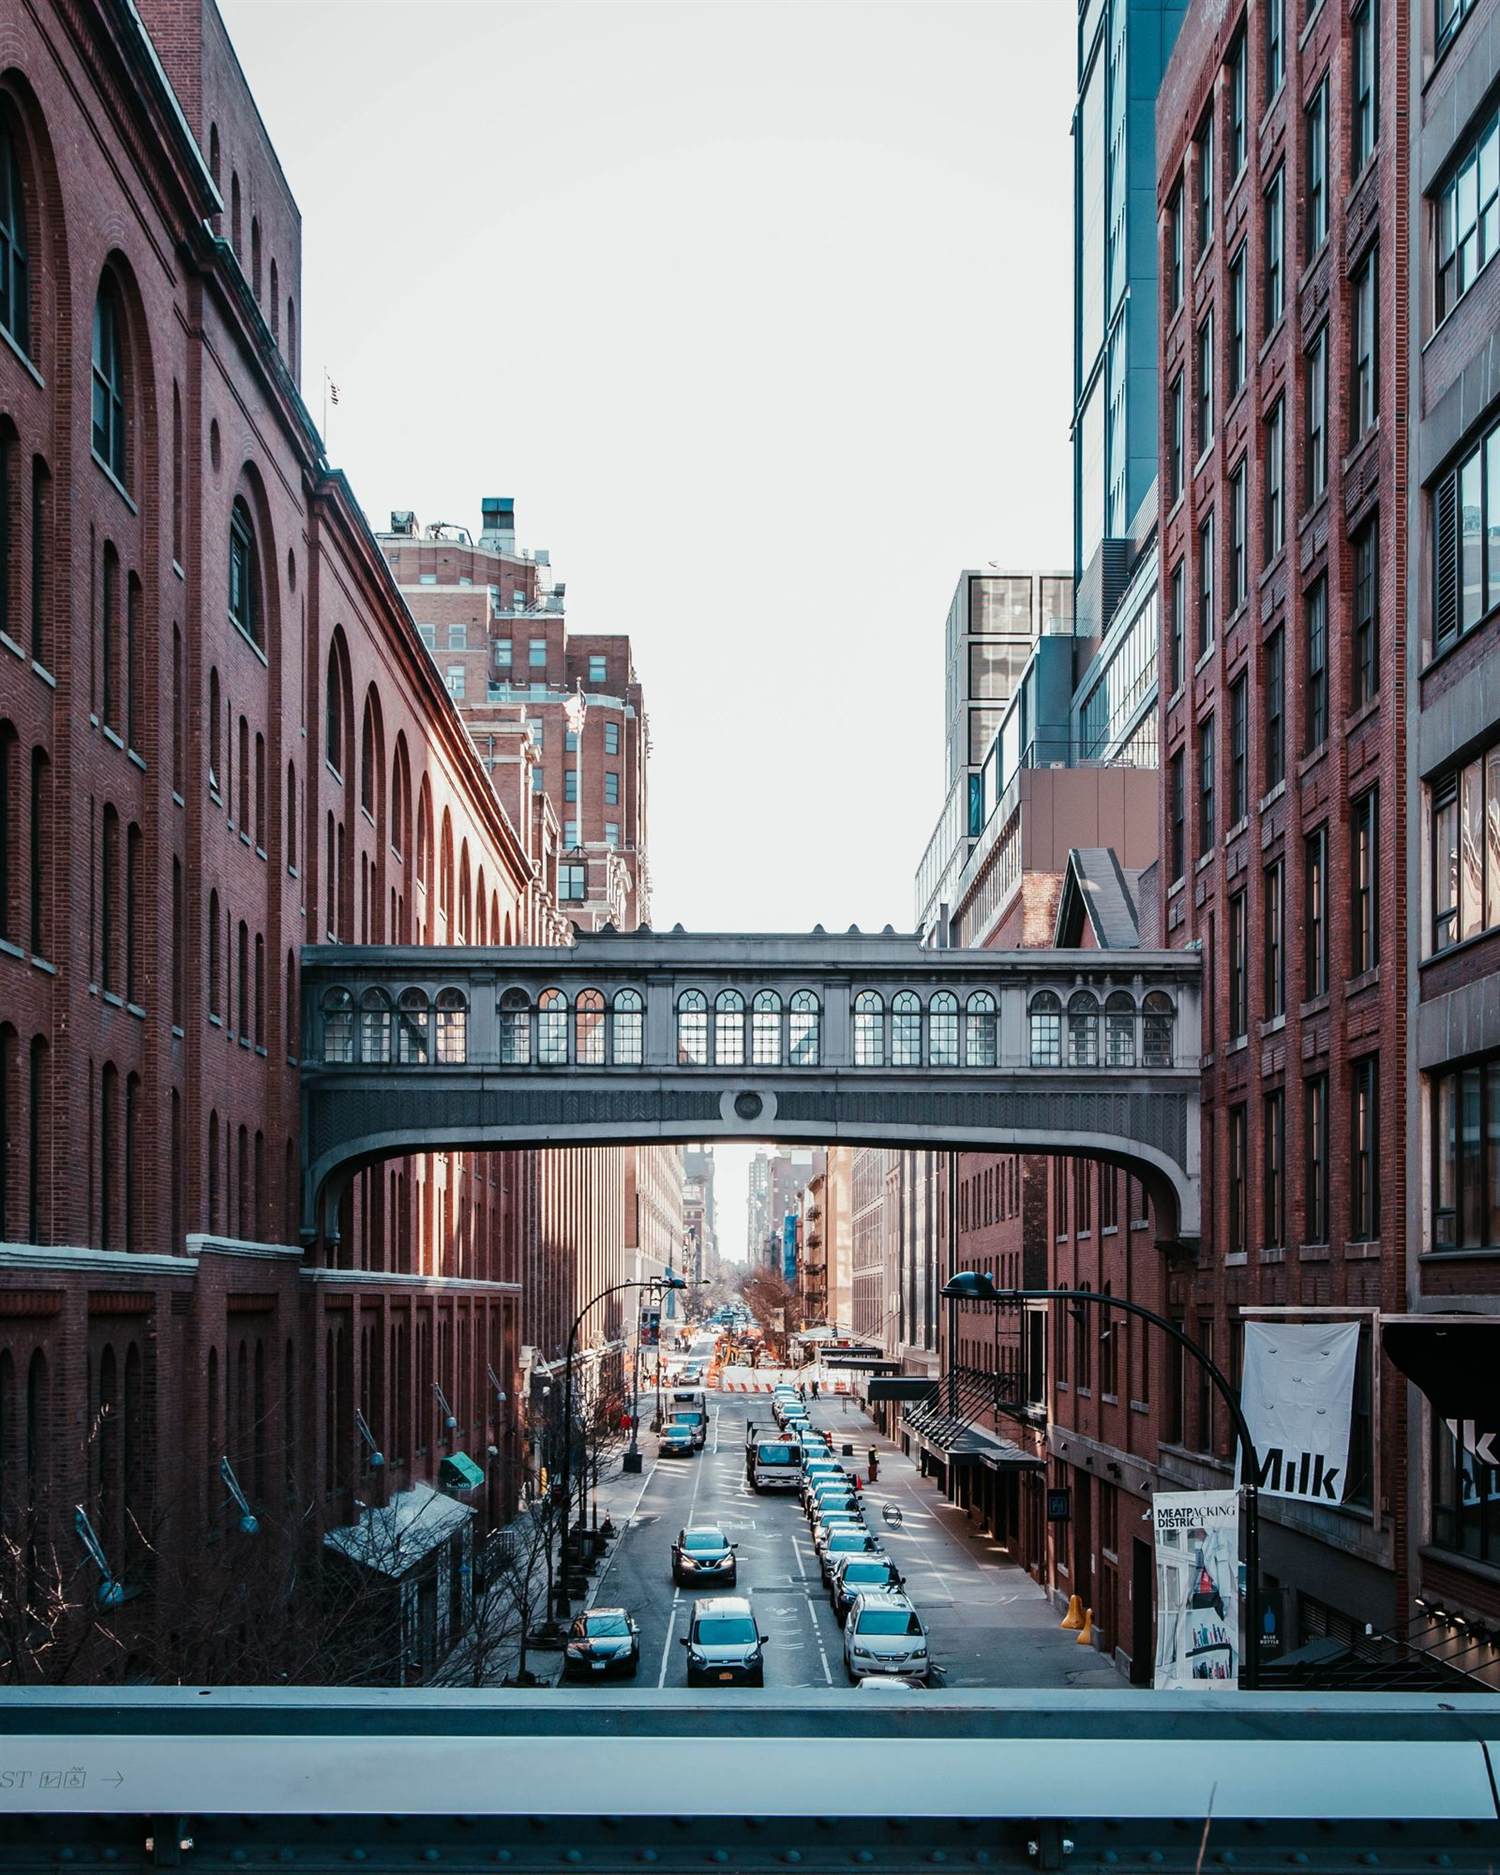
The block between Sixth and Seventh Avenues on 18th Street served the department stores of Ladies' Mile in the 1890s. A century later a flea-market entrepreneur turned two of its buildings into the city's fair venue.
B. Altman & Company, whose store stood on Sixth Avenue, builds the Altman Building at 135 West 18th Street as its stables and delivery depot, with cast-iron columns and 18-foot ceilings that survive today.
Chelsea's lofts empty out as the garment and printing trades leave. Weekend flea markets on Sixth Avenue parking lots, including the Annex, become a New York institution; Alan Boss runs them.
Boss opens the Metropolitan Pavilion at 110 West 19th Street as an indoor venue for antique, vintage and art shows.
The Pavilion expands through the block and takes its main address at 125 West 18th Street. The Altman Building next door joins the complex for the largest fairs.
The Chelsea gallery district grows around it; the High Line opens in 2009 and Chelsea Market becomes the neighborhood's food hall. The Pavilion becomes the home of the Outsider Art Fair, MoCCA and a run of design, fashion and food shows.
Four loft floors and the Altman Building host fairs, launches and trade events year-round, ten minutes on foot from the High Line and one stop on the L from Union Square.
Rules of the floor
Labor, exclusives and loft rules
Fair contractor rules
The Pavilion is a private venue; labor rules follow each fair's contractor. Many art and design fairs let exhibitors install their own stands with the contractor building the walls; the show kit sets the exact allowance. Purple installs directly where allowed.
The fair builds the walls
Most fairs provide hard-wall stands; you bring the graphics, lighting, furniture and product. Purple designs to the fair's wall system and heights.
Curbside, by liftgate
There is no dock. Trucks unload at the curb in permitted windows; pieces go in by pallet jack and freight elevator. Design every piece to be two-person carried.
By the piece
Fairs price handling per piece or per hour rather than per hundredweight; plan about $150 per hundredweight equivalent where a contractor handles it; treat that as a Purple planning estimate.
FDNY place of assembly
Flame certificates for fabrics and carpet, aisle widths per the approved plan, and no covered stands. Lighting must be UL-listed and on the fair's circuits.
Fit or split
Anything that does not fit the freight car stays on the truck. Purple builds Pavilion crates to the car and stages the rest.
18th Street windows
Loading windows are short and shared with every other exhibitor. Arrive in your slot; there is nowhere to wait.
Certificates
Naming the fair and the venue; Purple's is on file.
Free tool
Metropolitan Pavilion drayage estimator
Planning numbers for 2026 where a contractor handles freight; fairs often price per piece, so use the result as a ceiling. All-venue rates and a glossary on the drayage rates page.
Deadlines
Freight countdown for a Pavilion fair
The calendar
Fairs and shows at the Pavilion
The building's calendar is fair-driven and dates move; confirm on the organizer's site.
| Event | When | Industry | Typical attendance | Purple |
|---|---|---|---|---|
| Outsider Art Fair | Late February or early March | Self-taught and outsider art | 10,000 | Stand design and graphics |
| MoCCA Arts Festival | Spring | Comics and illustration | 7,000 | Tabletop and 10×10 packages |
| Design and home trade shows | Spring, fall | Furniture, lighting, decor | 5,000 | Custom stands |
| Fashion and accessories trade events | Market weeks, February and September | Apparel and accessories | 4,000 | 10×10 rentals |
| Food, wine and spirits shows | Fall, winter | Specialty food and beverage | 6,000 | Custom bars and stands |
Attendance figures are organizer or press figures where published and Purple's planning ranges otherwise; confirm dates with each fair.
Logistics
Getting there and staying
- Transit: 18th Street (1) is a block west; 14th Street (F, M, 1, 2, 3) and the L at Sixth Avenue are two blocks south; 23rd Street (F, M, 1) two blocks north.
- Airports: LaGuardia about 35 minutes by car, JFK about 60, Newark about 45.
- Freight: curbside on West 18th or 19th Streets in permitted windows; liftgate trucks only. Nothing over 26 ft fits the block comfortably.
- Crew: Purple's crews come down from Fishkill by Metro-North and the 1 train, tools in cases.
- After hours: Chelsea's galleries, Chelsea Market and the High Line are all within ten minutes on foot.
| Hotel | Distance | Why exhibitors pick it |
|---|---|---|
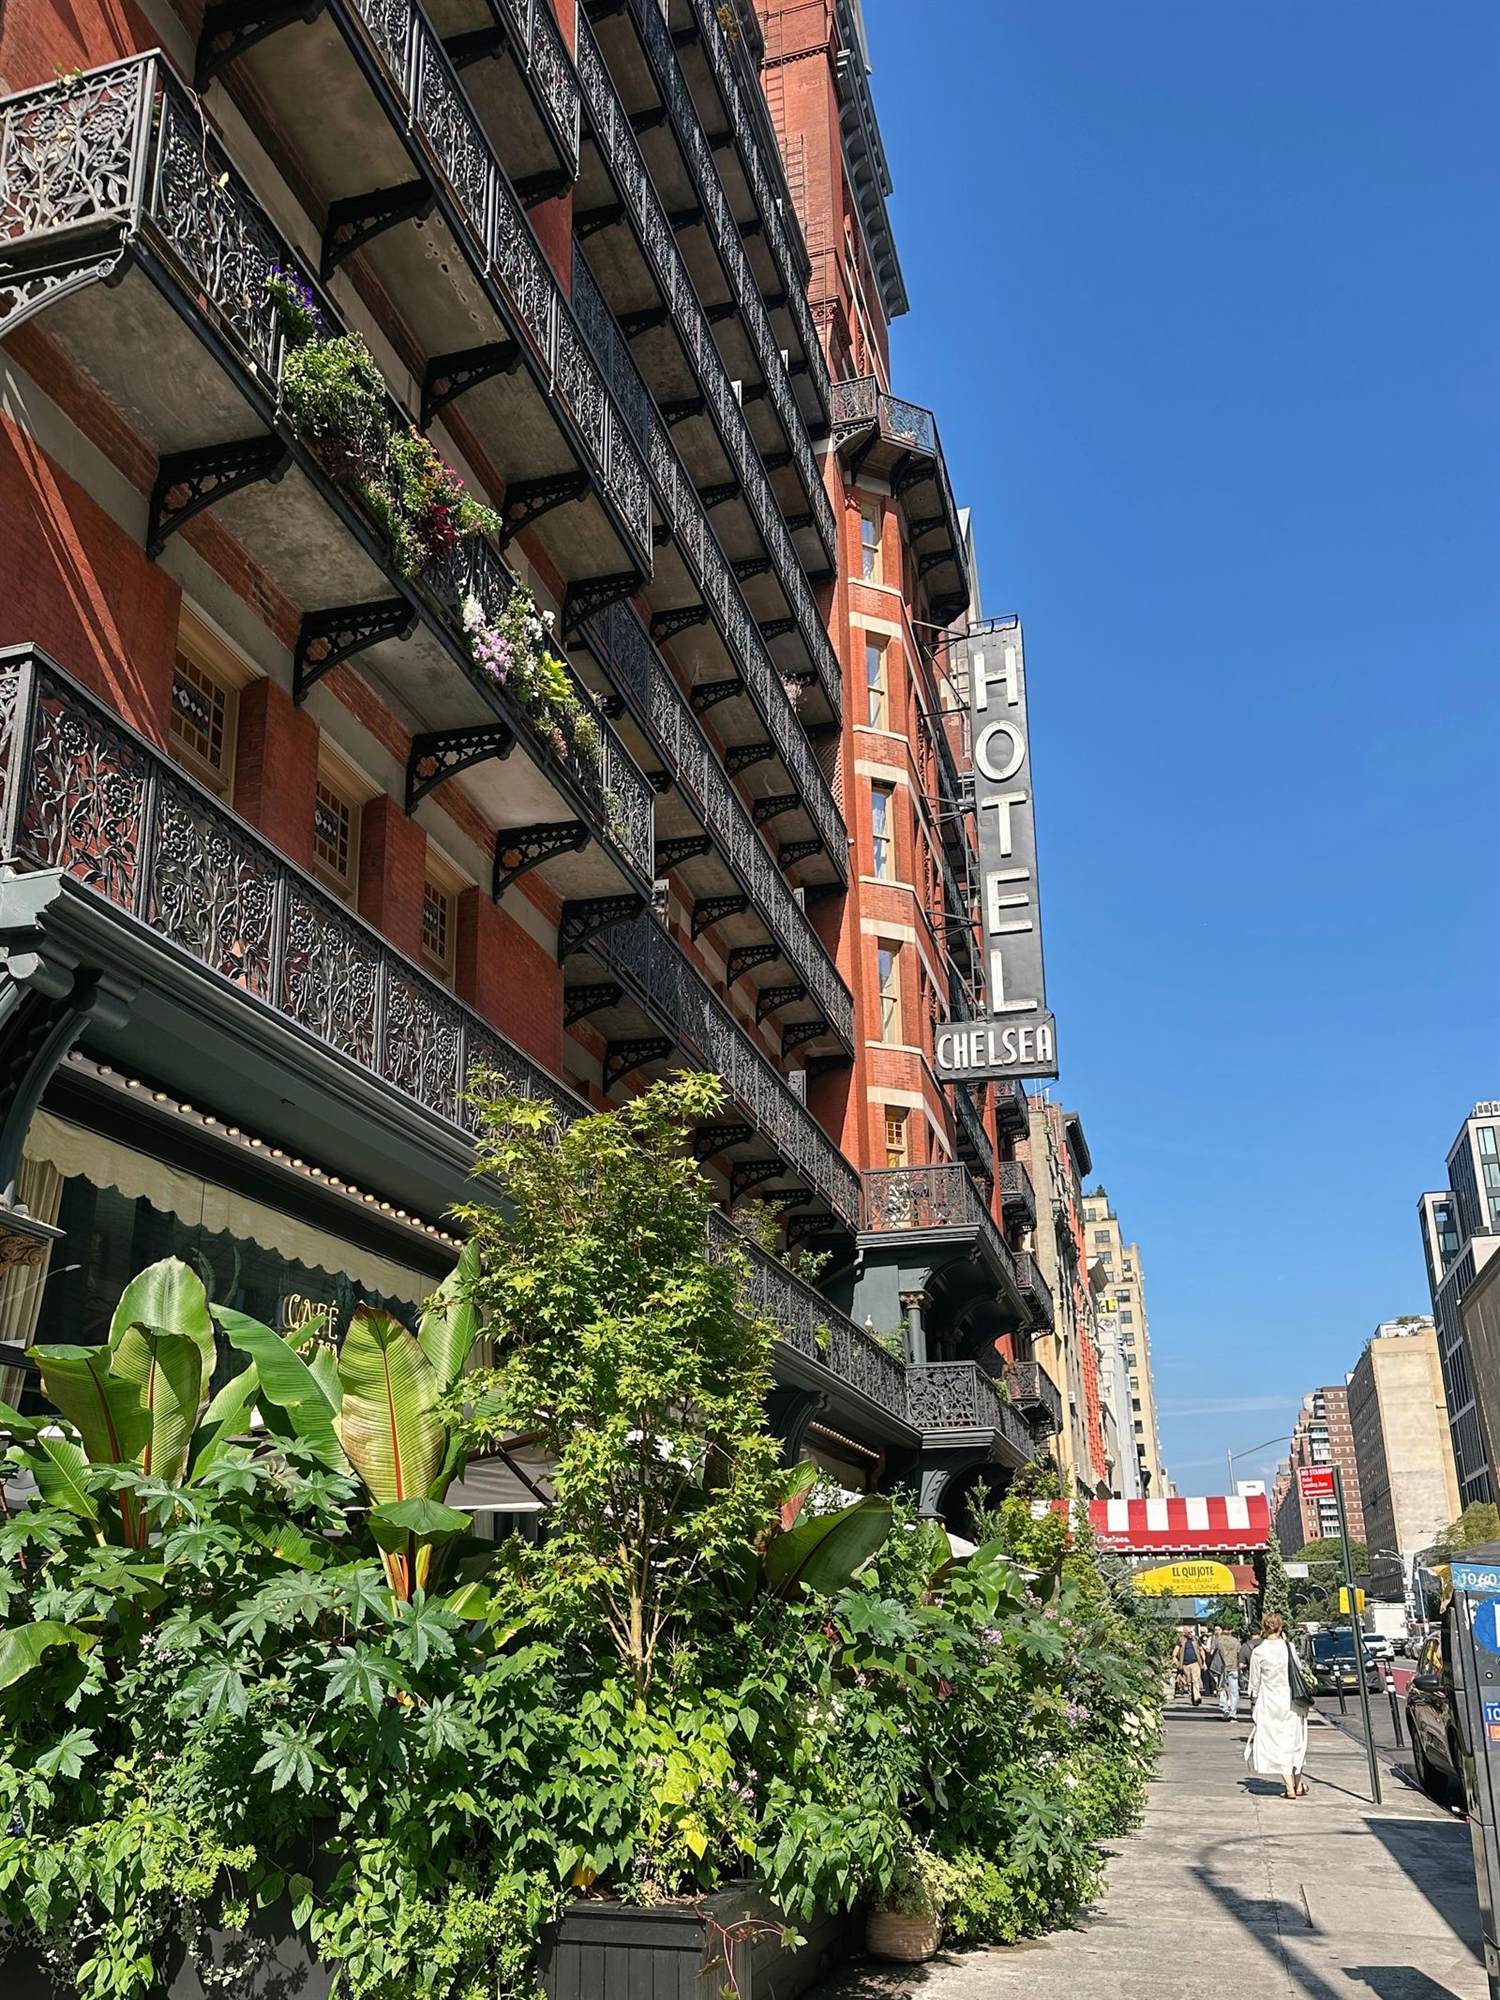
| Hotel Chelsea | 5-min walk | The neighborhood landmark, reopened as a hotel. |
| The Standard, High Line | 12-min walk | Client dinners and views over the High Line. |
| Hotels on West 24th to 30th (Hilton Garden Inn, Moxy Chelsea) | 8-min walk | Crew and staff rooms at Chelsea rates. |
| Union Square hotels | 10-min walk | Transit hub with every line. |
Resources
Free resources you can link to
Embed the fit checker
Cite the numbers
One-page cheat sheet
Elevators, curbside windows, fair walls, deadlines.
Questions
Metropolitan Pavilion FAQ
Is there a loading dock?
No. Trucks unload at the curb on West 18th or 19th Street in permitted windows, and pieces go in by pallet jack and freight elevator. Use a liftgate truck and design every piece for two people to carry.
Do I bring my own booth?
Usually not the walls. Most fairs at the Pavilion provide hard-wall stands; you bring graphics, lighting, furniture and product. Purple designs and produces to the fair's wall system.
Is labor union?
The Pavilion is a private venue, and labor follows each fair's contractor. Many fairs allow exhibitor installation inside the contractor-built stand. Check the fair's kit.
What is the Altman Building?
The 1896 former B. Altman stables next door at 135 West 18th Street, about 13,000 square feet with 18-foot ceilings, connected to the Pavilion for the largest fairs.
How do I get there?
18th Street on the 1 is a block away; 14th Street on the F, M, 1, 2 and 3 and the L at Sixth Avenue are two blocks south.
Can I hang a sign?
Rarely; loft ceilings and fair rules keep stands at wall height. Design the graphics for the wall and the lighting for the ceiling.
How much is handling?
Fairs often price per piece or per hour. Where a contractor handles freight by weight, plan about $150 per hundredweight as a ceiling.
Where does Purple ship from?
Fishkill, New York, 70 miles north. A straight truck with a liftgate, one curbside window, same-day crew.
Exhibiting at the Pavilion?
Send us the fair and the stand number. You get a stand design to the fair's walls, an elevator check on every case, a handling estimate and a timeline within two business days.
Venue guides
Every venue we have a guide for
Same standard, every hall: the building, the rules, the tools and the calendar.