

Illinois is not right-to-work. Chicago hotel kits usually let your staff set up only a small pop-up, one person, no tools, in half an hour.

Exhibitor guide · Chicago, IL · Updated Nov 2026
Palmer House Hilton Exhibitor Guide
Also known as: Palmer House, a Hilton Hotel · The Palmer House · Palmer House Chicago
A 1925 Loop landmark with 1,639 rooms, where academic and medical conferences set up their exhibits on the 4th floor: a 16,909 sq ft Exhibit Hall with a ceiling of about 9 ft, next door to a Grand Ballroom 29 ft high. One freight elevator runs from the Wabash Avenue alley dock to that floor, and it decides what you can bring.
- 3,000+ exhibitors served
- 10,000+ booths built
- 2 days to a design brief
Photo: the elevated Loop tracks that circle the district the hotel stands in (stock photo, not the Palmer House). “The loop long circuit of elevated rail that forms the hub of the Chicago "L" system in Chicago, Illinois.” via Adobe Stock, Adobe Stock Standard License. Source
- 16,909usable sq ft in the 4th-floor Exhibit Hall
- ≈ 9 ftExhibit Hall ceiling; the Grand Ballroom next to it is 29 ft
- 130,000+sq ft of meeting space, 78 breakout rooms
- 5,000 lbfreight elevator Car 36, dock to the 4th floor only
- 1,639guest rooms, the second-largest hotel in Chicago
- 2006named a Chicago Landmark
Quick answers
What exhibitors ask about the Palmer House Hilton
MPA calls it the Upper Exhibit Hall, on the 4th floor beside the Grand, State and Red Lacquer ballrooms. Posters often share the hall.
The Exhibit Hall ceiling is about 9 ft, so 8 ft back walls are the norm. The ballrooms rise to 21–29 ft if your show uses them.
A six-bay dock off the Wabash Avenue alley feeds freight elevator Car 36, which runs to the 4th floor only: 5,000 lb, door about 8 ft wide.

Only at the Palmer House
The Palmer House Hilton 4th floor: a 9 ft Exhibit Hall beside 29 ft landmark ballrooms
The 4th floor is where Palmer House shows exhibit. Its Exhibit Hall is large (16,909 usable sq ft) but low, about 9 ft, while the Grand and State Ballrooms beside it are 29 ft. Freight elevator Car 36 is the only car that runs from the dock to that floor.
Most hotel expos fill a ballroom; here the booths go in a purpose-built hall with a low ceiling, and the tall historic rooms next door hold the meals and plenaries. That shapes your booth: an 8 ft back wall, tabletop graphics and pieces that fit one freight car.
- About 9 ftThe Exhibit Hall ceiling in the hotel's chart (9 ft 2 in). A 10 ft or 12 ft backwall will not stand here; MPSA and MPA sell 8 ft back-drape booths.
- 16,909 sq ftUsable floor in the 114 by 199 ft hall, shared with academic posters at MPA. Hilton's listing says 22,686 sq ft, likely including space you cannot book.
- Car 36The principal freight elevator, dock to the 4th floor only: about 18 by 8 ft inside, door about 8 ft wide by 7 ft 10 in, 5,000 lb.
- 12,000 lbA second freight car, but it only runs between the 3rd and 4th floors, with a smaller door of about 7 ft 6 in by 6 ft 7 in.
- 29 ftThe Grand and State Ballrooms, 12,865 sq ft together. If your show puts sponsors there, you get the height the hall lacks.
Need a bigger Loop hotel hall? See the Hilton Chicago guide, 0.55 miles south on Michigan Avenue, or compare every option in the Chicago venue guide.
History
From the 1871 fire to a Chicago Landmark
The first Palmer House opened on September 26, 1870 and was lost in the Great Chicago Fire on October 9, 1871. A second hotel was finished in 1875, and the current 25-story building by Holabird & Roche went up from 1923 to 1925. Conrad Hilton bought it in 1945. It was named a Chicago Landmark in 2006, restored for more than $170 million from 2007 to 2009, closed in March 2020 and reopened on June 17, 2021. The chocolate brownie is said to have been created in its kitchen for the 1893 World's Columbian Exposition.


- 1870The first Palmer House opens on September 26; it burns in the Great Chicago Fire on October 9, 1871.
- 1875The second Palmer House is completed.
- 1925The current 25-story building by Holabird & Roche is finished.
- 1945Conrad Hilton buys the hotel; it becomes the Palmer House Hilton.
- 2006Named a Chicago Landmark on December 13.
- 2007–2009A restoration costing more than $170 million.
- 2020–2021Closed in March 2020; reopened on June 17, 2021.
The event space
Palmer House Hilton floor plan: Exhibit Hall, Grand Ballroom and the meeting floors
The Palmer House spreads its event space over six floors, but exhibits live on the 4th: the Exhibit Hall, the Grand and State Ballrooms and the Red Lacquer Room, all reached by freight elevator Car 36 from the dock. The lobby-level Empire Room and the 6th-floor Adams and Monroe Rooms host meals and sessions. The diagram stacks the floors, with box width set by floor area and box height by ceiling.
The Palmer House has over 130,000 sq ft of meeting space. Exhibits go in the 4th-floor Exhibit Hall, 16,909 usable sq ft with a ceiling of about 9 ft; the Grand Ballroom beside it is 9,248 sq ft with a 29 ft ceiling.
- Ballrooms with 21–29 ft ceilings
- Exhibit Hall and rooms at 8–18 ft
Schematic, not to scale: rooms are grouped by floor; box widths follow floor area within a row (small rooms widened for their labels) and heights follow the ceiling; real shapes and positions are not drawn. Sizes, ceilings, dock and elevators from the hotel's meeting-space brochure with floor plans (PDF); the hotel's meetings page repeats the 16,909 sq ft hall.
| Space | Floor | Floor area | Size | Ceiling | Theater |
|---|---|---|---|---|---|
| Exhibit Hall | 4th | 16,909 sq ft usable | 114′ × 199′ | About 9 ft | — |
| Grand + State Ballroom | 4th | 12,865 sq ft | 168′ × 121′ | 29 ft | 1,500 |
| Grand Ballroom | 4th | 9,248 sq ft | 70′ × 121′ | 29 ft | 1,000 |
| Red Lacquer Room | 4th | 7,133 sq ft | 84′ × 98′ | 21 ft | 500 |
| State Ballroom | 4th | 3,617 sq ft | 73′ × 47′ | 29 ft | 380 |
| Empire Room | Lobby | 5,467 sq ft | 56′ × 122′ | 18 ft | 360 |
| Adams Room | 6th | 4,904 sq ft | 73′ × 72′ | 18 ft | 375 |
| Monroe Room | 6th | 4,653 sq ft | 67′ × 73′ | 18 ft | 375 |
| Wabash Room | 3rd | 2,600 sq ft | 65′ × 40′ | 9 ft | 280 |
From the hotel's meeting-space brochure (2019 edition; its text layer drops the foot and inch marks, so the hall's "92" reads as 9 ft 2 in). Hilton's own listing gives the Exhibit Hall as 22,686 sq ft, likely a gross figure; the hotel's meetings page uses 16,909. The 3rd-floor salons are 9 ft 6 in high and 7th-floor rooms 8 ft. The hotel publishes no booth counts, floor loads or rigging points: ask your show or the hotel's event team.
78breakout rooms and 11 hospitality suites
1,653reception capacity in the Grand and State Ballrooms combined
1,470sq ft 4th-floor registration bay outside the halls
8 × 10 ftthe booth MPSA and MPA sell in the Exhibit Hall
Recent and upcoming show floor plans
Official exhibit-hall plans from organizers of shows inside the Palmer House. Every show draws its own layout, aisles and booth numbers, so use this to see how a real show fills the hall, then work from your own show's plan.
Layouts differ for every show. MPSA books its 2027 booths through its member portal, and Psychiatry Update has no public map.
Freight & move-in
Palmer House Hilton loading dock and freight
Get directions to Palmer House Hilton →
Freight enters at a single six-bay dock in the alley off Wabash Avenue, with an 11 ft clearance to the fire escape, then rides freight elevator Car 36 to the 4th floor. Trucks of 48 ft or longer need a city permit on weekdays from 6 am to 6 pm.
- Alley dockA single six-bay concrete dock, entered from the alley off Wabash Avenue and exited to Adams Street, right turn only. There is no room to turn around inside the dock area.
- Clearance11 ft to the fire escape, per the hotel brochure. Box trucks are fine; check your tractor-trailer's height.
- Long trucks48 ft and longer trucks are not allowed from 6 am to 6 pm Monday to Friday without a city permit; they back in from Adams Street and use one bay only.
- Car 36Runs from the dock to the 4th floor only: about 18 ft 5 in long, 8 ft wide, 7 ft 6 in high inside, with a door about 8 ft by 7 ft 10 in and a 5,000 lb limit.
- Show contractorFreight goes through the show's contractor: Alliance Expo handled shipping to and from the hall for MPA 2026, and MPSA rents furnishings through Freeman.
Common exhibitor mistakes at the Palmer House Hilton
- Bringing a 10 ft backwall to an Exhibit Hall with a ceiling of about 9 ft.
- Building a crate taller than Car 36's door, about 7 ft 10 in, or heavier than its 5,000 lb limit.
- Booking a 53 ft trailer for a weekday daytime delivery without a city permit.
- Sending a driver to the Monroe Street front door instead of the Wabash Avenue alley.
- Shipping directly to the hotel when the show routes freight through its contractor (Alliance Expo at MPA 2026).
- Arriving late for a short evening move-in: MPA 2026 opened the hall after 3 pm and closed it at 8 pm.
- Day −90Confirm your booth is in the 4th-floor Exhibit Hall and size it for a ceiling of about 9 ft.
- Day −60Check every crate against Car 36: door about 8 ft by 7 ft 10 in, 5,000 lb.
- Day −30Order furnishings, power and internet from the show's contractor.
- Day −21Purple ships to Chicago through our carrier network, to the contractor's warehouse.
- Day −7Book truck arrival through the Wabash Avenue alley; long trailers need a permit for weekday daytime.
- Day 0Unload at the six-bay dock, ride Car 36 to the 4th floor, set up inside the move-in window.
Labor & rules
Who sets up my booth at the Palmer House Hilton?
Illinois is not a right-to-work state, and shows in Chicago hotels run on union labor through the show's contractor. We found no Palmer House kit that prints labor rules, so the guide uses the Chicago hotel norm from published show kits: your full-time staff may set up a pop-up in a 10×10 or smaller booth that one person can handle without tools in half an hour; anything bigger needs union labor. The booths sold here are mostly 8×10 pipe and drape, which fits that rule.
Mostly union labor through the show's contractor. Chicago hotel kits let your own staff set up only a small pop-up (one person, no tools, half an hour); Teamsters handle freight moved with equipment.
✓Usually yours to do
- A pop-up or tabletop display one person can set up in half an hour without tools
- Unpacking and placing products and literature
- Hand-carrying what one person can carry in one trip, without dollies
●The contractor's job
- Freight at the dock and up Car 36
- Larger exhibits, signs and flooring
- Furniture and booth packages (Freeman at MPSA)
!Watch for
- A ceiling of about 9 ft in the Exhibit Hall
- Landmark rooms: ask before attaching anything to walls or ceilings
- Overtime outside the kit's straight-time hours
Chicago hotel labor norm from a 2024 hotel show kit recorded in our Hilton Chicago and Sheraton Grand Chicago Riverwalk guides; contractors from the MPSA exhibit page and the MPA 2026 prospectus; Illinois status from the National Right to Work Foundation. Your show's kit has the final word.
Free tool · plan your Chicago budget
Palmer House Hilton drayage estimator and show budget
Pick a booth size and type to get planning numbers for 2026 and 2027: shipping weight, drayage at about $175 per hundredweight, and installation and dismantling (I&D) labor. Every number is a Purple planning estimate, not a quote: the hotel publishes no drayage or labor rate, and your show contractor's kit carries the real tariff. See all venues on the drayage rates page.
Plan on about $175 per hundredweight for drayage at a Palmer House show, with a 200 lb minimum. That is a Purple planning figure for Chicago hotels; no Palmer House or show tariff is published.
The fields below fill in from size and type. Change any of them.
Purple planning estimate · not a quote
Drayage + I&D labor, Palmer House Hilton
$5,360 – $8,950- Shipping weight planning estimate
- 1,800 lbs
- Drayage planning estimate
- $3,150
- I&D labor hours planning estimate
- 16 – 28 hrs
- I&D labor planning estimate
- $2,210 – $5,800
18 cwt at $175 per 100 lbs. Labor at $138–$207 per hour, straight time.
Get a real Chicago quoteHow these planning numbers work
- Shipping weight: about 6 lbs per sq ft for a rental booth, 9 for custom or hybrid, 12 for fully custom, crated, with graphics and furniture.
- Drayage: $175 per 100 lbs (cwt), Purple's Chicago hotel planning rate for 2026 and 2027, with a 200 lb minimum. Loose or pad-wrapped freight adds 30%.
- I&D labor hours: install plus dismantle, 0.06–0.10 person-hours per sq ft for rental, 0.08–0.14 for custom or hybrid, 0.12–0.20 for fully custom.
- Labor rate: $138–$207 per person-hour, straight time, a planning range from published 2026 show labor rates elsewhere. No Palmer House rate is published; Chicago union rates can run higher, and overtime costs more.
- Own staff: Illinois is not right-to-work. Under the usual Chicago hotel rule, only a pop-up one person can set up without tools in half an hour; tick the box only if your kit allows it.
- Not included: booth space, the exhibit itself, freight to Chicago, power, internet, parking, travel and tax.
At the Palmer House: with a ceiling of about 9 ft, most booths here are 8×10 back-drape or tabletop displays, so the 10×10 setting with a rental booth is closer to a typical order than the 10×20 default.
The calendar
Palmer House Hilton events 2026–2027: trade shows
The Palmer House is a spring meeting hotel for academic and medical societies: political science, psychology and psychiatry each bring an exhibit hall of publishers, software and pharma companies. Dates below are confirmed by each organizer; confirm room, move-in and contractor with them too.
Three 2027 events with exhibitors are confirmed at the Palmer House: Psychiatry Update (March 18–20), the MPSA Annual Conference (April 1–4) and the MPA Annual Meeting (April 15–17).
Psychiatry Update
Clinical psychiatry conference with an exhibit and poster hall · organized by MedscapeLIVE! with the American Academy of Clinical Psychiatrists · 2027
MPSA Annual Conference
84th annual meeting of political scientists, over 4,200 attendees in recent years, large exhibit hall of 8×10 booths · organized by the Midwest Political Science Association · 2027
MPA Annual Meeting
Psychology research conference, 3,500+ expected in 2026, exhibits and posters in the 4th-floor Upper Exhibit Hall · organized by the Midwestern Psychological Association · 2027
Dates and venue from the organizers, checked November 13, 2026: Psychiatry Update, the MPSA exhibit page and the MPA site with its 2027 exhibitor page. Both MPSA (April 23–26) and MPA (April 16–18) exhibited here in 2026. For larger Loop hotel shows, see the Hilton Chicago guide; for the big expos, McCormick Place.
Hotels, transit, crew logistics
Hotels near the Palmer House Hilton
For a Palmer House show, the Palmer House is the hotel: 1,639 rooms above the meeting floors. When the block fills, the Silversmith is across Wabash Avenue, the Hyatt Centric, Kimpton Gray and JW Marriott are a few blocks west in the Financial District, and the Hilton Chicago is half a mile south on Michigan Avenue.
The Palmer House itself has 1,639 rooms. The Silversmith Hotel is about 0.09 miles away and the Hyatt Centric The Loop about 0.22 miles straight-line; the Hilton Chicago is 0.55 miles south.
| Map number | Hotel | Rooms | Link to the Palmer House | Straight-line | Walk (est.) |
|---|---|---|---|---|---|
| O | Palmer House Hilton25 floors, ballrooms and Exhibit Hall on the 4th floor · this hotel | 1,639 | Dock off the Wabash Avenue alley | On site | — |
| 1 | Silversmith Hotel Chicago Downtown10 S Wabash Ave | — | Not stated | 0.09 mi500 ft | ≈ 2 min |
| 2 | Hyatt Centric The Loop Chicago100 W Monroe St | — | Not stated | 0.22 mi1,170 ft | ≈ 6 min |
| 3 | The Kimpton Gray Hotel122 W Monroe St | — | Not stated | 0.25 mi1,320 ft | ≈ 7 min |
| 4 | JW Marriott Chicago151 W Adams St | — | Not stated | 0.32 mi1,700 ft | ≈ 8 min |
| 5 | Hilton Chicago720 S Michigan Ave | — | Not stated | 0.55 mi2,900 ft | ≈ 14 min |
Hotel venue: row O is the Palmer House itself; the numbered rows are other full-service hotels within about 0.55 miles, closest first, including the Hilton Chicago, which has its own guide. Distance: straight line from the Palmer House's map point. Walk: an estimate, straight-line, at 20 minutes a mile plus 30% for streets; not a measured route. Link: no covered walkway connects these hotels; trucks reach the Palmer House dock through the alley off Wabash Avenue (hotel brochure). "Not stated" means we found no source for a covered link. Rooms: Wikipedia (Palmer House, 1,639); "—" where we found no source.
On site
Palmer House Hilton
1,639 rooms in the 25-story 1925 building, a Chicago Landmark and a member of Historic Hotels of America, with the exhibit floor four levels up.
0.55 mi
Hilton Chicago
The larger Loop convention hotel on Michigan Avenue, with its own exhibit halls. See our Hilton Chicago guide.
≈ 2 mi
McCormick Place
Chicago's convention center, about 2 miles south in a straight line and not connected. See the McCormick Place guide.
Crew logistics
Purple in Chicago
Purple ships to the Palmer House Hilton and coordinates crews and freight for installs here; we ship and install from New York.
Insider tips
Palmer House Hilton exhibitor tips: what experienced teams do
Design for 8 ft, not 10
The Exhibit Hall ceiling is about 9 ft. Use the 8 ft back drape the shows provide and put your message at eye level.
Fit Car 36
The only freight car from the dock to the 4th floor has a door about 8 ft by 7 ft 10 in and a 5,000 lb limit. Size crates to it.
Send a short truck by day
Trailers of 48 ft or more need a city permit on weekdays 6 am to 6 pm and get one bay. A box truck saves the hassle.
Use the Wabash alley
The dock is in the alley off Wabash Avenue, exiting right onto Adams Street, with no turnaround inside. Brief your driver.
Pick a booth near the posters
At MPA, poster sessions run in the hall during exhibit hours and bring steady foot traffic. Ask for a booth along the poster aisles.
Make the evening move-in
MPA 2026 opened the hall at 3 pm the day before and closed it at 8 pm, reopening at 7 am. Plan your arrival around that window.
Real costs
What it costs to exhibit at the Palmer House Hilton
Booth space at Palmer House conferences is modest: MPA sold 8×10 booths for $900 to $1,300 in 2026, including registration for up to three people. Drayage, labor and electrical rates are not published by the hotel.
| Item | Published rate | Source |
|---|---|---|
| Booth, 8×10 with back drape, table, 2 chairs and up to 3 registrations (by location) | $900 – $1,300 | MPA exhibitor prospectus (MPA 2026) |
| Platinum sponsorship, including one exhibit booth and 8 registrations | $7,500 | MPA exhibitor prospectus (MPA 2026) |
| Gold sponsorship, including one exhibit booth and 4 registrations | $5,000 | MPA exhibitor prospectus (MPA 2026) |
Not published: drayage (material handling), installation labor, electrical, internet, rigging and parking rates for the Palmer House. MPSA shows its booth prices only as an image, and the MPA hall floor is carpeted, so you do not need to rent carpet there. The estimator below uses planning numbers for drayage and labor.
Rates change from year to year and show to show: check your show's exhibitor kit before you order.
Ready-made booths for shows at Palmer House Hilton
Rental booths priced for Chicago
Six of our ready-made designs with one all-in price for a show at Palmer House Hilton: design, production, shipping, install, dismantle and the show paperwork. Pick one and we send a rendering with your graphics within 24 hours.
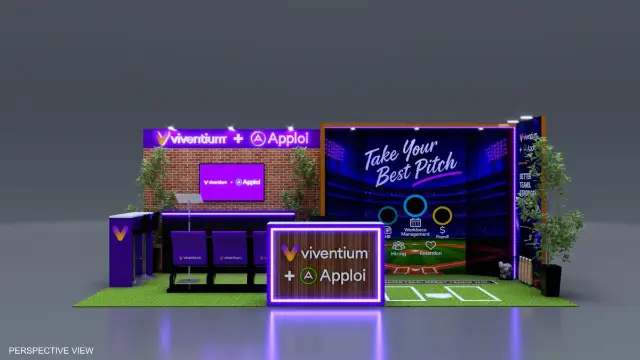 Turf Floor, Brick Wall and Stadium SeatsFrom $32,450 all-in11 items · design, build, shipping, install and dismantle
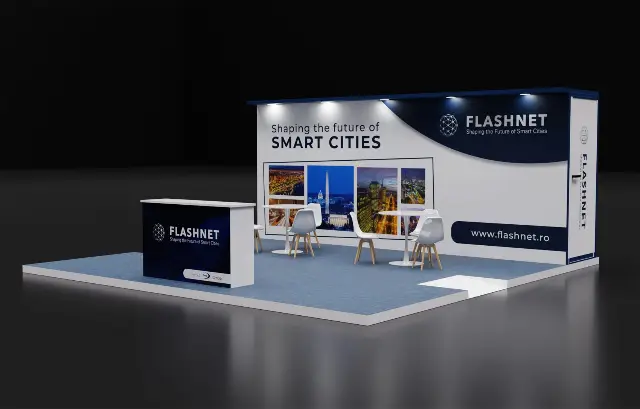 Raised Platform Floor and Overhead Lit HeaderFrom $30,200 all-in8 items · design, build, shipping, install and dismantle
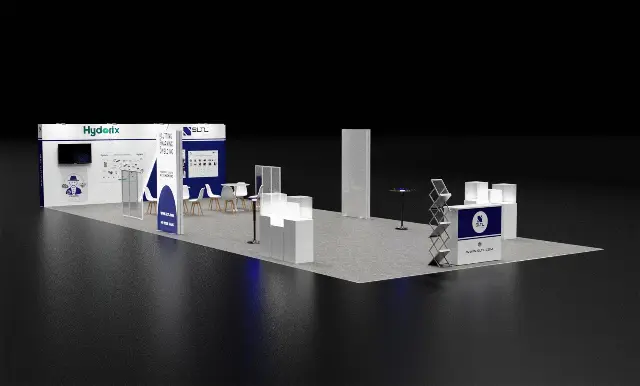 Open Equipment Floor and Branded Back WallFrom $37,900 all-in13 items · design, build, shipping, install and dismantle
 Full-Width Graphic Wall and Café SeatingFrom $23,450 all-in7 items · design, build, shipping, install and dismantle
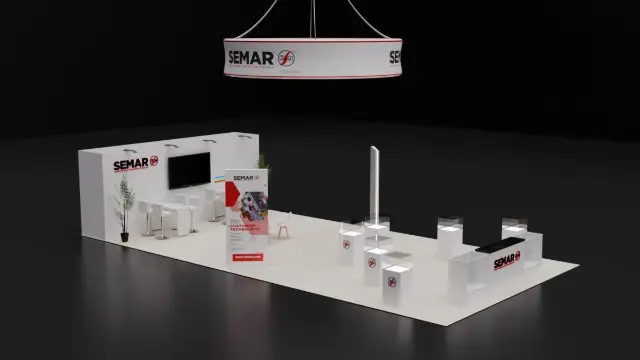 Round Hanging Sign and ShowcasesFrom $41,600 all-in12 items · design, build, shipping, install and dismantle
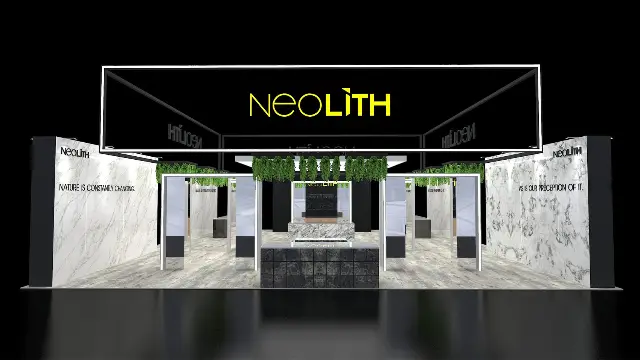 Illuminated Frame Hanging Sign and Greenery-Topped PortalsFrom $153,950 all-in9 items · design, build, shipping, install and dismantle
All booth rentals priced for Chicago10×20 rentals20×20 rentalsHow all-in pricing works
Checklist
Palmer House Hilton exhibitor checklist
Design for a ceiling of about 9 ft, size crates to freight elevator Car 36, route freight through the show's contractor, book trucks through the Wabash Avenue alley, and plan union labor for anything beyond a small pop-up.
- 16 weeks out Book your booth early: location sets the price (MPA 2026: $900–$1,300 for an 8×10).
- 12 weeks out Confirm your booth is in the 4th-floor Exhibit Hall, and design to a ceiling of about 9 ft.
- 10 weeks out Check crates against Car 36: door about 8 ft wide by 7 ft 10 in high, 5,000 lb.
- 8 weeks out Read the kit's labor rules; plan union labor for anything beyond a one-person, no-tools pop-up.
- 6 weeks out Order furnishings, power and internet from the show's contractor (Freeman at MPSA).
- 4 weeks out Ship to the contractor's warehouse the way the kit says (Alliance Expo at MPA 2026).
- 2 weeks out Book a truck that fits the alley dock: 11 ft clearance, and a city permit for 48 ft trailers on weekday days.
- 1 week out Send your driver the dock route: the alley off Wabash Avenue, exit right onto Adams Street.
- Move-in Arrive inside the window (MPA 2026: 3–8 pm the day before, then from 7 am) and ride Car 36 up.
- Move-out Pack only after the hall closes (MPA 2026: after 2:30 pm on the last day) and book outbound freight with the contractor.
Dates and rules from the hotel's meeting-space brochure, the MPA 2026 prospectus and the MPSA exhibit page; your show's kit sets its own dates.
Questions
Palmer House Hilton FAQ for exhibitors
What is the Palmer House Hilton address, and where do trucks go?
17 East Monroe Street, Chicago, IL 60603, in the Loop. Trucks use the six-bay dock in the alley off Wabash Avenue and exit to Adams Street, right turn only.
How big is the Palmer House Exhibit Hall?
16,909 usable square feet, 114 by 199 ft, on the 4th floor, per the hotel. Hilton's listing gives 22,686 sq ft, likely a gross figure. The hotel has over 130,000 sq ft of meeting space in all.
What is the ceiling height in the Exhibit Hall?
About 9 feet (9 ft 2 in in the hotel's chart). The Grand and State Ballrooms on the same floor are 29 ft, the Red Lacquer Room 21 ft, and the Empire, Adams and Monroe Rooms 18 ft.
Where is the loading dock?
In the alley off Wabash Avenue: a single six-bay concrete dock with an 11 ft clearance to the fire escape and no room to turn around. Trucks exit to Adams Street.
How big is the freight elevator?
Car 36, the main freight elevator, runs from the dock to the 4th floor only: about 18 ft 5 in by 8 ft inside, with a door about 8 ft by 7 ft 10 in and a 5,000 lb limit. A 12,000 lb car runs only between the 3rd and 4th floors.
Can a 53 ft trailer deliver to the Palmer House?
Not on weekday daytimes without a permit: trucks of 48 ft or longer are barred from 6 am to 6 pm Monday to Friday without a city permit, back in from Adams Street and use one bay.
Is labor union at the Palmer House Hilton?
Yes, plan on union labor: Illinois is not a right-to-work state, and Chicago hotel shows use union crews through the show's contractor. Your show's kit sets the exact rules.
Can I set up my own booth?
Usually only a small one. Chicago hotel kits let full-time staff set up a pop-up in a 10×10 or smaller booth that one person can handle without tools in half an hour; anything bigger needs union labor.
How much is drayage at the Palmer House?
About $175 per hundredweight is Purple's planning estimate for 2026 and 2027, with a 200 lb minimum. The hotel publishes no rate; your show contractor's kit has the real tariff.
How much does a booth cost at a Palmer House show?
$900 to $1,300 for an 8×10 booth at MPA 2026, depending on location, including registration for up to three people. MPSA and Psychiatry Update set their own prices.
What trade shows are at the Palmer House in 2026 and 2027?
Three 2027 events with exhibitors are confirmed: Psychiatry Update (March 18–20), the MPSA Annual Conference (April 1–4) and the MPA Annual Meeting (April 15–17). MPSA and MPA also exhibited here in April 2026.
Palmer House or the Hilton Chicago: what is the difference?
Size and height. The Palmer House exhibits in one 16,909 sq ft hall with a ceiling of about 9 ft; the Hilton Chicago, 0.55 miles south, has far more exhibit space, led by the 40,140 sq ft Stevens Salon A. See our Hilton Chicago guide.
Palmer House or McCormick Place?
The Palmer House suits conference expos of 8×10 booths; McCormick Place, about 2 miles south, is Chicago's convention center for large trade shows with drive-in halls. They are not connected.
Is the Palmer House a historic landmark?
Yes. The 1925 building was named a Chicago Landmark in 2006 and belongs to Historic Hotels of America, so ask the hotel before attaching anything to walls, columns or ceilings in its historic rooms.
Exhibiting at the Palmer House?
An 8×10 under a 9 ft ceiling, done well
Send us the show and your booth number. Within two business days you get a low-profile design that fills an 8×10 without fighting the ceiling, crates sized to freight elevator Car 36, a truck plan for the Wabash Avenue alley, a drayage estimate and a build timeline.
Compare venues
Palmer House Hilton vs other major U.S. convention centers
How the Palmer House Hilton stacks up against other big-city halls we have guides for. Drayage figures are Purple planning rates, not published tariffs.
| Venue | Type | Largest space | Ceiling | Labor | Drayage (plan) | Airport |
|---|---|---|---|---|---|---|
| Palmer House HiltonThis guide | Hotel ballrooms | 16,909 sq ft Exhibit Hall | ≈ 9 ft hall · 29 ft Grand Ballroom | Union · check kit | ≈ $175/cwt | — |
| Albany Capital CenterAlbany | Convention center | 22,500 sq ft Multipurpose Room | 25–26 ft | Own staff OK · IATSE rigging | ≈ $85/cwt | ALB · ~20 min |
| Albuquerque Convention CenterAlbuquerque | Convention center | 106,200 sq ft column-free, Halls 1–2 | 30 ft (East) · 16–20 ft (West) | Check show kit | ≈ $125/cwt | ABQ · 4 mi |
| Alliant Energy CenterMadison | Expo center campus | 100,000 sq ft Exhibition Hall A–D | 30 ft hall · 65–96 ft Coliseum | Right-to-work · open dock | ≈ $73/cwt | MSN · ~7 mi |
| America's Center Convention ComplexSt. Louis | Convention center | 574,000 sq ft contiguous, with Dome floor | 40 ft | Union · 300 sq ft rule | ≈ $150/cwt | STL · 14 mi |
| AmericasMart AtlantaAtlanta | Wholesale market | About 7M sq ft in 3 buildings · First Finds booths | 8 ft booth walls in most temp areas | Right-to-work · check manual | ≈ $140/cwt | ATL · 8.6 mi |
| Anaheim Convention CenterAnaheim | Convention center | 221,284 sq ft Hall D | 25 ft Hall D · 13 ft 8 in Hall E | Union · check kit | ≈ $172/cwt | SNA · 13 mi |
| Arthur R. Outlaw Mobile Convention CenterMobile | Convention center | 100,000 sq ft North + South Halls | 30 ft halls · 22 ft ballroom | Right-to-work · check kit | ≈ $89/cwt | BFM · ~3.5 mi |
| Arvest Convention CenterTulsa | Convention center | 102,600 sq ft Pepsi Exhibit Hall, Halls A–C | 33.5 ft | Right-to-work · check kit | ≈ $105/cwt | TUL · 12 mi |
| Atlanta Marriott MarquisAtlanta | Hotel ballrooms | 28,281 sq ft International Hall · 162,526 sq ft in all | 30 ft Atrium Ballroom · 18 ft Marquis | Right-to-work · check kit | ≈ $155/cwt | ATL · MARTA Red/Gold |
| Atlantic City Convention CenterAtlantic City | Convention center | 199,500 sq ft Hall D (500,000 total) | 30 ft clear | Union · own staff to 400 sq ft (check kit) | ≈ $120/cwt | ACY · nearest; PHL bigger |
| Austin Convention CenterAustin | Convention center (closed, rebuilding) | Closed · 620,000 sq ft rentable from 2029 | — | Right-to-work · venue closed | ≈ $100/cwt | AUS · ~5 mi |
| Baltimore Convention CenterBaltimore | Convention center | 300,000 sq ft contiguous, Halls A–G | up to 30 ft · varies by hall | Union · carpenters' rules | ≈ $140/cwt | BWI · light rail |
| Beaver Run ResortBreckenridge | Resort ballrooms | 7,200 sq ft Colorado Ballroom · 100 tabletops | 15 ft ballroom · 8–16 ft rooms | Not right-to-work · check kit | ≈ $175/cwt | DEN · ~2 hrs |
| Blue Chip Casino, Hotel and SpaMichigan City | Casino resort ballrooms | 11,000 sq ft Fremont Ballroom · ~45,000 sq ft in all | 13–22 ft (Cvent) | Right-to-work · check kit | ≈ $125/cwt | SBN · ~45 min |
| Boise CentreBoise | Convention center (ballrooms) | 24,426 sq ft Grand Ballroom 100 | 20 ft | Right-to-work · check kit | ≈ $100/cwt | BOI · under 10 min |
| Borgata Hotel Casino & SpaAtlantic City | Resort ballrooms | About 30,000 sq ft Event Center, Salons A–D | 30 ft listed | Union · check kit | ≈ $150/cwt | ACY · ~12 mi |
| Boston Convention & Exhibition CenterBoston | Convention center | 516,000 sq ft contiguous (Halls A–C) | 35 ft low · up to 100 ft | Union · staff setup OK | ≈ $324/cwt | BOS · 3 mi |
| Broward County Convention CenterFort Lauderdale | Convention center | 348,040 sq ft contiguous, Halls A–C | — | Right-to-work · IATSE 500 AV/rigging | ≈ $165/cwt | FLL · 2 mi |
| Buffalo Convention CenterBuffalo | Convention center | 64,410 sq ft exhibit hall | 35 ft | Union facility · check kit | ≈ $90/cwt | BUF · ~20 min |
| Cajundome Convention CenterLafayette | Convention center | 37,303 sq ft Halls A + B · 40,000 sq ft arena floor | — | Right-to-work | ≈ $130/cwt | LFT · ~3 mi |
| Calvin L. Rampton Salt Palace Convention CenterSalt Lake City | Convention center | 515,000 sq ft contiguous, 10 halls | 30 ft | Right-to-work | ≈ $120/cwt | SLC · ~6 mi |
| Caribe Royale OrlandoOrlando | Resort ballrooms | 50,000 sq ft Palms Ballroom | 22–25 ft | Right-to-work · check kit | ≈ $155/cwt | MCO · 11.8 mi straight-line |
| Central Bank CenterLexington | Convention center + arena | 100,000 sq ft exhibit hall | 30 ft hall · 24.7 ft ballroom | Right-to-work · check kit | ≈ $125/cwt | LEX · ~5 mi |
| Century CenterSouth Bend | Convention center | 25,000 sq ft Convention Hall · 100,000+ sq ft in all | 38 ft Great Hall · hall not published | Right-to-work · check kit | ≈ $120/cwt | SBN · 3.8 mi |
| Century II Performing Arts & Convention CenterWichita | Convention center | 93,000 sq ft Bob Brown Expo Hall; 198,800 sq ft contiguous | — | Right-to-work · check kit | ≈ $95/cwt | ICT · ~6 mi |
| Charlotte Convention CenterCharlotte | Convention center | 280,000 sq ft contiguous, Halls A–C | 30 ft listed max | Right-to-work | ≈ $115/cwt | CLT · 7 mi |
| CHI Health Center OmahaOmaha | Convention center | 194,300 sq ft, Halls A–C on one level | 30 ft halls · 35 ft ballroom | Right-to-work · check kit | ≈ $105/cwt | OMA · 3.5 mi |
| Chicago Marriott Downtown Magnificent MileChicago | Hotel ballrooms | 19,193 sq ft Grand Ballroom | 20 ft Grand · 10 ft 4th floor | Union · check kit | ≈ $175/cwt | MDW · 12.1 mi |
| Cobb Convention Center AtlantaAtlanta | Convention center | 144,000 sq ft, four 36,000 sq ft halls | Not published | Right-to-work · non-union building | ≈ $145/cwt | ATL · ~20 min |
| Colorado Convention CenterDenver | Convention center | 584,000 sq ft on one level, Halls A–F | 30 ft to low steel | IATSE 7 · 60-min rule | ≈ $160/cwt | DEN · 30–40 min |
| Dallas Market CenterDallas | Wholesale market | 5M+ sq ft · Temps floors in a 15-floor WTC | 8 ft GEM walls in Temps booths | Right-to-work · self-setup OK | ≈ $100/cwt | DAL · 3.4 mi |
| DC ArmoryWashington | Arena / expo hall | 70,000 sq ft column-free floor | — (listings: ~88 ft) | Union · check kit | ≈ $150/cwt | DCA · ~15–20 min |
| DCU CenterWorcester | Convention center + arena | 48,640 sq ft Exhibition Hall · 26,200 sq ft arena floor | 30 ft hall · 36 ft Showcase Corner | IATSE Local 96 · check kit | ≈ $110/cwt | ORH · <5 mi |
| Disneyland HotelAnaheim | Hotel ballrooms | 28,968 sq ft Disneyland Exhibit Hall | 18 ft hall · 17 ft Magic Kingdom | Check show kit | ≈ $172/cwt | SNA · ~10 mi |
| Disney's Coronado Springs ResortLake Buena Vista | Resort exhibit hall | 85,765 sq ft Veracruz Exhibit Hall | 23 ft | Right-to-work · check kit | ≈ $155/cwt | MCO · 16.4 mi straight-line |
| Donald E. Stephens Convention CenterRosemont | Convention center | 250,000 sq ft Hall A · 840,000 total | 16–26 ft | Union state · check kit | ≈ $140/cwt | ORD · 2.4 mi |
| Ernest N. Morial Convention CenterNew Orleans | Convention center | 127,364 sq ft Hall E · 1.1M sq ft in all | — | Right-to-work | ≈ $155/cwt | MSY · 25–30 min |
| Fairmont Scottsdale PrincessScottsdale | Resort ballrooms | 22,500 sq ft Princess Ballroom + 22,394 sq ft Palomino | 18–18.6 ft ballrooms | Right-to-work · check kit | ≈ $150/cwt | PHX · ~20 mi |
| First Financial CenterCincinnati | Convention center | 192,356 sq ft Halls A–C, contiguous | 35 ft · 18 ft low zones | Open shop · check kit | ≈ $140/cwt | CVG · ~15–20 min |
| Fontainebleau Las VegasLas Vegas | Resort ballrooms | 105,264 sq ft Royal Ballroom | 28 ft 10 in | Union · check kit | ≈ $185/cwt | LAS · 4.3 mi |
| Fort Worth Convention CenterFort Worth | Convention center | 182,613 sq ft Halls A–F + 45,000 sq ft annex | 25 ft | Right-to-work | ≈ $90/cwt | DFW · 25–30 min |
| French Lick ResortFrench Lick | Resort ballrooms | 31,624 sq ft Exhibition Hall | 22 ft Hoosier · 18 ft Windsor | Right-to-work · check kit | ≈ $125/cwt | SDF · ~90 min |
| Galt House HotelLouisville | Hotel ballrooms | 23,331 sq ft Grand Ballroom | 22 ft ballroom · 11 ft exhibit hall | Right-to-work · check kit | ≈ $125/cwt | SDF · ~8 mi |
| Galveston Island Convention CenterGalveston | Convention center | 43,100 sq ft Exhibit Hall A–B | 30 ft | Right-to-work · check kit | ≈ $105/cwt | HOU · ~40 mi |
| Gas South Convention CenterDuluth | Convention center | 89,470 sq ft, Exhibit Halls A–D | ~30 ft (Cvent listing) | Right-to-work · non-union | ≈ $140/cwt | ATL · ~45 min |
| Gaylord National Resort & Convention CenterNational Harbor | Resort ballrooms | 178,787 sq ft Prince George's Exhibition Hall | 24 ft hall · 28.5 ft ballrooms | Union · check kit | ≈ $170/cwt | DCA · ~15 min |
| Gaylord Pacific Resort & Convention CenterChula Vista | Resort ballrooms | 140,049 sq ft California Exhibit Hall | 34 ft hall · 27–28 ft ballrooms | Check show kit | ≈ $176/cwt | SAN · ~10–12 mi |
| Gaylord Palms Resort & Convention CenterKissimmee | Resort ballrooms | 178,500 sq ft Florida Exhibition Hall | 24 ft hall and ballrooms | Right-to-work | ≈ $160/cwt | MCO · ~20 min |
| Gaylord Rockies Resort & Convention CenterAurora | Resort ballrooms | 114,648 sq ft Aurora Exhibit Hall (≈175,000 with the Aurora Ballroom) | 30 ft hall · 36 ft Aurora Ballroom | Union · check kit | ≈ $155/cwt | DEN · ~10 min |
| Gaylord Texan Resort & Convention CenterGrapevine | Resort ballrooms | 179,520 sq ft Longhorn Exhibition Hall | 24 ft hall · 24 ft ballrooms | Right-to-work · check kit | ≈ $100/cwt | DFW · ~6 min |
| George R. Brown Convention CenterHouston | Convention center | 547,730 sq ft contiguous, Halls A–E | 35 ft (Level 1) · 30 ft (Level 3) | Right-to-work · check kit | ≈ $95/cwt | HOU · ~9 mi |
| Georgia International Convention CenterCollege Park | Convention center | 151,200 sq ft, four 37,800 sq ft halls | 32 ft halls and ballroom | Right-to-work · check kit | ≈ $145/cwt | ATL · 1/4 mi, SkyTrain |
| Georgia World Congress CenterAtlanta | Convention center | 1M+ sq ft contiguous (Halls B, BC, C) | 30 ft to grid | Right-to-work | ≈ $150/cwt | ATL · 15–20 min |
| Golden Nugget Lake CharlesLake Charles | Casino resort ballroom | 18,000 sq ft Grand Event Center | 28 ft | Right-to-work · check kit | ≈ $145/cwt | LCH · ~20 min |
| Grand Hyatt San Antonio River WalkSan Antonio | Hotel ballrooms | 31,000 sq ft Texas Ballroom | 29.8 ft Texas · 21 ft Lone Star | Right-to-work · check kit | ≈ $95/cwt | SAT · 9 mi |
| Grand Wayne Convention CenterFort Wayne | Convention center | 50,000 sq ft Convention Hall · 225,000 sq ft in all | Not published | Right-to-work · non-union crews | ≈ $125/cwt | FWA · ~7 mi |
| Greater Columbus Convention CenterColumbus | Convention center | 373,000 sq ft contiguous, Halls A–D | 30 ft halls · 33 ft Battelle Grand | Union state · check kit | ≈ $130/cwt | CMH · ~10 min |
| Greater Tacoma Convention CenterTacoma | Convention center | 50,000 sq ft Exhibition Hall A–B, Level 5 | 30 ft | Not RTW · self-unload OK | ≈ $140/cwt | SEA · ~15 mi |
| Harrah's Waterfront Conference CenterAtlantic City | Resort ballrooms | 49,447 sq ft Wildwood Ballroom (two stacked ~50,000) | 27.5 ft Wildwood (Cvent) | Union · check kit | ≈ $145/cwt | ACY · ~14 mi |
| Henry B. González Convention CenterSan Antonio | Convention center | about 514,000 sq ft contiguous, Halls 1–4 + Bridge Hall | 35 ft halls · 24 ft Bridge Hall | Right-to-work | ≈ $95/cwt | SAT · ~8 mi |
| High Point MarketHigh Point | Wholesale market | 11.5M+ sq ft at 160+ showroom addresses | — | Right-to-work · check venue | ≈ $95/cwt | GSO · 11 mi |
| Hilton AnatoleDallas | Hotel ballrooms | 73,000–75,900 sq ft Trinity Exhibit Hall | 18 ft hall · 28–29 ft ballrooms | Right-to-work · check kit | ≈ $100/cwt | DAL · ~4 mi |
| Hilton Baltimore Inner HarborBaltimore | Hotel ballrooms | 26,712 sq ft Key Ballroom (42,102 sq ft exhibit space) | 21 ft Key · 26 ft Holiday | No right-to-work · check kit | ≈ $135/cwt | BWI · ~9 mi |
| Hilton ChicagoChicago | Hotel ballrooms | 40,140 sq ft Stevens Salon A · 234,000 total | 10–11 ft Stevens · 23–34 ft ballrooms | Union · pop-ups ≤ 10×10 | ≈ $175/cwt | MDW · 12 mi |
| Hilton New Orleans RiversideNew Orleans | Hotel ballrooms | 26,894 sq ft Grand Ballroom | 18 ft Grand Ballroom · 12 ft Grand Salon | Right-to-work · check kit | ≈ $155/cwt | MSY · ~25 min |
| Hilton OrlandoOrlando | Hotel ballrooms | 48,167 sq ft Orlando Ballroom | 26 ft Orlando · 24 ft Orange · 18 ft Florida | Right-to-work | ≈ $155/cwt | MCO · 11 mi |
| Hilton San Francisco Union SquareSan Francisco | Hotel ballrooms | 29,637 sq ft Grand Ballroom | 23 ft 2 in Grand (fact sheet: 20 ft) · 20 ft Continental | Union · check kit | ≈ $180/cwt | SFO · 13 mi |
| Huntington Convention Center of ClevelandCleveland | Convention center | 225,000 sq ft contiguous, Halls A–C | 25–40 ft | Union · own staff may build | ≈ $145/cwt | CLE · ~20–25 min |
| Huntington PlaceDetroit | Convention center | 623,000 sq ft contiguous, Halls A–D | 30 ft (A–D) · 18 ft 8 in (E) | Union · 400 sq ft rule | ≈ $155/cwt | DTW · 20 mi |
| Hyatt Regency AtlantaAtlanta | Hotel ballrooms | 39,000 sq ft Grand Hall · 30,000 sq ft Centennial Ballroom | 14.8 ft Grand Hall · 26.7 ft Centennial | Right-to-work · check kit | ≈ $150/cwt | ATL · 12 mi |
| Hyatt Regency Baltimore Inner HarborBaltimore | Hotel ballrooms | 14,161 sq ft Constellation Ballroom (35,000+ sq ft event space) | 15 ft Constellation | No right-to-work · check kit | ≈ $135/cwt | BWI · ~20–25 min |
| Hyatt Regency ChicagoChicago | Hotel ballrooms | 70,000 sq ft Riverside Exhibit Hall | 12 ft hall · 17–19 ft ballrooms | Union · check kit | ≈ $225/cwt | MDW · 12 mi |
| Hyatt Regency ColumbusColumbus | Convention hotel | 15,800 sq ft Regency Ballroom · 70,000 total | 24 ft ballroom · 8–13.5 ft rooms | Union state · check kit | ≈ $135/cwt | CMH · 7 mi |
| Hyatt Regency DallasDallas | Hotel ballrooms | 39,000 sq ft Marsalis Hall · 30,000 sq ft Landmark Ballroom | 15 ft Marsalis · 30 ft Landmark | Right-to-work · check kit | ≈ $100/cwt | DAL · 6.0 mi |
| Hyatt Regency Denver at Colorado Convention CenterDenver | Convention hotel | 30,000 sq ft Centennial Ballroom · 60,600 total | 30 ft Centennial · 22 ft Capitol | Not right-to-work · check kit | ≈ $165/cwt | DEN · 25 mi |
| Hyatt Regency Grand CypressOrlando | Resort ballrooms | 25,000 sq ft Windsong Ballroom · 16,642 sq ft Regency Hall | 16–18 ft ballrooms · 12 ft Regency Hall | Right-to-work · check kit | ≈ $155/cwt | MCO · 18 mi by road |
| Hyatt Regency IndianapolisIndianapolis | Hotel ballrooms | 9,408 sq ft Regency Ballroom | 15 ft Regency · 10 ft 6 in Cosmopolitan | Right-to-work · check kit | ≈ $95/cwt | IND · ~12 mi |
| Hyatt Regency New OrleansNew Orleans | Hotel ballrooms | 48,100 sq ft Elite Hall + 25,379 sq ft Storyville Hall | about 9–24 ft Elite Hall · 20.5 ft ballrooms | Right-to-work · union in kits | ≈ $160/cwt | MSY · ~14 mi |
| Hyatt Regency OrlandoOrlando | Hotel ballrooms | 54,638 sq ft Regency Ballroom | 31 ft Regency (listed) · 21 ft Plaza | Right-to-work | ≈ $155/cwt | MCO · 12 mi |
| Hyatt Regency Washington on Capitol HillWashington | Hotel ballrooms | 11,388 sq ft Regency Ballroom | 18 ft Regency Ballroom | Union city · check kit | ≈ $165/cwt | DCA · ~4.5 mi |
| Hynes Convention CenterBoston | Convention center | 176,480 sq ft (Halls A–D + auditorium) | 14–18 ft plaza · 20–43 ft level 2 | Union · staff setup OK | ≈ $190/cwt | BOS · 4.6 mi |
| Indiana Convention CenterIndianapolis | Convention center | 566,600 sq ft contiguous, Halls A–K | 35 ft | Union · own staff OK | ≈ $135/cwt | IND · ~15 min |
| Iowa Events CenterDes Moines | Convention center | 150,000 sq ft contiguous, EMC Expo Center Halls A–C | 35 ft (Halls B–C) | Right-to-work | ≈ $100/cwt | DSM · ~10 min |
| Irving Convention Center at Las ColinasIrving | Convention center | 48,576 sq ft column-free exhibit hall | 35 ft hall · 24 ft ballroom | Right-to-work · check kit | ≈ $100/cwt | DFW · ~6 mi |
| Javits CenterNew York | Convention center | ~500,000 sq ft contiguous (Level 3) | Varies by hall · check plan | Union · 250 sq ft rule | ≈ $195/cwt | EWR / LGA / JFK · 45–70 min |
| John S. Knight CenterAkron | Convention center | 28,640 sq ft exhibit halls, 123,000 sq ft building | 35 ft halls · 20 ft ballrooms | No right-to-work · own staff OK | ≈ $130/cwt | CAK · ~20 min |
| Joseph A. Floreano Rochester Riverside Convention CenterRochester | Convention center | 49,275 sq ft Empire Hall | 45 ft (hall halves) | Not right-to-work · check kit | ≈ $85/cwt | ROC · ~15 min |
| JW Marriott AustinAustin | Hotel ballrooms | 23,175 sq ft Griffin Hall · 30,183 sq ft JW Grand Ballroom | 12 ft Griffin · 18–21 ft ballrooms | Right-to-work · check kit | ≈ $100/cwt | AUS · 6.5 mi |
| JW Marriott Desert Springs Resort & SpaPalm Desert | Resort ballrooms | 24,816 sq ft Sinatra Ballroom | 21 ft Sinatra · 18 ft Springs | Union · check kit | ≈ $155/cwt | PSP · 12 mi |
| JW Marriott IndianapolisIndianapolis | Hotel ballrooms | 40,500 sq ft JW Grand Ballroom | 19–21 ft ballroom · 12 ft Griffin Hall | Right-to-work · check kit | ≈ $130/cwt | IND · ~15–20 min |
| JW Marriott Los Angeles L.A. LIVELos Angeles | Hotel ballrooms | 25,086 sq ft Diamond Ballroom | 29 ft Gold · 25 ft Platinum, Diamond | Union · check kit | ≈ $175/cwt | LAX · 17.2 mi |
| JW Marriott Orlando Grande LakesOrlando | Resort ballrooms | 28,800 sq ft Coquina Ballroom · 29,667 sq ft Mediterranean | 29 ft Coquina · 18 ft ballrooms | Right-to-work · check kit | ≈ $155/cwt | MCO · 7.5 mi |
| JW Marriott Phoenix Desert Ridge Resort & SpaPhoenix | Resort ballrooms | 33,218 sq ft Grand Canyon Ballroom · ~84,000 in 3 ballrooms | 21–24.6 ft ballrooms | Right-to-work · check kit | ≈ $145/cwt | PHX · 22 mi |
| JW Marriott San Antonio Hill Country Resort & SpaSan Antonio | Resort ballrooms | 40,080 sq ft exhibit ballroom · 40,500 sq ft Grand Oaks | 26 ft exhibit · 28 ft Grand Oaks · 22 ft Cibolo | Right-to-work · check kit | ≈ $95/cwt | SAT · 14 mi |
| Kalahari Resorts & Conventions SanduskySandusky | Resort ballrooms | 38,232 sq ft Kilimanjaro Ballroom | ≈ 28 ft Kilimanjaro (listing) | No right-to-work · check kit | ≈ $135/cwt | CLE · ≈42 mi |
| Kansas City Convention CenterKansas City | Convention center | 388,800 sq ft column-free, Bartle Hall A–E | 33 ft A–C · 42 ft D–E | IATSE 31 · check kit | ≈ $145/cwt | MCI · ~19 mi |
| Kay Bailey Hutchison Convention Center DallasDallas | Convention center | 304,250 sq ft open in Halls A–C (2026) | 35 ft (A, B) · 31–37 ft (C) | Right-to-work · check kit | ≈ $100/cwt | DAL · ~6 mi |
| Kentucky Exposition CenterLouisville | Expo center | 218,286 sq ft North Wing (421,200 sq ft South Wing A–C) | 27 ft South Wing · 15–28 ft North Wing | Right-to-work · check kit | ≈ $125/cwt | SDF · adjacent |
| Kentucky International Convention CenterLouisville | Convention center | 204,169 sq ft, Exhibit Halls A–E | 32 ft halls · 30 ft ballroom | Right-to-work · self-setup | ≈ $130/cwt | SDF · 7.6 mi |
| Lansing CenterLansing | Convention center | 71,760 sq ft column-free, Exhibit Halls A–C | 40 ft (A, B) · 30 ft (C) · 20 ft ballroom | Union house labor · check kit | ≈ $120/cwt | LAN · ~3 mi |
| Loews Sapphire Falls Resort at Universal OrlandoOrlando | Resort ballrooms | 41,503 sq ft Pacifica Ballroom · 29,736 sq ft Kingston Hall | 28 ft Grand Caribbean · 16–21 ft others | Right-to-work · check kit | ≈ $155/cwt | MCO · 10.5 mi straight-line |
| Long Beach Convention CenterLong Beach | Convention center | 224,000 sq ft contiguous, Halls A–C | 25 ft halls · 30–75 ft Arena | Union · 30-min no-tools rule | ≈ $170/cwt | LGB · ~10–15 min |
| Los Angeles Convention CenterLos Angeles | Convention center | 346,890 sq ft South Hall G–K | 40 ft South · 36 ft West | Union · check kit | ≈ $175/cwt | LAX · ~20 mi |
| Manchester Grand Hyatt San DiegoSan Diego | Hotel ballrooms | 34,000 sq ft Grand Hall | ~14 ft Grand Hall · 18–21 ft ballrooms | Union dock · check kit | ≈ $176/cwt | SAN · 3 mi |
| Marriott Marquis HoustonHouston | Hotel ballrooms | 39,295 sq ft Texas Ballroom | 24 ft Texas · 22 ft Houston | Right-to-work · check kit | ≈ $95/cwt | HOU · 9.8 mi |
| Marriott Marquis San Diego MarinaSan Diego | Hotel ballrooms | 35,631 sq ft Marriott Grand and Pacific ballrooms | 26 ft Grand · 16 ft Pacific | Union · check kit | ≈ $176/cwt | SAN · 3 mi |
| Marriott Marquis Washington, DCWashington | Hotel ballrooms | 30,600 sq ft Marquis Ballroom | 22 ft Marquis Ballroom | Union · check kit | ≈ $170/cwt | DCA · ~3.7 mi |
| MassMutual CenterSpringfield | Civic center + arena | 40,650 sq ft Exhibition Halls A + B | 27 ft halls · 24 ft ballroom | Union market · check kit | ≈ $160/cwt | BDL · ~12 mi |
| McCormick PlaceChicago | Convention center | 840,000 sq ft Hall A (South) · 1.2M+ on one level | Varies by hall · check plan | Union · staff setup any size | ≈ $210/cwt | MDW · ~20 min |
| Meadowlands Exposition CenterSecaucus | Expo center | 61,000 sq ft contiguous main hall | 20 ft | Not right-to-work · check kit | ≈ $110/cwt | EWR · ~12 mi |
| Mesa Convention CenterMesa | City convention campus | 19,000 sq ft main exhibit hall | 22 ft hall | Right-to-work · check kit | ≈ $130/cwt | PHX · ~11 mi |
| Metropolitan PavilionNew York | Loft event venue | 25,000 sq ft Full Pavilion | 12–16 ft | Check fair kit | ≈ $150/cwt | LGA · ~35 min |
| Miami Beach Convention CenterMiami Beach | Convention center | 491,654 sq ft contiguous, Halls A–D | — | Union · IATSE/IBEW · check kit | ≈ $170/cwt | MIA · ~12 mi |
| Minneapolis Convention CenterMinneapolis | Convention center | 376,200 sq ft contiguous, Halls B–E | 30 ft 6 in to truss · 85 ft domes | Union · open dock | ≈ $150/cwt | MSP · ~20 min |
| Monona Terrace Community and Convention CenterMadison | Convention center | 37,200 sq ft Exhibition Hall A–B | 20 ft hall · 16 ft ballroom | Right-to-work · check kit | ≈ $95/cwt | MSN · 5 mi |
| Moscone CenterSan Francisco | Convention center | 502,440 sq ft contiguous, Halls A–F | 37 ft Halls A–C · 28 ft Hall F | Union · check kit | ≈ $180/cwt | SFO · 25–40 min |
| Mountain America Expo CenterSandy | Expo center | 243,000 sq ft contiguous, Halls 1–5 | 30 ft | Right-to-work · check kit | ≈ $115/cwt | SLC · 16 mi |
| Myrtle Beach Convention CenterMyrtle Beach | Convention center | 100,800 sq ft column-free, Halls A–C | 35 ft | Right-to-work · non-union | ≈ $100/cwt | MYR · 3 mi |
| Nassau Veterans Memorial ColiseumUniondale | Arena + expo hall | 60,000 sq ft Exhibition Hall | 20 ft | Not right-to-work · check kit | ≈ $95/cwt | JFK · ~11 mi |
| National Western ComplexDenver | Fairgrounds | 153,089 sq ft Expo Hall, Livestock Center | 25 ft · 20 ft low point | Not right-to-work · check kit | ≈ $150/cwt | DEN · ~17 mi |
| Navy Pier Festival HallChicago | Exhibition hall on a pier | 170,100 sq ft, Halls A + B | 60 ft centre · 28–30 ft sides | Union state · check kit | ≈ $150/cwt | MDW · ~25–35 min |
| New Jersey Convention and Exposition CenterEdison | Expo center | ~135,000 sq ft single-level hall | 24 ft beams · 19 ft ducts | Non-union building · check kit | ≈ $105/cwt | EWR · ~15 min |
| New Orleans MarriottNew Orleans | Hotel ballrooms | 27,089 sq ft Grand Ballroom | 22 ft Grand · 11 ft Mardi Gras | Right-to-work · check kit | ≈ $155/cwt | MSY · ~15 mi |
| New York Hilton MidtownNew York | Hotel ballrooms | 16,450 sq ft Americas Hall I (plus Hall II) | 15 ft halls · 24 ft Grand Ballroom | Union · check kit | ≈ $185/cwt | LGA · ~35 min |
| New York Marriott MarquisNew York | Hotel ballrooms | 28,258 sq ft Broadway Ballroom | 23 ft Broadway · 12 ft Westside | Union · check kit | ≈ $185/cwt | LGA · ~40 min by car |
| Northern Kentucky Convention CenterCovington | Convention center | 46,200 sq ft Event Center (Halls I + II) | 29 ft hang points · 25 ft ballroom | Right-to-work · check kit | ≈ $130/cwt | CVG · ~9 mi |
| Ocean CenterDaytona Beach | Convention center | 93,028 sq ft exhibit hall | 32 ft hall · 45 ft arena | Right-to-work · check kit | ≈ $150/cwt | DAB · ~10 min |
| Oklahoma City Convention CenterOklahoma City | Convention center | 200,730 sq ft continuous, up to 4 halls | 30 ft | Right-to-work | ≈ $105/cwt | OKC · ~9–10 mi |
| Omni Dallas HotelDallas | Hotel ballrooms | 31,704 sq ft Dallas Ballroom | 32 ft Dallas · 28 ft Trinity | Right-to-work · check kit | ≈ $100/cwt | DAL · 6.2 mi |
| Omni Shoreham HotelWashington | Hotel ballrooms + exhibit hall | 40,887 sq ft Exhibit Hall · 15,718 sq ft Regency Ballroom | 8 ft 6 in Exhibit Hall · 22 ft Regency | Union city · check kit | ≈ $165/cwt | DCA · ~8 mi |
| Ontario Convention CenterOntario | Convention center | 69,325 sq ft Exhibit Hall A/B | 28 ft hall · 25 ft ballroom | Not right-to-work · check kit | ≈ $150/cwt | ONT · ~0.7 mi |
| Orange County Convention CenterOrlando | Convention center | 1,103,538 sq ft West Building | 30–40 ft | Right-to-work | ≈ $155/cwt | MCO · 12 mi |
| Oregon Convention CenterPortland | Convention center | 255,000 sq ft Halls A–E | 30 ft | Union · check kit | ≈ $150/cwt | PDX · MAX ~30 min |
| Orlando World Center MarriottOrlando | Resort ballrooms | 105,000 sq ft Cypress Ballroom | 31 ft Cypress · 22 ft ballrooms | Right-to-work · check kit | ≈ $160/cwt | MCO · ~17 mi |
| Overland Park Convention CenterOverland Park | Convention center | 58,494 sq ft column-free hall, Halls A + B | 30 ft | Right-to-work · check kit | ≈ $95/cwt | MCI · ~30 min |
| Owensboro Convention CenterOwensboro | Convention center | 44,096 sq ft, Exhibit Halls 1–3 | 30 ft halls · 18 ft ballrooms | Right-to-work · non-union building | ≈ $120/cwt | OWB (limited) · SDF/BNA ~2 hr |
| Palm Beach County Convention CenterWest Palm Beach | Convention center | 100,000 sq ft exhibit hall (Halls A–B) | ≈ 29 ft hall | Right-to-work · own tools OK | ≈ $165/cwt | PBI · ~10 min |
| Palm Springs Convention CenterPalm Springs | Convention center | 92,545 sq ft Oasis Halls 1–4 (112,561 with Primrose) | 29 ft 8 in (Halls 1, 4) · 24 ft 8 in (Halls 2, 3) | Union · check kit | ≈ $155/cwt | PSP · 1.5 mi |
| Pasadena Convention CenterPasadena | Convention center | 53,406 sq ft Exhibit Halls A + B | 25 ft Halls A–B · 19 ft Hall C | Union · check kit | ≈ $165/cwt | BUR · 15 mi |
| Phoenix Convention CenterPhoenix | Convention center | 312,500 sq ft contiguous, lower Halls 1–6 | 32 ft lower · 35 ft upper | Right-to-work · check kit | ≈ $140/cwt | PHX · ~3 mi |
| Prime F. Osborn III Convention CenterJacksonville | Convention center | 78,540 sq ft, Exhibit Halls A + B | 32.5 ft halls · 75 ft Grand Lobby | Right-to-work · IATSE 115 · check kit | ≈ $150/cwt | JAX · via I-95 |
| Raising Cane's River CenterBaton Rouge | Convention center | ≈ 70,000 sq ft Exhibition Hall · 100,000+ with arena | — hall · 27 ft ballroom | Right-to-work | ≈ $140/cwt | BTR · ~7 mi |
| Reliant CenterHouston | Convention center | 706,000+ sq ft on one level, Halls A–E | 25–60 ft · avg 30 ft | Right-to-work · check kit | ≈ $116/cwt | HOU · ~8 mi |
| Reno-Sparks Convention CenterReno | Convention center | 382,303 sq ft on one level, Halls 1–5 | 34 ft | Right-to-work · check kit | ≈ $115/cwt | RNO · 2.1 mi |
| Rocky Gap Casino ResortFlintstone | Resort event center | 5,000 sq ft Allegheny Event Center | up to 21 ft | Not right-to-work · check kit | ≈ $120/cwt | BWI / PIT · ~2–2.5 hr |
| Roland E. Powell Convention CenterOcean City | Convention center | 75,400 sq ft Exhibit Halls A–C | 30 ft halls · 35 ft ballroom | Not right-to-work · check kit | ≈ $130/cwt | SBY · ~30 min |
| Ronald Reagan Building and International Trade CenterWashington | Conference center | 9,185 sq ft Atrium Hall (65,000 sq ft in all) | 26 ft Atrium Hall · 80–125 ft Atrium | Union · check kit | ≈ $165/cwt | DCA · ~8 min |
| Rosen Centre HotelOrlando | Hotel ballrooms | 35,000 sq ft Grand Ballroom | 25 ft Grand · 22 ft Executive, Junior | Right-to-work | ≈ $155/cwt | MCO · 12 min |
| Rosen Plaza HotelOrlando | Hotel ballrooms | 25,984 sq ft Grand Ballroom | 22 ft ballroom · 10–12 ft salons | Right-to-work · check kit | ≈ $155/cwt | MCO · 15 min |
| Rosen Shingle CreekOrlando | Resort ballrooms | 95,000 sq ft Gatlin Ballroom | 31 ft ballrooms | Right-to-work | ≈ $160/cwt | MCO · ~10 min |
| SAFE Credit Union Convention CenterSacramento | Convention center | 159,509 sq ft, Halls A–D | 30 ft halls · 25 ft ballrooms | Union · 30-minute rule | ≈ $160/cwt | SMF · ~15 min |
| Saint Paul RiverCentreSaint Paul | Convention center | 68,699 sq ft Halls A–B + Rotunda; ~100,000 with Roy Wilkins hall | 27–39 ft | Union AV · check kit | ≈ $140/cwt | MSP · ~8 mi |
| San Antonio Marriott RivercenterSan Antonio | Hotel ballrooms | 41,600 sq ft Grand Ballroom | 25 ft | Right-to-work · check kit | ≈ $95/cwt | SAT · ~8 mi |
| San Diego Convention CenterSan Diego | Convention center | 525,701 sq ft contiguous, Halls A–H | 27 ft 4 in A–E · up to 64 ft F–H | Union · check kit | ≈ $176/cwt | SAN · 3 mi |
| San Francisco Marriott MarquisSan Francisco | Hotel ballrooms | 39,621 sq ft Yerba Buena Ballroom | 24.5 ft Yerba Buena 7–9 · 14 ft Golden Gate | Union · check kit | ≈ $180/cwt | SFO · ~13 mi |
| San Jose McEnery Convention CenterSan Jose | Convention center | 143,000 sq ft Halls 1–3 | 32 ft | Union · 30 min / 10 ft rule | ≈ $160/cwt | SJC · 4 mi |
| Santa Clara Convention CenterSanta Clara | Convention center | 90,014 sq ft Halls A–D | 28 ft 6 in | Union · check kit | ≈ $160/cwt | SJC · 5–6 mi |
| Saratoga Springs City CenterSaratoga Springs | Convention center | 20,000 sq ft Main Hall | 20 ft Main Hall · 15 ft meeting rooms | Not right-to-work · check kit | ≈ $95/cwt | ALB · ~23 mi |
| Savannah Convention CenterSavannah | Convention center | 200,000 sq ft, Exhibit Halls A–D | 30 ft C–D · up to 52 ft A–B | Right-to-work · check kit | ≈ $150/cwt | SAV · under 15 mi |
| Schaumburg Convention CenterSchaumburg | Convention center | 97,200 sq ft column-free hall | 30 ft hall · 22 ft ballroom | Non-union venue · check kit | ≈ $120/cwt | ORD · ~13 mi |
| Seattle Convention CenterSeattle | Convention center | 205,700 sq ft Arch Halls 4A–4F | 25 ft Arch · 30 ft Summit | Union · check kit | ≈ $165/cwt | SEA · Link ~40 min |
| Sheraton Boston HotelBoston | Hotel ballrooms | 19,938 sq ft Grand Ballroom Complex | 23 ft Grand · 11 ft Back Bay | Union · own staff per kit | ≈ $185/cwt | BOS · 4.7 mi |
| Sheraton Dallas HotelDallas | Hotel ballrooms | 40,800 sq ft Lone Star Ballroom | 24 ft Lone Star · 17 ft Dallas | Right-to-work · check kit | ≈ $100/cwt | DAL · 6.0 mi |
| Sheraton Denver Downtown HotelDenver | Hotel ballrooms | 28,000 sq ft Plaza Ballroom + 21,000 Plaza Exhibit | 21 ft Plaza · 11 ft Plaza Exhibit | Not right-to-work · check kit | ≈ $160/cwt | DEN · 24 mi |
| Sheraton Grand Chicago RiverwalkChicago | Hotel ballrooms | 40,003 sq ft ballroom · 35,000 sq ft Riverwalk hall | 22 ft ballroom · 10 ft 6 in hall | Union · pop-ups ≤ 10×10 | ≈ $225/cwt | MDW · 13 mi |
| Sheraton New Orleans HotelNew Orleans | Hotel ballrooms | 22,551 sq ft Napoleon Ballroom | 13.7 ft Napoleon · 21.3 ft Grand | Right-to-work · check kit | ≈ $155/cwt | MSY · ~12–13 mi |
| Sheraton New York Times Square HotelNew York | Hotel ballrooms | 14,896–16,576 sq ft Metropolitan Ballroom | 21.9 ft Metropolitan · 11 ft others | Union · check kit | ≈ $185/cwt | LGA · ~35 min |
| Shreveport Convention CenterShreveport | Convention center | 95,000 sq ft exhibit hall, divisible by 3 | 30 ft hall · 25–26 ft ballroom | Right-to-work · check kit | ≈ $135/cwt | SHV · ~6 mi |
| Signia by Hilton Orlando Bonnet CreekOrlando | Resort ballrooms | 35,925 sq ft Bonnet Creek Ballroom | 20 ft Bonnet Creek · 18 ft Waterside, Floridian | Right-to-work | ≈ $155/cwt | MCO · 19 mi |
| Spokane Convention CenterSpokane | Convention center | 120,000 sq ft exhibit hall, Halls A–D | 30 ft | Union · check kit | ≈ $115/cwt | GEG · 8.2 mi |
| St. Charles Convention CenterSt. Charles | Convention center | 35,700 sq ft Exhibit Hall, expanded | 25–30 ft hall · 22–24 ft ballroom | Union-friendly · own setup allowed | ≈ $120/cwt | STL · ~8 mi |
| Starrett-Lehigh BuildingNew York | Loft event floors | 130,000 sq ft on floors 3–4 | About 13 ft · up to 25 ft (floor 18) | Union state · check kit | ≈ $150/cwt | LGA · 7.2 mi |
| Statehouse Convention CenterLittle Rock | Convention center | 82,892 sq ft, Governor's Halls I–IV | 38 ft | Right-to-work · check kit | ≈ $100/cwt | LIT · 5 mi |
| Talking Stick ResortScottsdale | Resort ballrooms | 24,556–25,000 sq ft Salt River Grand Ballroom | Listed as 24 · confirm | Right-to-work · check kit | ≈ $140/cwt | PHX · ~14 mi |
| Tampa Convention CenterTampa | Convention center | 200,000 sq ft, West/Central/East Halls | 30 ft halls | Right-to-work | ≈ $155/cwt | TPA · ~8 mi |
| The BroadmoorColorado Springs | Resort ballrooms | 93,500 sq ft Bartolin Hall exhibit floor | 25 ft halls · 35 ft International Center | Union · check kit | ≈ $160/cwt | COS · ~11.5 mi |
| THE MARTChicago | Design center | ~1M sq ft NeoCon (showrooms + 7th floor) | — | Union · in-house crews | ≈ $75/cwt | ORD · ~15 mi |
| The OncenterSyracuse | Convention center | 99,000–100,000 sq ft Pirro Convention Center | — | Not right-to-work · check kit | ≈ $85/cwt | SYR · ~5 mi |
| The Westin Kierland Resort & SpaScottsdale | Resort ballrooms | 24,395 sq ft Kierland Grand Ballroom · 3 ballrooms | 25 ft Grand · 15–18 ft others | Right-to-work · check kit | ≈ $145/cwt | PHX · 19.3 mi |
| The Woodlands Waterway Marriott Hotel & Convention CenterThe Woodlands | Convention hotel | 37,180 sq ft Town Center Exhibit Hall | 20 ft hall · 16 ft Waterway | Right-to-work · check kit | ≈ $95/cwt | IAH · 20 mi |
| Tinley Park Convention CenterTinley Park | Convention center | 58,000 sq ft contiguous (venue figure); Exhibit North/West/South halls | 35 ft North/West · 27 ft South · 14 ft pavilion | Union state · check kit | ≈ $125/cwt | MDW · ~24 mi |
| Tucson Convention CenterTucson | Convention center | 89,760 sq ft Exhibit Halls A–C | 26 ft low steel · 35 ft high | Right-to-work · check kit | ≈ $135/cwt | TUS · ~10–15 min |
| Turning Stone Resort CasinoVerona | Resort ballrooms | ≈ 30,000 sq ft Event Center · 30,000 sq ft Grand Ballroom | 12–55 ft Event Center | Resort rules · check kit | ≈ $95/cwt | SYR · ~35 mi |
| Valley Forge Casino ResortKing of Prussia | Resort event center | 54,560 sq ft Event Center, 3-way divisible | 15 ft Event Center · 12 ft Grand Ballroom | Not right-to-work · check kit | ≈ $120/cwt | PHL · ~28 mi drive |
| Von Braun CenterHuntsville | Convention center + arena | 100,800 sq ft South Hall · 81,900 sq ft exhibit floor | 35 ft South Hall · 15–19 ft East Hall | Right-to-work · check kit | ≈ $105/cwt | HSV · ~12 mi |
| Walt Disney World Swan and DolphinLake Buena Vista | Resort ballrooms | 110,500 sq ft Atlantic + Pacific halls | 30 ft Atlantic · 25′8″ Pacific | Right-to-work | ≈ $155/cwt | MCO · ~20 min |
| Walter E. Washington Convention CenterWashington | Convention center | 473,000 sq ft contiguous, Halls A–C | 30 ft (A–C) · up to 52 ft (D–E) | Union · check kit | ≈ $175/cwt | DCA · ~4 mi |
| Washington HiltonWashington | Hotel ballrooms | 29,631 sq ft International Ballroom · ~30,000 sq ft Columbia Hall | 30 ft ballroom · ~11 ft Columbia Hall | Union city · check kit | ≈ $165/cwt | DCA · ~6–7 mi |
| Westin Boston Seaport DistrictBoston | Hotel ballrooms | 19,160 sq ft Galleria Exhibit Hall | 14.5 ft Galleria · 24 ft Grand | Union market · check kit | ≈ $185/cwt | BOS · <3 mi |
| Wildwoods Convention CenterWildwood | Convention center + arena | 73,000–75,000 sq ft exhibit hall (East + West) | 30 ft (Cvent) | Self-setup allowed · CBAs | ≈ $115/cwt | ACY · ~35 mi |
| World Market Center Las VegasLas Vegas | Wholesale market | 193,858 sq ft The Expo + 3 showroom towers | — | Right-to-work · check kit | ≈ $120/cwt | LAS · ~6.3 mi |
Nearby guides
Other Chicago and Illinois venues
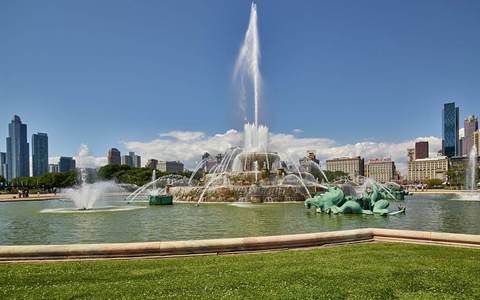 Hilton ChicagoChicago, IL
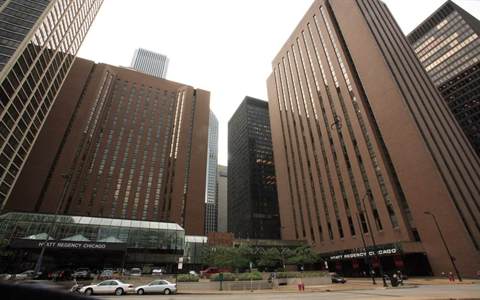 Hyatt Regency ChicagoChicago, IL
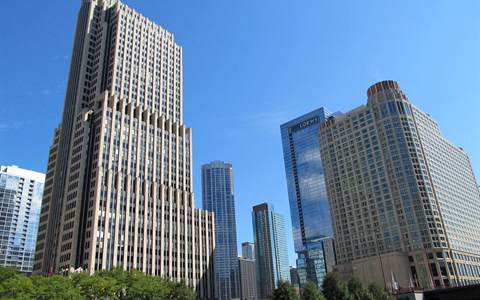 Sheraton Grand Chicago RiverwalkChicago, IL
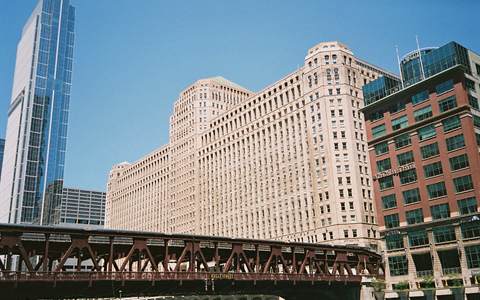 THE MARTChicago, IL
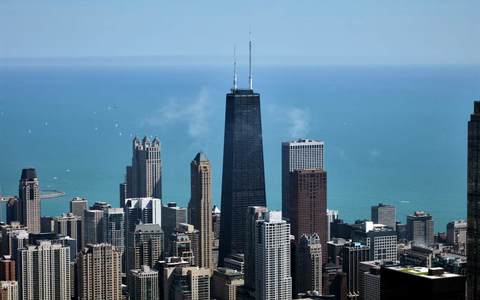 McCormick PlaceChicago, IL
Chicago venue guide → · All venue guides →
Written by the Purple Exhibits team. Purple ships to the Palmer House Hilton and coordinates crews and freight for installs here; we ship and install from New York. Reviewed for the 2026–2027 season. Sources: Palmer House meeting-space brochure, Palmer House meetings page, Wikipedia, MPA 2026 prospectus, MPA, MPA exhibitor page, MPSA 2026 prospectus, MPSA 2027 exhibit page, Psychiatry Update (MedscapeLIVE!), National Right to Work Foundation, OpenStreetMap, Wikidata.